BACK ON MARKET NO FAULT TO SELLER **Fell through due to contingency issue** Stunning, updated and spacious 2-story Craftsman-style home in beautiful Raintree Lake with hardwoods, newer carpet, fresh interior paint, and more! Unmatched curb appeal with so much beautiful space to enjoy inside and out, not to mention the incredible pool and lake just a couple blocks away, means everything you need is right here. The spacious 3-car garage even has room for your boat lift! The grand entryway welcomes you with its vaulted ceiling and sweeping, curved staircase. The sprawling, open kitchen is beautifully appointed with stylish light wood cabinets, an island for additional storage and counter space, stainless steel appliances, a large breakfast area with beautiful views of the back patio and yard, and a cozy hearth area complete with an stone fireplace and beautiful built-ins. On the other side of the see-through fireplace is a bright living room with high ceiling and nearly floor-to-ceiling windows, perfect for curling up with your favorite book or settling in for movie night. Upstairs, a huge primary suite with a spacious bathroom includes a large soaking tub, separate shower, double vanity, and walk-in closet. Three more generously sized bedrooms and two full baths complete the living quarters, and the laundry room is also conveniently located on the second level to make chores a breeze. Downstairs, the full basement with egress is stubbed for a full bath, so you can easily add a fifth bedroom and fourth full bath, or simply use the big, clean space for storage or a home gym. Outside, the large, level, fenced backyard with a spacious concrete patio is the perfect place to relax and enjoy the tranquil views. Just down the road, stunning Raintree Lake and the neighborhood pool are ready for you to cool off and enjoy any summertime activities you wish. Welcome home!
Sold
Zillow last checked:
Listing updated:
Bought with:
Adrienne Towner, 00242452
Real Broker, LLC
Source: Heartland MLS as distributed by MLS GRID,MLS#: 2556033
Price history
| Date | Event | Price |
|---|---|---|
| 7/25/2025 | Sold | -- |
Source:  Heartland MLS as distributed by MLS GRID #2556033 Report a problem Heartland MLS as distributed by MLS GRID #2556033 Report a problem | ||
| 6/26/2025 | Pending sale | $565,000$206/sqft |
Source: Heartland MLS as distributed by MLS GRID #2556033 Report a problem | ||
| 6/21/2025 | Listed for sale | $565,000$206/sqft |
Source: Heartland MLS as distributed by MLS GRID #2556033 Report a problem | ||
| 6/19/2025 | Pending sale | $565,000$206/sqft |
Source: Heartland MLS as distributed by MLS GRID #2556033 Report a problem | ||
| 6/13/2025 | Listed for sale | $565,000$206/sqft |
Source: Heartland MLS as distributed by MLS GRID #2556033 Report a problem | ||
Nearby homes
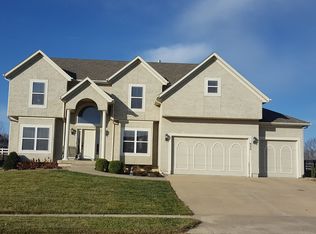
- $506,6004 bd4 ba3.6k sqft932 SW Raintree Dr, Lees Summit, MO 64082Off Market
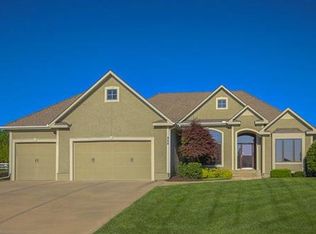
- $507,9004 bd4 ba2.3k sqft940 SW Raintree Dr, Lees Summit, MO 64082Off Market
- $481,8004 bd3 ba2.1k sqft940 SW Raintree Dr, Lees Summit, MO 64086Off Market
- $483,8003 bd2 ba2k sqft928 SW Raintree Dr, Lees Summit, MO 64082Off Market
Get a cash offer in 3 minutes
Find out how much your home could sell for in as little as 3 minutes with a no-obligation cash offer.
Estimated market value
$579,700
