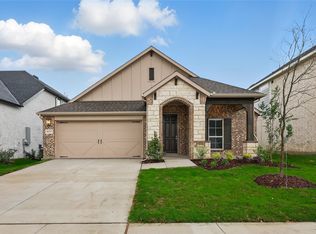
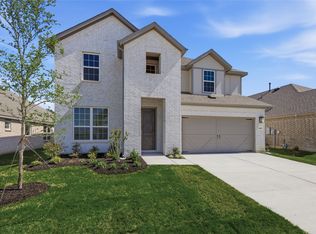
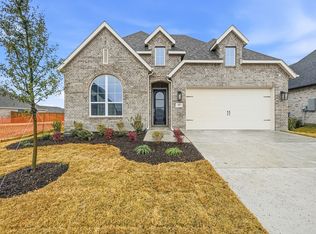
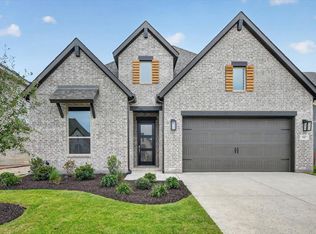
New Construction, due to complete in September '26. Beautiful new Grafton Plan by eleven-time People's Choice Award winning builder, Highland Homes. Come see the Highland difference... soaring, two story ceilings in entry, dining and family rooms and massive windows with transoms that extend into the second floor open up this floorplan and let the light pour in. Large kitchen with tons of custom cabinetry, work island, spacious walk-in pantry and built in hutch. The kitchen is so open to the living and dining space. It's an entertainer's dream. Primary bedroom features a sunny window seat, and the luxurious primary bath completes the suite with a popular freestanding tub and dropped shower. Bed 2 is a suite with its own private bath and the location of the powder bath, near the door to the outdoor living is the perfect location for easy access if a future pool is desired. The outdoor living is massive, with room for all your outdoor entertaining plans. Upstairs, comfortably separated bedrooms have access to their own baths and the rest of the level is completed with a large media room, a game room and a built-in desk area. Home is located on a quiet, one block long street. A pocket park, complete with open space for tossing a ball and a large playground is situated less than a hundred yards away. Lazy River, resort style pool and elementary school are all within walking distance. Enjoy the peace of mind of a new home warranty backed by the DFW's leading homebuilder.
Pending
Price cut: $27.8K (8/1)
$599,990
936 Schuberts Rd, Fort Worth, TX 76247
4beds
3,279sqft
Single Family Residence
Built in 2026
6,229 Square Feet Lot
$-- Zestimate®
$183/sqft
$73/mo HOA
What's special
Work islandBuilt in hutchSpacious walk-in pantry
- 37 days
- 61
- 1
Likely to sell faster than
Zillow last checked:
Listing updated:
Listed by:
Dina Verteramo 0523468 888-524-3182,
HIGHLAND HOMES REALTY 888-524-3182
Source: NTREIS,MLS#: 21347816
Facts & features
Interior
Bedrooms & bathrooms
- Bedrooms: 4
- Bathrooms: 5
- Full bathrooms: 4
- 1/2 bathrooms: 1
Primary bedroom
- Level: First
- Dimensions: 16 x 13
Bedroom
- Level: First
- Dimensions: 11 x 11
Bedroom
- Level: Second
- Dimensions: 12 x 10
Bedroom
- Level: Second
- Dimensions: 11 x 11
Primary bathroom
- Level: First
- Dimensions: 10 x 11
Dining room
- Level: First
- Dimensions: 12 x 18
Game room
- Level: Second
- Dimensions: 17 x 14
Kitchen
- Level: First
- Dimensions: 17 x 15
Living room
- Level: First
- Dimensions: 9 x 18
Office
- Level: First
- Dimensions: 12 x 10
Heating
- Central, ENERGY STAR Qualified Equipment, Fireplace(s), Natural Gas
Cooling
- Central Air, Ceiling Fan(s), ENERGY STAR Qualified Equipment, Multi Units, Zoned
Appliances
- Included: Some Gas Appliances, Convection Oven, Dishwasher, Electric Oven, Gas Cooktop, Disposal, Gas Water Heater, Microwave, Plumbed For Gas, Tankless Water Heater, Vented Exhaust Fan
- Laundry: Washer Hookup, Electric Dryer Hookup, Laundry in Utility Room
Features
- High Speed Internet, Kitchen Island, Open Floorplan, Pantry, Cable TV, Wired for Data, Walk-In Closet(s), Wired for Sound
- Flooring: Carpet, Tile, Wood
- Has basement: No
- Number of fireplaces: 1
- Fireplace features: Gas, Glass Doors, Gas Log, Masonry
Interior area
- Total interior livable area: 3,279 sqft
Video & virtual tour
Property
Parking
- Total spaces: 2
- Parking features: Door-Multi, Garage Faces Front, Garage
- Attached garage spaces: 2
Features
- Levels: Two
- Stories: 2
- Patio & porch: Covered
- Exterior features: Private Yard, Rain Gutters
- Pool features: None, Community
- Fencing: Back Yard,Gate,Wood
Lot
- Size: 6,229 Square Feet
- Features: Interior Lot, Landscaped, Subdivision, Sprinkler System
Details
- Parcel number: 936 Schuberts Rd
Construction
Type & style
- Home type: SingleFamily
- Architectural style: Traditional,Detached
- Property subtype: Single Family Residence
Materials
- Brick, Frame
- Foundation: Slab
- Roof: Composition
Condition
- Year built: 2026
Utilities & green energy
- Sewer: Public Sewer
- Water: Public
- Utilities for property: Electricity Available, Natural Gas Available, Sewer Available, Separate Meters, Underground Utilities, Water Available, Cable Available
Green energy
- Energy efficient items: Appliances, HVAC, Insulation, Lighting, Rain/Freeze Sensors, Thermostat, Water Heater, Windows
- Indoor air quality: Ventilation
- Water conservation: Low-Flow Fixtures, Water-Smart Landscaping
Community & HOA
Community
- Features: Playground, Pool, Community Mailbox, Curbs, Sidewalks
- Subdivision: Wildflower Ranch
HOA
- Has HOA: Yes
- Services included: All Facilities, Association Management
- HOA fee: $875 annually
- HOA name: Wildflower Ranch Master Association
- HOA phone: 972-612-2303
Location
- Region: Fort Worth
Financial & listing details
- Price per square foot: $183/sqft
- Date on market: 8/2/2026
- Cumulative days on market: 38 days
- Listing terms: Cash,Conventional,FHA,VA Loan
Estimated market value
Not available
Estimated sales range
Not available
Not available
Price history
| Date | Event | Price |
|---|---|---|
| 8/14/2026 | Pending sale | $599,990$183/sqft |
Source: NTREIS #21347816 Report a problem | ||
| 8/1/2026 | Price change | $599,990-4.4%$183/sqft |
Source: | ||
| 7/8/2026 | Price change | $627,816+2.5%$191/sqft |
Source: | ||
| 6/11/2026 | Price change | $612,620+5.7%$187/sqft |
Source: | ||
| 5/19/2026 | Price change | $579,410+0.3%$177/sqft |
Source: | ||
| 4/21/2026 | Listed for sale | $577,410$176/sqft |
Source: | ||
Public tax history
Tax history is unavailable.
Monthly payment
Est. payment
Payment breakdown
Explore the cost of this home by adjusting the details. Changes won't be saved.Climate risks
Neighborhood: 76247
Nearby schools
Schools provided by the listing agent
- Elementary: Alan and Andra Perrin
- Middle: Pike
- High: Northwest
- District: Northwest ISD
Source: NTREIS. This data may not be complete. We recommend contacting the local school district to confirm school assignments for this home.