This 3BR/2BA home sits on 0.56 acres in quiet Union Grove. No fussy HOA. Home just needs your TLC. Sold AS-IS. Utilities are off. This property is subject to a 30 day First Look Program. This program was put in place to promote homeownership and therefore priority for offers will be given to owner occupants, investors who plan to rehab and sell the property to an owner occupant, and nonprofits who intend to retail the property to an owner occupant or provide affordable housing. Nonprofits must also present their 501c3 certification. All buyers and interested parties are welcome to submit offers. Seller will review and confirm.
Pending
$49,900
9361 Union Grove Rd, Union Grove, AL 35175
3beds
1,808sqft
Manufactured Home, Mobile Home
Built in 2004
0.56 Acres Lot
$-- Zestimate®
$28/sqft
$-- HOA
What's special
- 30 days
- 1,097
- 66
Likely to sell faster than
Zillow last checked:
Listing updated:
Listed by:
Vanessa Blackwell 256-797-2376,
One Key Realty,
Ferrisho Blackwell 931-636-7717,
One Key Realty
Source: ValleyMLS,MLS#: 21929860
Facts & features
Interior
Bedrooms & bathrooms
- Bedrooms: 3
- Bathrooms: 2
- Full bathrooms: 2
Rooms
- Room types: Master Bedroom, Living Room, Bedroom 2, Dining Room, Bedroom 3, Kitchen
Primary bedroom
- Features: Carpet
- Level: First
- Area: 210
- Dimensions: 15 x 14
Bedroom 2
- Features: Carpet
- Level: First
- Area: 168
- Dimensions: 14 x 12
Bedroom 3
- Features: Carpet
- Level: First
- Area: 126
- Dimensions: 14 x 9
Dining room
- Features: Carpet
- Level: First
- Area: 210
- Dimensions: 15 x 14
Kitchen
- Features: Laminate Floor
- Level: First
- Area: 180
- Dimensions: 15 x 12
Living room
- Features: Carpet
- Level: First
- Area: 240
- Dimensions: 15 x 16
Den
- Features: Carpet
- Level: First
- Area: 210
- Dimensions: 14 x 15
Heating
- Central 1
Cooling
- Central 1
Features
- Basement: Crawl Space
- Has fireplace: No
- Fireplace features: None
Interior area
- Total interior livable area: 1,808 sqft
Property
Parking
- Parking features: Garage-Two Car
Lot
- Size: 0.56 Acres
Details
- Parcel number: 1202100000004.029
- Special conditions: In Foreclosure
Construction
Type & style
- Home type: MobileManufactured
- Architectural style: See Remarks
- Property subtype: Manufactured Home, Mobile Home
Condition
- New construction: No
- Year built: 2004
Utilities & green energy
- Sewer: Septic Tank
- Water: Public
Community & HOA
Community
- Subdivision: Applehill
HOA
- Has HOA: No
Location
- Region: Union Grove
Financial & listing details
- Price per square foot: $28/sqft
- Tax assessed value: $134,600
- Annual tax amount: $1,010
- Date on market: 9/22/2026
Estimated market value
Not available
Estimated sales range
Not available
Not available
Price history
| Date | Event | Price |
|---|---|---|
| 12/26/2011 | Listing removed | $57,900$32/sqft |
Source: CB - Graben Real Estate - Arab #877264 Report a problem | ||
| 10/26/2011 | Listed for sale | $57,900-25.8%$32/sqft |
Source: CB - Graben Real Estate - Arab #877264 Report a problem | ||
| 12/22/2010 | Listing removed | $78,000$43/sqft |
Source: Coldwell Banker Graben Real Estate, Inc. #329647 Report a problem | ||
| 6/19/2010 | Listed for sale | $78,000+160%$43/sqft |
Source: Coldwell Banker Graben Real Estate, Inc. #329647 Report a problem | ||
| 3/18/2008 | Sold | $30,000+14.3%$17/sqft |
Source: Public Record Report a problem | ||
| 12/10/2007 | Sold | $26,250-54.2%$15/sqft |
Source: Public Record Report a problem | ||
| 8/11/2006 | Sold | $57,261$32/sqft |
Source: Public Record Report a problem | ||
Public tax history
| Year | Property taxes | Tax assessment |
|---|---|---|
| 2025 | $1,010 | $26,920 +127% |
| 2024 | -- | $11,860 +17% |
| 2023 | -- | $10,140 +5% |
| 2022 | -- | $9,660 -6.9% |
| 2021 | -- | $10,380 +16.6% |
| 2020 | -- | $8,900 +1.4% |
| 2017 | -- | $8,780 +37.6% |
| 2015 | -- | $6,380 -3.3% |
| 2014 | -- | $6,600 -4.1% |
| 2013 | -- | $6,880 -3.1% |
| 2012 | -- | $7,100 |
| 2011 | -- | $7,100 +10.9% |
| 2009 | -- | $6,400 -8.8% |
| 2004 | -- | $7,020 +135.6% |
| 2003 | -- | $2,980 |
Find assessor info on the county website
Monthly payment
Climate risks
Neighborhood: 35175
Nearby schools
Schools provided by the listing agent
- Elementary: Brindlee Elem School
- Middle: Brindlee Mtn Midd School
- High: Brindlee Mtn High School
Source: ValleyMLS. This data may not be complete. We recommend contacting the local school district to confirm school assignments for this home.

Similar homes
- $55,7504 bd3 ba2.1k sqftLOT 2 County Road 1497, Vinemont, AL 35179For Sale
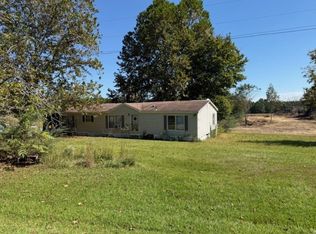 MLS ID #531837, Mike Tarpley. Strategic MLS Alliance
- $60,0001 bd1 ba960 sqft3625 Hide A Way Dr, Guntersville, AL 35976For Sale
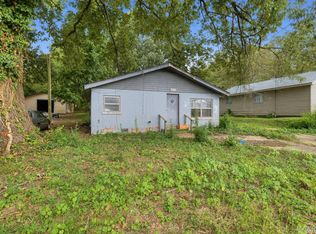 MLS ID #591033, Leslie A. Graham-Lee, Dalton Wade, Inc.. MAAR
- $65,0003 bd2 ba1.5k sqft8204 Willowbrook Cir SE APT A, Huntsville, AL 35802Auction
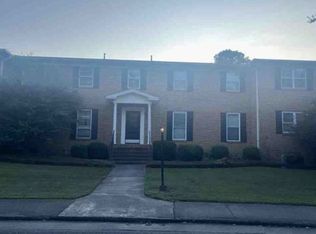 Xome
