This stunningly beautifully renovated home in the Konneaut Knolls community is located in a lake-front neighborhood where residents can have their own dock. This flip includes a garage conversion adding nearly five hundred square feet of living space. New PEX plumbing and a completely upgraded HVAC system. Every surface has been refreshed. New flooring runs wall to wall, fresh paint and trim brighten every room and all-new interior, and exterior doors elevate the feel. The kitchen features quartz countertops, a backsplash, a pot filler and KitchenAid appliances- dishwasher, microwave and Wi-Fi-enabled stove. Smart glass doors bring in light while keeping privacy locked in, a Wi-Fi enabled Nest thermostat to manage climate, and energy use in one seamless setup. New light fixtures throughout completes the picture. Outside, new landscaping finishes the transformation. Move-in ready, tech -forward, built to impress. Home warranty for peace of mind. Don't miss lake living at its finest.
For sale
$439,000
10613 Cherokee Trl, Conneaut Lake, PA 16316
3beds
1,557sqft
Single Family Residence
Built in 1994
6,899 Square Feet Lot
$427,200 Zestimate®
$282/sqft
$-- HOA
What's special
New light fixtures throughoutExterior doorsLake-front neighborhoodPot fillerNew landscapingWi-fi-enabled stoveKitchenaid appliances
- 1 day
- 267
- 13
Likely to sell faster than
Zillow last checked:
Listing updated:
Listed by:
Dennis Zahora (814)724-1100,
Howard Hanna BK Meadville 814-724-1100
Source: GEMLS,MLS#: 193441Originating MLS: Greater Erie Board Of Realtors
Facts & features
Interior
Bedrooms & bathrooms
- Bedrooms: 3
- Bathrooms: 2
- Full bathrooms: 2
Primary bedroom
- Level: First
- Dimensions: 11x13
Bedroom
- Level: First
- Dimensions: 10x10
Bedroom
- Level: First
- Dimensions: 10x10
Primary bathroom
- Level: First
- Dimensions: 5x9
Dining room
- Level: First
- Dimensions: 8x10
Family room
- Level: First
Other
- Level: First
- Dimensions: 5x8
Kitchen
- Level: First
- Dimensions: 8x9
Laundry
- Level: First
Living room
- Level: First
- Dimensions: 12x16
Heating
- Forced Air, Gas
Cooling
- Central Air
Appliances
- Included: Dishwasher, Disposal, Gas Oven, Gas Range, Microwave, Water Softener
Features
- Cable TV
- Flooring: Laminate
- Basement: Crawl Space
- Has fireplace: No
Interior area
- Total structure area: 1,557
- Total interior livable area: 1,557 sqft
Property
Features
- Levels: One
- Stories: 1
- Patio & porch: Patio
- Exterior features: Patio, Storage
Lot
- Size: 6,899 Square Feet
- Dimensions: 50 x 119 x 50 x 120
- Features: Flat, Landscaped
Details
- Additional structures: Shed(s)
- Parcel number: 440031292
- Zoning description: R-1
Construction
Type & style
- Home type: SingleFamily
- Architectural style: One Story
- Property subtype: Single Family Residence
Materials
- Vinyl Siding
- Roof: Asphalt
Condition
- Average Condition,Resale
- Year built: 1994
Details
- Warranty included: Yes
Utilities & green energy
- Sewer: Public Sewer
- Water: Public
Community & HOA
Community
- Security: Fire Alarm
Location
- Region: Conneaut Lake
Financial & listing details
- Price per square foot: $282/sqft
- Tax assessed value: $37,800
- Annual tax amount: $3,039
- Date on market: 10/22/2026
- Road surface type: Paved
Estimated market value
$427,200
$406,000 - $449,000
$1,598/mo
Price history
| Date | Event | Price |
|---|---|---|
| 10/22/2026 | Listed for sale | $439,000+99.5%$282/sqft |
Source: GEMLS #193441 Report a problem | ||
| 8/26/2026 | Sold | $220,000-12%$141/sqft |
Source: GEMLS #190244 Report a problem | ||
| 7/30/2026 | Pending sale | $249,900$161/sqft |
Source: GEMLS #190244 Report a problem | ||
| 5/8/2026 | Price change | $249,900-3.8%$161/sqft |
Source: GEMLS #190244 Report a problem | ||
| 4/13/2026 | Pending sale | $259,900$167/sqft |
Source: GEMLS #190244 Report a problem | ||
| 4/6/2026 | Listed for sale | $259,900$167/sqft |
Source: GEMLS #190244 Report a problem | ||
Public tax history
| Year | Property taxes | Tax assessment |
|---|---|---|
| 2025 | $3,039 | $37,800 |
| 2024 | $3,039 | $37,800 |
| 2023 | $3,039 +2.6% | $37,800 |
| 2022 | $2,964 +0.6% | $37,800 |
| 2021 | $2,945 -3.7% | $37,800 |
| 2020 | $3,058 | $37,800 |
| 2019 | $3,058 +9.1% | $37,800 |
| 2018 | $2,803 +224.5% | $37,800 |
| 2017 | $864 | $37,800 |
| 2016 | $864 | $37,800 |
| 2015 | $864 | $37,800 |
| 2014 | -- | $37,800 |
| 2013 | -- | $37,800 |
| 2012 | -- | $37,800 |
| 2011 | -- | $37,800 |
| 2010 | -- | $37,800 |
| 2009 | -- | $37,800 |
| 2008 | -- | $37,800 |
Find assessor info on the county website
Monthly payment
Est. payment
Payment breakdown
Explore the cost of this home by adjusting the details. Changes won't be saved.Climate risks
Neighborhood: Conneaut Lakeshore
Nearby schools
Schools provided by the listing agent
- District: Conneaut
Source: GEMLS. This data may not be complete. We recommend contacting the local school district to confirm school assignments for this home.

Similar homes
- $--3 bd1 ba1.3k sqft12614 Walnut Dr, Conneaut Lake, PA 16316Auction
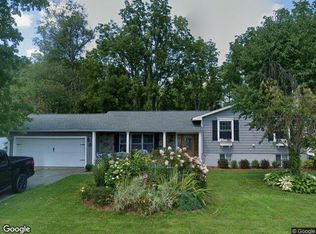 Xome
- $324,9003 bd2 ba1.1k sqft10608 Mohawk Rd, Conneaut Lake, PA 16316For Sale
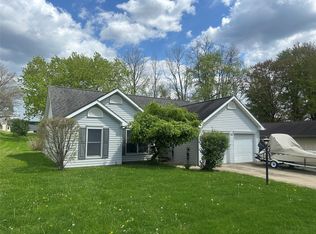 MLS ID #190728, Nick Novosel, Howard Hanna BK Meadville. GEMLS
- $269,9003 bd2 ba1.4k sqft12453 Hickory Dr, Conneaut Lake, PA 16316For Sale
 MLS ID #193495, Judy Duffy, RE/MAX Hometown Realty. GEMLS
- $315,0003 bd4 ba1.3k sqft11940 Oakmont Dr, Conneaut Lake, PA 16316For Sale
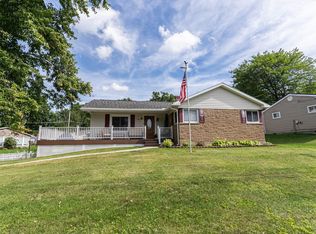 MLS ID #192992, Karley Price, ERA Richmond Real Estate Service. GEMLS
