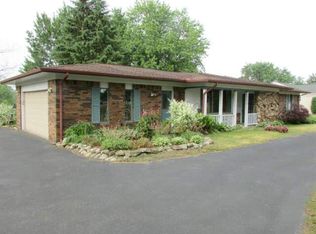
Welcome home to this beautifully maintained 3-bedroom, 2-bath residence offering spacious living areas and a functional layout designed for everyday comfort. Step inside to a bright and inviting living room featuring soaring vaulted ceilings, abundant natural light, and a cozy gas fireplace—the perfect place to relax or entertain. Flowing seamlessly from the living room, you'll find a generous dining area and well-appointed kitchen with ample countertop workspace and abundant cabinet storage, making meal preparation and gatherings a breeze. The versatile first bedroom is ideal as a guest room, home office, or flex space to fit your lifestyle. Down the hall, you'll find an additional bedroom, a full bathroom, and a spacious primary suite complete with a private bath, creating a comfortable retreat at the end of the day. The expansive basement offers endless possibilities, whether you're looking for additional storage, a recreation room, home gym, workshop, or future finished living space. Outside, enjoy a large attached garage, a sizable storage shed, and a premium lot that provides a peaceful setting with plenty of room to relax and enjoy the outdoors including the expansive outdoor Gazebo on the Trex covered deck. Additionally to add peace of mind, this home is equipped with a whole house generator! This home combines space, functionality, and comfort in a desirable setting—don't miss the opportunity to make it yours!
For sale
$369,900
9362 Bennett Lake Rd, Fenton, MI 48430
3beds
1,477sqft
Single Family Residence
Built in 1990
0.65 Acres Lot
$363,100 Zestimate®
$250/sqft
$-- HOA
What's special
- 40 days
- 1,135
- 39
Likely to sell faster than
Zillow last checked:
Listing updated:
Listed by:
Thomas C Farrell 810-691-6387,
Crown Real Estate Group 810-644-7790
Source: Realcomp II,MLS#: 20261054456
Facts & features
Interior
Bedrooms & bathrooms
- Bedrooms: 3
- Bathrooms: 2
- Full bathrooms: 2
Bedroom
- Level: Entry
- Area: 169
- Dimensions: 13 X 13
Bedroom
- Level: Entry
- Area: 154
- Dimensions: 14 X 11
Bedroom
- Level: Entry
- Area: 110
- Dimensions: 11 X 10
Other
- Level: Entry
- Area: 104
- Dimensions: 13 X 8
Other
- Level: Entry
- Area: 35
- Dimensions: 7 X 5
Dining room
- Level: Entry
- Area: 110
- Dimensions: 10 X 11
Kitchen
- Level: Entry
- Area: 154
- Dimensions: 11 X 14
Laundry
- Level: Basement
- Area: 48
- Dimensions: 4 X 12
Living room
- Level: Entry
- Area: 210
- Dimensions: 14 X 15
Heating
- Forced Air, Natural Gas
Cooling
- Ceiling Fans, Central Air
Appliances
- Included: Dishwasher, Dryer, Electric Cooktop, Free Standing Electric Range, Free Standing Refrigerator, Microwave, Washer
Features
- Basement: Unfinished
- Has fireplace: Yes
- Fireplace features: Gas, Living Room
Interior area
- Total interior livable area: 1,477 sqft
- Finished area above ground: 1,477
Property
Parking
- Total spaces: 2
- Parking features: Two Car Garage, Attached, Electricityin Garage
- Attached garage spaces: 2
Features
- Levels: One
- Stories: 1
- Entry location: GroundLevelwSteps
- Patio & porch: Deck
- Pool features: None
Lot
- Size: 0.65 Acres
- Dimensions: 120 x 235
Details
- Additional structures: Sheds
- Parcel number: 0405201013
- Special conditions: Short Sale No,Standard
Construction
Type & style
- Home type: SingleFamily
- Architectural style: Ranch
- Property subtype: Single Family Residence
Materials
- Vinyl Siding
- Foundation: Basement, Poured, Sump Pump
- Roof: Asphalt
Condition
- New construction: No
- Year built: 1990
Utilities & green energy
- Sewer: Septic Tank
- Water: Well
Community & HOA
Community
- Subdivision: FOREST HILLS 2
HOA
- Has HOA: No
Location
- Region: Fenton
Financial & listing details
- Price per square foot: $250/sqft
- Tax assessed value: $95,972
- Annual tax amount: $2,264
- Date on market: 8/4/2026
- Cumulative days on market: 40 days
- Listing agreement: Exclusive Right To Sell
- Listing terms: Cash,Conventional
Estimated market value
$363,100
$345,000 - $381,000
$2,438/mo
Price history
| Date | Event | Price |
|---|---|---|
| 8/4/2026 | Listed for sale | $369,900$250/sqft |
Source:  Realcomp II #20261054456 Report a problem Realcomp II #20261054456 Report a problem | ||
Public tax history
| Year | Property taxes | Tax assessment |
|---|---|---|
| 2026 | $2,264 +2.5% | $168,500 +12.3% |
| 2025 | $2,209 +4.4% | $150,000 +0.2% |
| 2024 | $2,116 +5.4% | $149,700 +8.2% |
| 2023 | $2,007 +2.1% | $138,300 +15.2% |
| 2022 | $1,966 | $120,100 +3.9% |
| 2021 | -- | $115,600 -0.5% |
| 2020 | -- | $116,200 +19.5% |
| 2019 | $1,896 +132.9% | $97,200 +0.4% |
| 2018 | $814 | $96,800 -0.4% |
| 2017 | -- | $97,200 +20.3% |
| 2016 | -- | $80,800 +2.9% |
| 2014 | -- | $78,500 +4.5% |
| 2012 | $2,046 | $75,100 -9% |
| 2011 | -- | $82,500 -1.6% |
| 2010 | -- | $83,800 -1.6% |
| 2009 | -- | $85,200 -16.6% |
| 2008 | -- | $102,100 |
| 2007 | $1,291 +11.7% | -- |
| 2006 | $1,156 +20.7% | $106,800 +7% |
| 2005 | $958 -25.1% | $99,800 +0% |
| 2003 | $1,279 | $99,781 -0.9% |
| 2002 | -- | $100,724 +9.5% |
| 2001 | $1,537 -0.4% | $91,973 +13.2% |
| 2000 | $1,543 | $81,230 |
Find assessor info on the county website
Monthly payment
Est. payment
Payment breakdown
Explore the cost of this home by adjusting the details. Changes won't be saved.Climate risks
Neighborhood: 48430
Similar homes
- $425,0003 bd3 ba2.2k sqft11383 Whispering Pines Trl, Fenton, MI 48430For Sale
 MLS ID #50217793, Jim Sakalis, Keller Williams First. MiRealSource
 - $359,9003 bd2 ba1.5k sqft13331 Crane Ridge Dr, Fenton, MI 48430For Sale
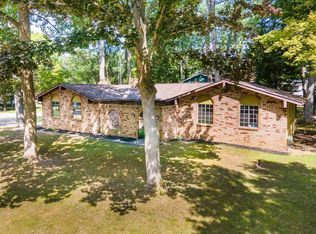 MLS ID #50220009, Clint B Carlson, The Mallory Corporation. MiRealSource
 - $340,0003 bd2 ba2k sqft16204 Seymour Rd, Linden, MI 48451For Sale
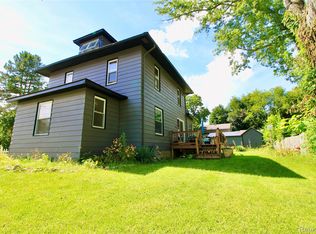
 MLS ID #20261073198, Jessica E Barkau, Prime Real Estate & Associates. Realcomp II
 - $309,9003 bd1 ba1.8k sqft612 S East St, Fenton, MI 48430For Sale
 MLS ID #20261058338, Barry Tiemann, Berkshire Hathaway HomeServices Michigan Real Est. Realcomp II
 - $324,9003 bd2 ba1.4k sqft19305 Taylor Lake Rd, Holly, MI 48442For SaleMLS ID #20261071977, Jennifer Lemmen, Wentworth Real Estate Group. Realcomp II
- $340,0003 bd2 ba1.2k sqft11422 Skyline Dr, Fenton, MI 48430For SaleMLS ID #20261006361, Steffanie Jozsa, Real Estate One-Southgate. Realcomp II
- $374,9004 bd1 ba1.2k sqft4475 Harp Dr, Linden, MI 48451For SaleMLS ID #20261051899, Lindsay Lewis, EXP Realty. Realcomp II
- $289,9004 bd3 ba1.7k sqft107 2nd St, Fenton, MI 48430For SaleMLS ID #20261063345, Nancy J Rademacher, KW Professionals Brighton. Realcomp II
- $344,9003 bd3 ba1.9k sqft5251 Lin Hill Dr, Swartz Creek, MI 48473For SaleMLS ID #20261067997, Thomas C Farrell, Crown Real Estate Group. Realcomp II
- $270,0002 bd2 ba1k sqft425 W Caroline St, Fenton, MI 48430For SaleMLS ID #20261070101, Michael Jarvis, KW Realty Livingston. Realcomp II
- $350,0004 bd2 ba1.6k sqft7166 Alpine Dr, Linden, MI 48451For SaleMLS ID #20261039692, Chad Jozwiak, Red Oak Associates. Realcomp II
- $349,0003 bd1 ba1k sqft1353 Elmhurst Dr, Howell, MI 48843For SaleMLS ID #20261070607, Kara Kiefer, EXP Realty Main. Realcomp II
- $269,9004 bd1 ba1.2k sqft413 5th St, Fenton, MI 48430For SaleMLS ID #20261069241, Bradley LaBrie, Keller Williams First. Realcomp II
- $365,9004 bd3 ba2.2k sqft12220 Moceri Dr, Grand Blanc, MI 48439For SaleMLS ID #20261058730, Barb E Alford, Century 21 Professionals Troy. Realcomp II
- $358,0004 bd2 ba2.1k sqft7715 Hidden Knoll Ct Ne #41, Byron, MI 48418For Sale
 MLS ID #26038416, Keri Banaszewski, Keri Banaszewski, Broker. MichRIC
 - $395,0003 bd2 ba1.9k sqft8965 Tartan Dr, Clarkston, MI 48348For SaleMLS ID #20261070505, Pete Gallagher, Keller Williams Premier. Realcomp II
- $425,0004 bd2 ba1.9k sqft1030 W Livingston Rd, Highland, MI 48357For SaleMLS ID #20261071923, Angela E Aronson, Berkshire Hathaway HomeServices Michigan Real Est. Realcomp II
- $364,9003 bd2 ba1.7k sqft4069 Loch Dr, Highland, MI 48357For SaleMLS ID #20261050646, Carley R Page, Cary Real Estate. Realcomp II
- $330,0003 bd2 ba1.1k sqft3467 Grand Blanc Rd, Swartz Creek, MI 48473For SaleMLS ID #50217649, Kendalyn Ross, HamadyRobinson, REALTORS®. MiRealSource
- $335,0004 bd2 ba1.9k sqft403 East Rd, Holly, MI 48442For SaleMLS ID #20261032999, Sybil Cary, Cary Real Estate. Realcomp II
