Welcome to 9362 Ranchview Lane North! This beautifully updated single-level home offers effortless main level living, modern finishes, and ultimate everyday comfort. Step inside to discover a bright, open floor plan highlighted by newer flooring throughout and filled with natural light courtesy of newer, energy-efficient windows. The heart of the home features a well appointed kitchen equipped with newer appliances, making meal preparation a breeze. Unwind in the fully renovated bathroom, tastefully designed with sleek contemporary fixtures and stylish finishes. Beyond the interior, step outside onto the expansive outdoor patio the perfect venue for summer barbecues, morning coffee, or entertaining guests in a private like setting. New roof in 2023! Move in ready with quality upgrades throughout, this charming home is ready for you to schedule a private tour today.
Coming soon 09/02
$209,900
9362 Ranchview Ln N, Maple Grove, MN 55369
1beds
750sqft
(TH) Side x Side
Built in 1981
3,049 Square Feet Lot
$-- Zestimate®
$280/sqft
$260/mo HOA
What's special
- 1 day
- 139
- 7
Zillow last checked:
Listing updated:
Listed by:
Joseph Clemence 320-310-6045,
Keller Williams Integrity NW,
Jill M Erlandson 612-250-6671
Source: NorthstarMLS as distributed by MLS GRID,MLS#: 7125848
Facts & features
Interior
Bedrooms & bathrooms
- Bedrooms: 1
- Bathrooms: 1
- 3/4 bathrooms: 1
Bedroom
- Level: Main
- Area: 143 Square Feet
- Dimensions: 13x11
Dining room
- Level: Main
- Area: 100 Square Feet
- Dimensions: 10x10
Kitchen
- Level: Main
- Area: 108 Square Feet
- Dimensions: 12x9
Heating
- Forced Air, Fireplace(s)
Cooling
- Central Air
Appliances
- Included: Dishwasher, Dryer, Exhaust Fan, Gas Water Heater, Microwave, Range, Refrigerator, Stainless Steel Appliance(s), Washer, Water Softener Owned
- Laundry: Laundry Closet, Main Level
Features
- Basement: None
- Number of fireplaces: 1
- Fireplace features: Brick, Electric, Living Room
Interior area
- Total structure area: 750
- Total interior livable area: 750 sqft
- Finished area above ground: 750
- Finished area below ground: 0
Property
Parking
- Total spaces: 1
- Parking features: Detached Garage, Asphalt, Garage Door Opener, Storage
- Garage spaces: 1
- Has uncovered spaces: Yes
- Details: Garage Dimensions (22x14)
Accessibility
- Accessibility features: No Stairs External, No Stairs Internal
Features
- Levels: One
- Stories: 1
- Patio & porch: Patio
- Pool features: None
- Fencing: None
Lot
- Size: 3,049 Square Feet
- Features: Irregular Lot
Details
- Foundation area: 750
- Parcel number: 0911922340108
- Zoning description: Residential-Single Family
Construction
Type & style
- Home type: Townhouse
- Property subtype: (TH) Side x Side
- Attached to another structure: Yes
Materials
- Block
- Roof: Asphalt
Condition
- New construction: No
- Year built: 1981
Utilities & green energy
- Electric: Circuit Breakers
- Gas: Natural Gas
- Sewer: City Sewer/Connected
- Water: City Water/Connected
Community & HOA
Community
- Subdivision: Rice Lake North 8th Add
HOA
- Has HOA: Yes
- Services included: Maintenance Structure, Hazard Insurance, Lawn Care, Maintenance Grounds, Professional Mgmt, Sanitation, Snow Removal
- HOA fee: $260 monthly
- HOA name: New concept
- HOA phone: 952-922-2500
Location
- Region: Maple Grove
Financial & listing details
- Price per square foot: $280/sqft
- Tax assessed value: $187,200
- Annual tax amount: $2,053
- Date on market: 8/28/2026
- Road surface type: Paved
Estimated market value
Not available
Estimated sales range
Not available
Not available
Price history
| Date | Event | Price |
|---|---|---|
| 3/28/2018 | Sold | $129,900$173/sqft |
Source:  NorthstarMLS as distributed by MLS GRID #4904255 Report a problem NorthstarMLS as distributed by MLS GRID #4904255 Report a problem | ||
| 2/1/2018 | Listed for sale | $129,900+40.6%$173/sqft |
Source: Fazendin REALTORS #4904255 Report a problem | ||
| 1/17/2014 | Sold | $92,400-7.5%$123/sqft |
Source:  Lake Superior Area Realtors as distributed by MLS GRID #2117647 Report a problem Lake Superior Area Realtors as distributed by MLS GRID #2117647 Report a problem | ||
| 11/2/2013 | Listed for sale | $99,900+7.9%$133/sqft |
Source: RE/MAX Reliance #4426872 Report a problem | ||
| 2/11/2013 | Sold | $92,583-22.8%$123/sqft |
Source: Public Record Report a problem | ||
| 7/19/2007 | Sold | $120,000-9.4%$160/sqft |
Source: Public Record Report a problem | ||
| 4/4/2005 | Sold | $132,500+113.7%$177/sqft |
Source: Public Record Report a problem | ||
| 3/26/1999 | Sold | $62,000$83/sqft |
Source: Public Record Report a problem | ||
Public tax history
| Year | Property taxes | Tax assessment |
|---|---|---|
| 2025 | $2,034 +13.6% | $187,200 -1.9% |
| 2024 | $1,791 +12.4% | $190,800 +12.3% |
| 2023 | $1,594 +9.6% | $169,900 +7.7% |
| 2022 | $1,455 +9.7% | $157,700 +12.6% |
| 2021 | $1,326 +8.9% | $140,100 +9.2% |
| 2020 | $1,218 -8.1% | $128,300 +11.3% |
| 2019 | $1,326 +8.9% | $115,300 +11.5% |
| 2018 | $1,218 -16.5% | $103,400 +2.7% |
| 2017 | $1,459 +1.8% | $100,700 +11.9% |
| 2016 | $1,434 +10.1% | $90,000 +2.6% |
| 2015 | $1,302 -10.9% | $87,700 +12.3% |
| 2014 | $1,461 +33.9% | $78,100 -8.5% |
| 2013 | $1,091 -3.5% | $85,400 -6.6% |
| 2012 | $1,131 -6.6% | $91,400 -6.4% |
| 2011 | $1,211 -5.9% | $97,600 -11.9% |
| 2010 | $1,286 -0.7% | $110,800 -5.5% |
| 2009 | $1,296 -16% | $117,200 +0.5% |
| 2006 | $1,542 +21.4% | $116,600 +15% |
| 2005 | $1,270 +9.5% | $101,400 +15% |
| 2004 | $1,160 -5% | $88,200 +11.9% |
| 2002 | $1,221 -32.1% | $78,800 |
| 2001 | $1,798 | -- |
Find assessor info on the county website
Monthly payment
Est. payment
Payment breakdown
Explore the cost of this home by adjusting the details. Changes won't be saved.Climate risks
Neighborhood: 55369
- $179,2001 bd1 ba700 sqft9352 Ranchview Ln N, Maple Grove, MN 55369Off Market
- $236,5002 bd2 ba1k sqft9366 Ranchview Ln N, Maple Grove, MN 55369Off Market
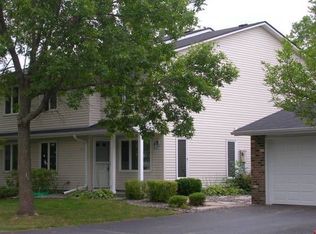
- $173,0001 bd1 ba700 sqft9360 Ranchview Ln N, Maple Grove, MN 55369Off Market
- $219,6002 bd2 ba1k sqft9372 Ranchview Ln N, Maple Grove, MN 55369Off Market
Similar homes
- $234,5002 bd1 ba1k sqft9558 Kingsview Ln N, Maple Grove, MN 55369For Sale

 MLS ID #7089537, Carrie F Schmitz, Keller Williams Classic Rlty NW. NorthstarMLS as distributed by MLS GRID
 - $210,0002 bd2 ba1k sqft6260 Magda Dr Unit B, Osseo, MN 55369For Sale
 MLS ID #7106752, Brian Offerdahl, Keller Williams Realty Integrity. NorthstarMLS as distributed by MLS GRID
 - $218,0002 bd1 ba1k sqft14020 44th Pl N APT 2, Plymouth, MN 55446For Sale
 MLS ID #7131798, Laurie A. Dick, Real Broker, LLC. NorthstarMLS as distributed by MLS GRID
 - $250,0002 bd1 ba997 sqft606 1st Ave NE, Osseo, MN 55369For Sale
 MLS ID #7131773, Kerby & Cristina Real Estate Experts, RE/MAX Results. NorthstarMLS as distributed by MLS GRID
 - $208,0002 bd2 ba1k sqft11430 Elmwood Ave N #154, Champlin, MN 55316For SaleMLS ID #7108088, Brian Parker-Parker House Group, Coldwell Banker Realty. NorthstarMLS as distributed by MLS GRID
- $209,9002 bd1 ba1k sqft11139 Edgewood Cir N, Champlin, MN 55316For SaleMLS ID #7127523, Shaun W Zaudtke, Edina Realty, Inc.. NorthstarMLS as distributed by MLS GRID
- $215,0002 bd2 ba1k sqft11625 Elmwood Ave N, Champlin, MN 55316For SaleMLS ID #7124321, The Powers Home Team, Keller Williams Classic Rlty NW. NorthstarMLS as distributed by MLS GRID
- $225,0002 bd2 ba1k sqft14210 44th Pl N APT 1, Plymouth, MN 55446For SaleMLS ID #7124514, Benjamin Luedtke, Coldwell Banker Realty - Southwest Regional. NorthstarMLS as distributed by MLS GRID
- $210,0002 bd1 ba1k sqft10045 Russell Ave N APT 10, Brooklyn Park, MN 55444For SaleMLS ID #7121258, Levi Schatz, Schatz Real Estate Group. NorthstarMLS as distributed by MLS GRID
- $225,0002 bd1 ba1k sqft9925 Russell Ave N APT 9, Brooklyn Park, MN 55444For SaleMLS ID #7131330, Yocum Real Estate Group - Jodi Klepac, Edina Realty, Inc.. NorthstarMLS as distributed by MLS GRID
- $208,0002 bd1 ba980 sqft2225 Ranchview Ln N Unit 1, Plymouth, MN 55447For SaleMLS ID #7111857, Trish G. Baraghoush, National Realty Guild. NorthstarMLS as distributed by MLS GRID
- $215,0002 bd2 ba1k sqft11412 Elmwood Ave N, Champlin, MN 55316For SaleMLS ID #7123449, Samuel Andrews, Wits Realty. NorthstarMLS as distributed by MLS GRID
- $189,0002 bd1 ba966 sqft2700 Shenandoah Ln N, Plymouth, MN 55447For SaleMLS ID #7128428, Han Zhong, Keller Williams Classic Realty. NorthstarMLS as distributed by MLS GRID
- $227,0002 bd1 ba1k sqft2240 Ranchview Ln N Unit 80, Plymouth, MN 55447For SaleMLS ID #7096431, Timothy Berg, Edina Realty, Inc.. NorthstarMLS as distributed by MLS GRID
- $207,0002 bd1 ba891 sqft11102 Drake St NW, Coon Rapids, MN 55433For SaleMLS ID #7117371, Kristy Spratt, Edina Realty, Inc.. NorthstarMLS as distributed by MLS GRID
- $160,0002 bd1 ba924 sqft6616 84th Ct N, Brooklyn Park, MN 55445For SaleMLS ID #7121297, Jessica Ellison, eXp Realty. NorthstarMLS as distributed by MLS GRID
