All of the Hard Work is Already Completed in This Great 2 Story Home! New Metal Roof 2023(House and Garage), Newer Garage Overhead Doors, Updated Vinyl Windows, Furnace, Hot Water Tank, Electric Box and some Newer Flooring. This Well Cared for Home Offers 3 Bedrooms, 1st Floor Laundry and Bath and a Large Living Room With a Center Stone Fireplace and Gas Propane Insert. The Spacious Applianced Kitchen has French Doors leading to the Beautiful Trex Deck(Vinyl Railings) and Backyard for All of your Outdoor Activities. The 26'x32' Detached 2+Car Garage has Plenty of Room for a Workshop along with a rear 10x14 Lean Enclosure for Additional Storage. There is a Wood Stove in Basement for an Additional Heat Source. Situated on .25+ Acres This Property is Ready to Move Into and Call Home!
For sale
$184,900
21610 N Mosiertown Rd, Saegertown, PA 16433
3beds
1,300sqft
Single Family Residence
Built in 1965
0.25 Acres Lot
$184,400 Zestimate®
$142/sqft
$-- HOA
What's special
Newer garage overhead doorsHot water tankNewer flooringSpacious applianced kitchenUpdated vinyl windows
- 4 days
- 506
- 33
Likely to sell faster than
Zillow last checked:
Listing updated:
Listed by:
Sue Morley Shaffer (814)833-3310,
Pennington Lines Real Estate 814-833-3310
Source: GEMLS,MLS#: 193832Originating MLS: Greater Erie Board Of Realtors
Facts & features
Interior
Bedrooms & bathrooms
- Bedrooms: 3
- Bathrooms: 1
- Full bathrooms: 1
Primary bedroom
- Level: Second
- Dimensions: 17x9
Bedroom
- Level: Second
- Dimensions: 17x9
Bedroom
- Level: Second
- Dimensions: 10x11
Other
- Level: First
- Dimensions: 7x9
Kitchen
- Description: French Doors
- Level: First
- Dimensions: 16x15
Laundry
- Level: First
- Dimensions: 10x8
Living room
- Description: Fireplace
- Level: First
- Dimensions: 17x17
Utility room
- Level: First
- Dimensions: 4x8
Utility room
- Level: Second
- Dimensions: 5x11
Heating
- Forced Air, Propane, Wood
Cooling
- None
Appliances
- Included: Electric Oven, Electric Range, Refrigerator, Dryer, Water Softener, Washer
Features
- Window Treatments
- Flooring: Carpet, Tile, Vinyl
- Windows: Drapes
- Basement: Full
- Number of fireplaces: 1
- Fireplace features: Gas
Interior area
- Total structure area: 1,300
- Total interior livable area: 1,300 sqft
Property
Parking
- Total spaces: 2
- Parking features: Detached, Garage
- Garage spaces: 2
Features
- Levels: Two
- Stories: 2
- Patio & porch: Deck
- Exterior features: Deck
Lot
- Size: 0.25 Acres
- Dimensions: 80 x 199 x 0 x 0
- Features: Landscaped, Level
Details
- Parcel number: 2211021
- Zoning description: A
- Other equipment: Dehumidifier
Construction
Type & style
- Home type: SingleFamily
- Architectural style: Two Story
- Property subtype: Single Family Residence
Materials
- Frame, Vinyl Siding
- Roof: Metal
Condition
- Good Condition
- Year built: 1965
Utilities & green energy
- Sewer: Septic Tank
- Water: Well
Community & HOA
Location
- Region: Saegertown
Financial & listing details
- Price per square foot: $142/sqft
- Tax assessed value: $14,246
- Annual tax amount: $1,177
- Date on market: 10/19/2026
- Cumulative days on market: 4 days
- Road surface type: Paved
Estimated market value
$184,400
$175,000 - $194,000
$1,175/mo
Price history
| Date | Event | Price |
|---|---|---|
| 10/19/2026 | Listed for sale | $184,900+25.8%$142/sqft |
Source: GEMLS #193832 Report a problem | ||
| 8/17/2026 | Sold | $147,000$113/sqft |
Source: Public Record Report a problem | ||
Public tax history
| Year | Property taxes | Tax assessment |
|---|---|---|
| 2025 | $1,181 +0.4% | $14,246 |
| 2024 | $1,177 +5.1% | $14,246 |
| 2023 | $1,120 +0.6% | $14,246 |
| 2022 | $1,113 +0.6% | $14,246 |
| 2021 | $1,105 +0.1% | $14,246 -1.8% |
| 2020 | $1,104 +4.1% | $14,500 |
| 2019 | $1,061 +0.4% | $14,500 |
| 2018 | $1,056 +249.4% | $14,500 |
| 2017 | $302 | $14,500 |
| 2016 | $302 | $14,500 |
| 2015 | $302 | $14,500 |
| 2014 | -- | $14,500 |
| 2013 | -- | $14,500 |
| 2012 | -- | $14,500 |
| 2011 | -- | $14,500 |
| 2010 | -- | $14,500 |
| 2009 | -- | $14,500 |
| 2008 | -- | $14,500 |
Find assessor info on the county website
Monthly payment
Est. payment
Payment breakdown
Explore the cost of this home by adjusting the details. Changes won't be saved.Climate risks
Neighborhood: 16433
- $123,9002 bd1 ba1.1k sqft21624 N Mosiertown Rd, Saegertown, PA 16433Off Market

- $115,100-- bd-- ba-- sqft21596 N Mosiertown Rd, Saegertown, PA 16433Off Market
- $155,000-- bd-- ba-- sqft21568 N Mosiertown Rd, Saegertown, PA 16433Sold
- $263,000-- bd-- ba-- sqft21530 Grange Center Rd, Saegertown, PA 16433Off Market
Similar homes
- $174,9003 bd3 ba1.2k sqft11118 Charles St, Meadville, PA 16335For Sale
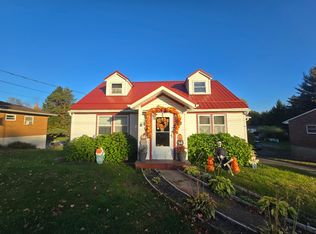 MLS ID #192667, LeAnn Stahlman, RE/MAX Real Estate Group Erie. GEMLS
- $--3 bd3 ba1.4k sqft7097 Sherrod Hill Rd, Edinboro, PA 16412Auction
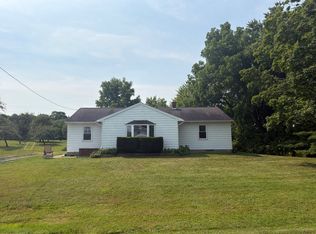 Auction.com 2
- $173,9003 bd2 ba1.2k sqft11076 Elk St, Meadville, PA 16335For Sale
 MLS ID #193257, Debby McCain, Ready2Go Realty, LLC. GEMLS
- $185,0004 bd2 ba1.4k sqft588 Lindsey Ave, Meadville, PA 16335For Sale
 MLS ID #193159, Judy Duffy, RE/MAX Hometown Realty. GEMLS
