Enjoy the Canadohta Lake lifestyle in this approximately 900 sq. ft. 2-bedroom cottage situated on a spacious double corner lot within walking distance of the lake. The home features a living room with wood-burning fireplace, dining area, kitchen, rear sunroom, and utility room with convenient first-floor laundry. Some updating and personal touches offer the opportunity to make it your own. The double lot provides extra outdoor space and potential for future expansion. The property also features a partially fenced yard, two storage sheds with metal roofs matching the main house, and a picnic table. The metal roof on the home is approximately 5 years old, and the home sits on a slab foundation. Stove, refrigerator, washer, dryer, and small freezer are included. Great potential as a year-round home, weekend getaway, vacation retreat, or possible short-term rental/Airbnb opportunity. This is your relaxation waiting to happen.
For sale
$139,900
35992 Lake Shore Dr, Union City, PA 16438
2beds
900sqft
Single Family Residence
Built in 1950
10,802 Square Feet Lot
$141,900 Zestimate®
$155/sqft
$-- HOA
What's special
Partially fenced yardRear sunroomPicnic tableSpacious double corner lotDining area
- 7 days |
- 396 |
- 13 |
Likely to sell faster than
Zillow last checked:
Listing updated:
Listed by:
Nicholas Marinelli (814)806-6300,
Agresti Real Estate 814-459-9400
Source: GEMLS,MLS#: 192524Originating MLS: Greater Erie Board Of Realtors
Facts & features
Interior
Bedrooms & bathrooms
- Bedrooms: 2
- Bathrooms: 1
- Full bathrooms: 1
Bedroom
- Level: First
- Dimensions: 11x11
Bedroom
- Level: First
- Dimensions: 9x0
Dining room
- Level: First
- Dimensions: 12x12
Other
- Level: First
Kitchen
- Level: First
- Dimensions: 8x12
Living room
- Description: Fireplace
- Level: First
- Dimensions: 12x15
Sunroom
- Description: Screen-In
- Level: First
- Dimensions: 9x17
Utility room
- Description: Laundry Hook-Up
- Level: First
- Dimensions: 7x10
Utility room
- Level: First
- Dimensions: 4x9
Heating
- Baseboard, Electric
Appliances
- Included: Electric Oven, Freezer, Refrigerator, Dryer, Washer
Features
- Flooring: Hardwood, Other, Wood
- Number of fireplaces: 1
Interior area
- Total structure area: 900
- Total interior livable area: 900 sqft
Property
Parking
- Total spaces: 2
Features
- Levels: One
- Stories: 1
- Patio & porch: Porch, Screened
- Exterior features: Fence
- Fencing: Yard Fenced
Lot
- Size: 10,802 Square Feet
- Dimensions: 120 x 90 x 0 x 0
- Features: Cleared, Corner Lot
Details
- Parcel number: 130604910
- Zoning description: C-RES
Construction
Type & style
- Home type: SingleFamily
- Architectural style: One Story
- Property subtype: Single Family Residence
Materials
- Block
- Foundation: Slab
- Roof: Metal
Condition
- Year built: 1950
Utilities & green energy
- Sewer: Public Sewer
- Water: Well
Community & HOA
Location
- Region: Union City
Financial & listing details
- Price per square foot: $155/sqft
- Tax assessed value: $17,200
- Annual tax amount: $1,283
- Date on market: 8/8/2026
- Cumulative days on market: 9 days
- Road surface type: Dirt
Estimated market value
$141,900
$135,000 - $149,000
$1,171/mo
Price history
| Date | Event | Price |
|---|---|---|
| 8/8/2026 | Listed for sale | $139,900$155/sqft |
Source: GEMLS #192524 Report a problem | ||
Public tax history
| Year | Property taxes | Tax assessment |
|---|---|---|
| 2025 | $1,270 +0.1% | $17,200 |
| 2024 | $1,269 -0.1% | $17,200 |
| 2023 | $1,270 | $17,200 |
| 2022 | $1,270 | $17,200 |
| 2021 | $1,270 -18.4% | $17,200 |
| 2020 | $1,557 | $17,200 |
| 2019 | $1,557 +26% | $17,200 |
| 2018 | $1,235 +170.4% | $17,200 |
| 2017 | $457 | $17,200 |
| 2016 | $457 | $17,200 |
| 2015 | $457 | $17,200 |
| 2014 | -- | $17,200 |
| 2013 | -- | $17,200 |
| 2012 | -- | $17,200 |
| 2011 | -- | $17,200 |
| 2010 | -- | $17,200 |
| 2009 | -- | $17,200 |
| 2008 | -- | $17,200 |
Find assessor info on the county website
Monthly payment
Est. payment
Payment breakdown
Explore the cost of this home by adjusting the details. Changes won't be saved.Climate risks
Neighborhood: Canadohta Lake
Nearby schools
GreatSchools rating
- 5/10Union City El SchoolGrades: PK-5Distance: 5.7 mi
- 5/10Union City Middle SchoolGrades: 6-8Distance: 5.8 mi
- 4/10Union City High SchoolGrades: 9-12Distance: 5.8 mi
Schools provided by the listing agent
- District: Union
Source: GEMLS. This data may not be complete. We recommend contacting the local school district to confirm school assignments for this home.
- $899-- sqft35992 Lake Shore Dr, Union city, PA 16438Off Market
- $185,100-- bd-- ba-- sqft23497 Glenwood St, Union City, PA 16438Off Market
- $259,7003 bd2 ba1.6k sqft35974 Lake Shore Dr, Union City, PA 16438Off Market
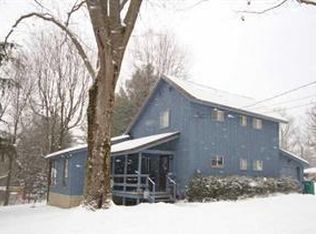
- $194,300-- bd-- ba-- sqft35999 Lake Shore Dr, Union City, PA 16438Off Market
- $136,900-- bd-- ba-- sqft35975 Lake Shore Dr, Union City, PA 16438Off Market
- $102,300-- bd-- ba-- sqft23508 Glenwood St, Union City, PA 16438Off Market
- $899-- sqft1 Lake Shore Dr, Union City, PA 16438Off Market
- $899-- sqft1 Lake Shore Dr, Union City, PA 16438Off Market
A local agent can set up tours, give advice and negotiate with sellers.
Similar homes
- $140,0002 bd1 ba779 sqft24123 Bloomfield Dr, Union City, PA 16438For Sale
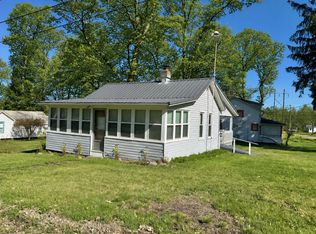 MLS ID #1751443, Billie Jo Easterlin. WPMLS
 - $99,0952 bd2 ba810 sqft84 Concord St, Union City, PA 16438For Sale
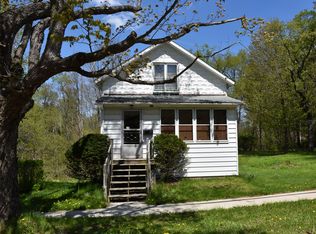 MLS ID #190886, Brandy Bridge, ERA Richmond Real Estate Service. GEMLS
 - $129,0003 bd1 ba956 sqft39407 Schoppert Dr, Centerville, PA 16404For Sale
 MLS ID #192034, Shane Wills, Coldwell Banker Select - Edinboro. GEMLS
 - $138,0002 bd2 ba1.1k sqft320 N Brown St, Titusville, PA 16354For Sale
 MLS ID #164209, Gail Kriner. Allegheny Valley BOR
 - $149,8002 bd1 ba866 sqft722 Turnpike St, Waterford, PA 16441For SaleMLS ID #192301, PJ Albrecht, Agresti Real Estate - Meadville. GEMLS
- $--2 bd1 ba1k sqft803 E Main St, Titusville, PA 16354AuctionAuction.com 1
- $185,0003 bd1 ba1.2k sqft14448 Main St, Wattsburg, PA 16442For SaleMLS ID #192526, Joe Collins, Howard Hanna Erie East. GEMLS
- $99,0002 bd2 ba1k sqft105 S Spring St, Spartansburg, PA 16434For SaleMLS ID #187995, Dan Cruz, Agresti Real Estate. GEMLS
- $114,9001 bd1 ba700 sqft45671 Howe Ln Lot 2, Titusville, PA 16354For SaleMLS ID #188181, Daniel Maher, Coldwell Banker Select - Airport. GEMLS
- $165,0002 bd1 ba1k sqft717 N Center St, Corry, PA 16407For SaleMLS ID #191652, Karen Puckly, RE/MAX Real Estate Group East. GEMLS
- $119,9003 bd2 ba1.2k sqft137 Imperial Way, Edinboro, PA 16412New ConstructionMLS ID #192516, Benjamin Berlin, Agresti Real Estate. GEMLS
- $199,9003 bd2 ba1.2k sqft23 No Bar Dr, Corry, PA 16407For SaleMLS ID #191377, Brielle Brown, Agresti Real Estate. GEMLS
- $84,9003 bd2 ba1k sqft151 Imperial Way, Edinboro, PA 16412New ConstructionMLS ID #191366, Benjamin Berlin, Agresti Real Estate. GEMLS
- $74,9003 bd2 ba1.1k sqft123 Primrose Ln, Edinboro, PA 16412For SaleMLS ID #190038, Jake Scheloske, Agresti Real Estate. GEMLS
