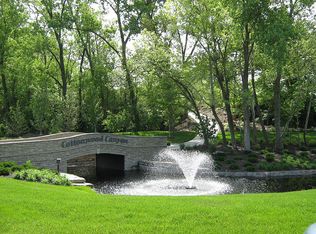
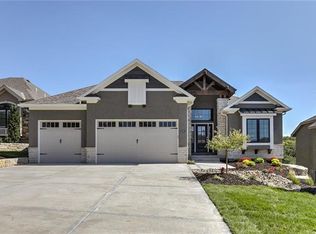
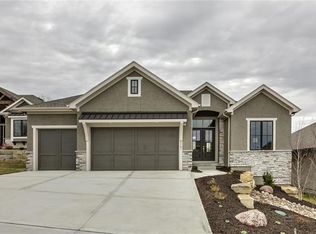
Perched on a heavily treed private cul-de-sac adjacent to the 7th tee box of Canyon Farms Golf Club in the prestigious Cottonwood Canyon Subdivision, this gorgeous home has impressive curb-appeal while showcasing timeless design and elevated luxury throughout. Double doors open to a welcoming foyer leading to a large great room with 12’ ceilings, custom built-in shelving, and a classic fireplace. The adjoining gourmet kitchen is anchored by a 9’ island offering seating for 4, abundant custom cabinetry, premium Frigidaire Gallery appliances including a jaw-dropping 64” built-in refrigerator, and spacious walk-in pantry. There is plenty of room for friends and family in the sun-drenched eating area framed by serene greenspace views. A large screened-in porch is surrounded by professional landscaping and woods offering a sanctuary for morning coffee or evening wine. The oversized primary suite is complemented by a large bath with dual vanities and double shower heads, an expansive walk-in closet with pull-down wardrobe rods for added hanging space, and adjacent laundry. Completing the main level is an extra-large bedroom with a full bath that can easily be converted into a private office or comfortable reading room. The lower-level features beautiful wood-look tile floors in an expansive living area perfect for entertaining with an additional fireplace, and a wet bar complete with a dishwasher and refrigerator. Two large bedrooms with ample closet space and ensuite baths offer family and guests a perfect private retreat. A separate flex room stands ready to become your gym or secluded office. Additionally, there are plenty of unfinished storage areas. The 3-car oversized garage provides ample room for your golf cart! Surrounding Canyon Farms Golf Club, Cottonwood Canyon residents are within walking distance to The Lenexa City Center’s dining, shopping, and community events, extensive bike and walking trails, Shawnee Mission Park, and quick access to K-10 and I-435.
Coming soon 06/01
$1,100,000
9363 Lind Rd, Lenexa, KS 66219
4beds
3,340sqft
Est.: Get pre-qualified
Single Family Residence
Built in 2017
0.26 Acres Lot
$-- Zestimate®
$329/sqft
$275/mo HOA
What's special
- --
- on Zillow |
- 956
- views |
- 46
- saves |
Zillow last checked:
Listing updated:
Listing Provided by:
Chris Smith 703-740-6777,
ReeceNichols -The Village
Source: Heartland MLS as distributed by MLS GRID,MLS#: 2620901

Tour with a local agent
Facts & features
Interior
Bedrooms & bathrooms
- Bedrooms: 4
- Bathrooms: 4
- Full bathrooms: 4
Primary bedroom
- Features: Carpet
- Level: First
Bedroom 2
- Features: Carpet
- Level: First
Bedroom 3
- Features: Walk-In Closet(s)
- Level: Lower
Bedroom 4
- Features: Carpet
- Level: Lower
Primary bathroom
- Features: Ceramic Tiles, Double Vanity
- Level: First
Bathroom 2
- Features: Ceramic Tiles
- Level: First
Bathroom 3
- Features: Ceramic Tiles
- Level: Lower
Dining room
- Level: First
Kitchen
- Features: Granite Counters, Kitchen Island
- Level: First
Laundry
- Features: Ceramic Tiles
- Level: First
Living room
- Features: Fireplace
- Level: First
Heating
- Forced Air
Cooling
- Electric
Appliances
- Included: Cooktop, Dishwasher, Disposal, Double Oven, Humidifier, Microwave, Refrigerator, Stainless Steel Appliance(s)
- Laundry: Laundry Room, Main Level
Features
- Ceiling Fan(s), Custom Cabinets, Kitchen Island, Painted Cabinets, Pantry, Walk-In Closet(s), Wet Bar
- Flooring: Carpet, Tile, Wood
- Windows: Window Coverings, Thermal Windows
- Basement: Basement BR,Daylight,Finished,Radon Mitigation System,Sump Pump
- Number of fireplaces: 2
- Fireplace features: Gas, Hearth Room, Recreation Room
Interior area
- Total structure area: 3,340
- Total interior livable area: 3,340 sqft
- Finished area above ground: 1,906
- Finished area below ground: 1,434
Video & virtual tour
Property
Parking
- Total spaces: 3
- Parking features: Attached, Garage Door Opener, Garage Faces Front
- Attached garage spaces: 3
Features
- Patio & porch: Screened
Lot
- Size: 0.26 Acres
- Features: Adjoin Golf Fairway, Adjoin Greenspace, Cul-De-Sac
Details
- Parcel number: IP11960000 0081
Construction
Type & style
- Home type: SingleFamily
- Architectural style: Traditional
- Property subtype: Single Family Residence
Materials
- Stucco & Frame
- Roof: Composition
Condition
- Year built: 2017
Details
- Builder name: LG Homes
Utilities & green energy
- Sewer: Public Sewer
- Water: Public
Community & HOA
Community
- Security: Fire Alarm
- Subdivision: Cottonwood Canyon
HOA
- Has HOA: Yes
- Amenities included: Clubhouse, Party Room, Pool
- Services included: Maintenance Grounds, Snow Removal, Trash
- HOA fee: $275 monthly
Location
- Region: Lenexa
Financial & listing details
- Price per square foot: $329/sqft
- Tax assessed value: $950,300
- Annual tax amount: $12,026
- Date on market: 5/18/2026
- Ownership: Estate/Trust
- Road surface type: Paved
Estimated market value
Not available
Estimated sales range
Not available
Not available
Price history
Price history is unavailable.
Public tax history
| Year | Property taxes | Tax assessment |
|---|---|---|
| 2025 | $12,026 +0.9% | $109,284 +2.2% |
| 2024 | $11,916 +15% | $106,915 +16% |
| 2023 | $10,360 +2.1% | $92,161 +2.2% |
| 2022 | $10,142 | $90,218 +10.6% |
| 2021 | -- | $81,581 +3.6% |
| 2020 | $9,358 | $78,718 +2.7% |
| 2019 | -- | $76,613 +5.6% |
| 2018 | -- | $72,565 +298.5% |
| 2017 | -- | $18,211 +42.9% |
| 2016 | $1,585 | $12,748 |
Find assessor info on the county website
Monthly payment
Est. payment$--/mo
Payment breakdown
Explore the cost of this home by adjusting the details. Changes won't be saved.
All calculations are estimates and provided by Zillow, Inc. for informational purposes only. Actual amounts may vary.
HOA fees may include property taxes on listings classified as Co-Ops. Contact the listing agent and/or owner for fee details.
Mortgage interest rates are dependent on a number of factors, including credit score, down payment, and repayment length. Interest rate data provided by Zillow Group Marketplace, Inc. as of 1/1/1970 from various mortgage lenders with which we have lead or other similar arrangements; the Estimated Payment is an average of those rates.
See how much you could borrow to make a competitive offer.
Climate risks
Neighborhood: 66219
Nearby schools
GreatSchools rating
- 7/10Lenexa Hills ElementaryGrades: PK-6Distance: 0.8 mi
- 6/10Westridge Middle SchoolGrades: 7-8Distance: 4.1 mi
- 5/10Shawnee Mission West High SchoolGrades: 9-12Distance: 5.7 mi
Schools provided by the listing agent
- Elementary: Sunflower
- Middle: Westridge
- High: SM West
Source: Heartland MLS as distributed by MLS GRID. This data may not be complete. We recommend contacting the local school district to confirm school assignments for this home.
A local agent can set up tours, give advice and negotiate with sellers.
- Kansas
- Johnson County
- Lenexa
- 66219
- 9363 Lind Rd