
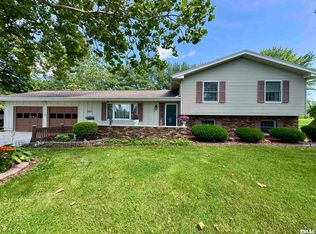
Welcome to this beautifully updated country home offering 4 bedrooms, 2 bathrooms, an inviting open floor plan and gorgeous outdoor living space designed for comfortable living and easy entertaining. The refreshed kitchen features updated countertops, backsplash, sink, hardware, oven/range, dishwasher, and a new refrigerator (2026). Fresh paint and updated lighting throughout, along with a recently refreshed primary bathroom, make this home truly move-in ready. Step outside and enjoy your own private retreat with a spacious deck and pergola, custom fire pit, raised garden beds, mature landscaping, perennial flowers, fruit trees, berries, lavender, treehouse, play area, oversized shed with chicken coop, dog run, and plenty of room to enjoy peaceful country living. Major mechanical upgrades provide added peace of mind, including geothermal heating and cooling, a second water heater (2025), basement French drain system with two sump pumps, updated well pressure system, and a mini-split HVAC unit in the flex room attached to the garage. Thoughtfully maintained and filled with quality improvements, this property offers the perfect blend of modern updates, outdoor enjoyment, and peaceful country living. Schedule your private showing today!
For sale
$316,000
9365 N 950th Rd, Macomb, IL 61455
4beds
2,397sqft
Single Family Residence, Residential
Built in 1935
1.21 Acres Lot
$294,000 Zestimate®
$132/sqft
$-- HOA
What's special
Play areaMature landscapingPerennial flowersRecently refreshed primary bathroomFruit treesRaised garden bedsPrivate retreat
- 110 days
- 401
- 21
Zillow last checked:
Listing updated:
Listed by:
Todd Gilliland 309-333-8091,
TNT Realty Group, Inc.
Source: RMLS Alliance as distributed by MLS GRID,MLS#: PA1267881 Originating MLS: Peoria Area Association of Realtors
Originating MLS: Peoria Area Association of Realtors
Facts & features
Interior
Bedrooms & bathrooms
- Bedrooms: 4
- Bathrooms: 2
- Full bathrooms: 2
Bedroom 1
- Level: Main
- Dimensions: 15ft 3in x 12ft 8in
Bedroom 2
- Level: Upper
- Dimensions: 15ft 4in x 12ft 7in
Bedroom 3
- Level: Upper
- Dimensions: 15ft 4in x 12ft 8in
Bedroom 4
- Level: Upper
- Dimensions: 12ft 4in x 9ft 6in
Other
- Level: Main
- Dimensions: 16ft 2in x 7ft 1in
Other
- Level: Main
- Dimensions: 15ft 4in x 13ft 7in
Additional room
- Description: Upstairs Loft
- Level: Main
- Dimensions: 15ft 4in x 13ft 7in
Additional room 2
- Description: Mudroom
- Level: Main
- Dimensions: 8ft 8in x 8ft 7in
Family room
- Level: Main
- Dimensions: 16ft 3in x 10ft 11in
Kitchen
- Level: Main
- Dimensions: 16ft 0in x 9ft 7in
Laundry
- Level: Main
- Dimensions: 8ft 8in x 5ft 11in
Living room
- Level: Main
- Dimensions: 16ft 1in x 15ft 3in
Main level
- Area: 1517
Upper level
- Area: 880
Heating
- Electric, Forced Air, Geothermal
Cooling
- Central Air
Appliances
- Included: Dishwasher, Disposal, Dryer, Microwave, Range, Refrigerator, Water Softener Owned, Washer, Electric Water Heater
Features
- Ceiling Fan(s)
- Windows: Replacement Windows
- Basement: Unfinished
Interior area
- Total structure area: 2,397
- Total interior livable area: 2,397 sqft
Video & virtual tour
Property
Parking
- Total spaces: 1
- Parking features: Detached, Oversized
- Garage spaces: 1
- Details: Number Of Garage Remotes: 0
Features
- Levels: Two
- Patio & porch: Deck, Porch
- Pool features: Above Ground
Lot
- Size: 1.21 Acres
- Dimensions: 168 x 315 x 168
- Features: Level, Fruit Trees
Details
- Additional structures: Shed(s)
- Parcel number: 0400018100
- Zoning description: Residential
Construction
Type & style
- Home type: SingleFamily
- Property subtype: Single Family Residence, Residential
Materials
- Frame, Vinyl Siding
- Foundation: Block
- Roof: Shingle
Condition
- New construction: No
- Year built: 1935
Utilities & green energy
- Sewer: Septic Tank
- Water: Private
Green energy
- Energy efficient items: Appliances, HVAC, High Efficiency Air Cond
Community & HOA
Community
- Subdivision: None
Location
- Region: Macomb
Financial & listing details
- Price per square foot: $132/sqft
- Tax assessed value: $205,347
- Annual tax amount: $6,487
- Date on market: 6/26/2026
- Cumulative days on market: 110 days
- Road surface type: Paved
Estimated market value
$294,000
$279,000 - $309,000
$1,506/mo
Price history
| Date | Event | Price |
|---|---|---|
| 6/26/2026 | Listed for sale | $316,000+66.3%$132/sqft |
Source:  RMLS Alliance as distributed by MLS GRID #PA1267881 Report a problem RMLS Alliance as distributed by MLS GRID #PA1267881 Report a problem | ||
| 3/24/2021 | Listing removed | -- |
Source: Owner Report a problem | ||
| 6/28/2018 | Sold | $190,000-4.5%$79/sqft |
Source: Public Record Report a problem | ||
| 4/18/2018 | Pending sale | $199,000$83/sqft |
Source: Owner Report a problem | ||
| 4/13/2018 | Listed for sale | $199,000$83/sqft |
Source: Owner Report a problem | ||
| 4/10/2018 | Pending sale | $199,000$83/sqft |
Source: Owner Report a problem | ||
| 4/9/2018 | Listed for sale | $199,000$83/sqft |
Source: Owner Report a problem | ||
Public tax history
| Year | Property taxes | Tax assessment |
|---|---|---|
| 2024 | $5,898 -1.8% | $68,449 +5.9% |
| 2023 | $6,005 +10.3% | $64,611 +5.5% |
| 2022 | $5,446 +5.1% | $61,231 +1.7% |
| 2021 | $5,183 +2.1% | $60,189 +1.7% |
| 2020 | $5,074 -0.5% | $59,171 -2.1% |
| 2019 | $5,101 +144.6% | $60,422 +106.8% |
| 2018 | $2,086 | $29,213 |
| 2017 | $2,086 +1.6% | $29,213 +2% |
| 2016 | $2,053 +5.5% | $28,640 +1.4% |
| 2015 | $1,945 | $28,256 |
| 2014 | $1,945 +13% | $28,256 +6% |
| 2013 | $1,722 | $26,657 |
| 2012 | -- | $26,657 |
| 2011 | -- | $26,657 |
Find assessor info on the county website
Monthly payment
Est. payment
Payment breakdown
Explore the cost of this home by adjusting the details. Changes won't be saved.Climate risks
Neighborhood: 61455
Nearby schools
Schools provided by the listing agent
- High: Macomb
Source: RMLS Alliance as distributed by MLS GRID. This data may not be complete. We recommend contacting the local school district to confirm school assignments for this home.
Similar homes
- $317,5004 bd2 ba2.1k sqft11 Hickory Grv, Macomb, IL 61455For Sale

 MLS ID #PA1268935, Richard Westen, REMAX Aligned. RMLS Alliance as distributed by MLS GRID
 - $380,0004 bd2 ba1.8k sqft2001 W Jackson St Unit C, Macomb, IL 61455For Sale
 MLS ID #PA1259336, Christine Farr, Key, REALTORS. RMLS Alliance as distributed by MLS GRID
 - $369,9003 bd2 ba3.4k sqft12740 N 1050th Rd, Macomb, IL 61455For Sale
 MLS ID #PA1270126, Steve Silberer, C21 Purdum-Epperson Inc. RMLS Alliance as distributed by MLS GRID
 - $244,9005 bd3 ba3k sqft4 Woodland Ln, Macomb, IL 61455For Sale
 MLS ID #PA1264734, Christine Farr, Key, REALTORS. RMLS Alliance as distributed by MLS GRID
 - $299,0004 bd3 ba2.8k sqft913 Bayberry Ln, Macomb, IL 61455For SaleMLS ID #PA1267951, Steve Silberer, C21 Purdum-Epperson Inc. RMLS Alliance as distributed by MLS GRID
- $265,0004 bd4 ba3.1k sqft115 Kurlene Dr, Macomb, IL 61455For SaleMLS ID #PA1268882, Todd Gilliland, TNT Realty Group, Inc.. RMLS Alliance as distributed by MLS GRID
- $259,0004 bd3 ba3.1k sqft600 W Grant St, Macomb, IL 61455For SaleMLS ID #PA1267607, Terri Gilliland, TNT Realty Group, Inc.. RMLS Alliance as distributed by MLS GRID
- $239,0003 bd3 ba2.3k sqft109 Kurlene Dr, Macomb, IL 61455For SaleMLS ID #PA1268791, Todd Gilliland, TNT Realty Group, Inc.. RMLS Alliance as distributed by MLS GRID
- $160,0004 bd3 ba1.6k sqft216 N Normal St, Macomb, IL 61455For SaleMLS ID #PA1266336, Kinzie Taylor, Crossroads Real Estate. RMLS Alliance as distributed by MLS GRID
- $175,0004 bd3 ba2.8k sqft2 Woodland Ln, Macomb, IL 61455For SaleMLS ID #PA1270413, Chris A Hilton, Century 21 Lincoln National Re. RMLS Alliance as distributed by MLS GRID
- $399,9003 bd2 ba2.7k sqft7965 N 1200th Rd, Colchester, IL 62326For Sale
 MLS ID #26064148, Jesse R Klingler, Trophy Properties & Auction. MARIS
 - $319,0003 bd2 ba2k sqft22730 E 100th St, Blandinsville, IL 61420For SaleMLS ID #PA1269618, Eric Little, Crossroads Real Estate. RMLS Alliance as distributed by MLS GRID
- $259,0003 bd4 ba1.9k sqft1108 Bayberry Ln, Macomb, IL 61455For SaleMLS ID #PA1269805, Christine Farr, Key, REALTORS. RMLS Alliance as distributed by MLS GRID
- $169,0003 bd2 ba2k sqft632 Lincoln Dr, Macomb, IL 61455For SaleMLS ID #PA1267817, Todd Gilliland, TNT Realty Group, Inc.. RMLS Alliance as distributed by MLS GRID
- $159,9003 bd3 ba2.2k sqft1324 E Thomas St, Macomb, IL 61455For SaleMLS ID #PA1266506, Robin Briney, Key, REALTORS. RMLS Alliance as distributed by MLS GRID
- $205,0005 bd4 ba2.5k sqft644 S Randolph St, Macomb, IL 61455For SaleMLS ID #PA1256166, Nick J Curtis, REMAX Aligned. RMLS Alliance as distributed by MLS GRID
- $217,0002 bd2 ba2.2k sqft920 N Pearl St, Macomb, IL 61455For SaleMLS ID #PA1264447, Nick J Curtis, REMAX Aligned. RMLS Alliance as distributed by MLS GRID
- $216,0003 bd2 ba1.6k sqft1220 Maple Ave, Macomb, IL 61455For SaleMLS ID #PA1266944, Nick J Curtis, REMAX Aligned. RMLS Alliance as distributed by MLS GRID
- $199,0003 bd2 ba1.5k sqft112 James Dr, Macomb, IL 61455For SaleMLS ID #PA1266866, Nick J Curtis, REMAX Aligned. RMLS Alliance as distributed by MLS GRID
- $172,5004 bd2 ba1.7k sqft11 Woodland Ln, Macomb, IL 61455For SaleMLS ID #PA1270385, Nick J Curtis, REMAX Aligned. RMLS Alliance as distributed by MLS GRID
