Welcome to this beautiful custom-built Lecy home, meticulously cared for by its original owner and perfectly positioned overlooking a serene wooded oasis. Offering 5 bedrooms, 4 bathrooms, 2 home offices and a heated 3-car garage, this exceptional home combines quality craftsmanship, thoughtful updates, and an incredible setting.
The open-concept design creates an inviting flow throughout the main living spaces, making it ideal for everyday living and entertaining. Custom craftsmanship and attention to detail are evident throughout, while the remodeled kitchen (2018) provides a stylish and functional gathering space. The spacious primary suite is a true retreat, featuring a fully remodeled bathroom completed in 2024.
This home has been exceptionally maintained with numerous major updates, including a new roof and gutters in 2019, new driveway in 2022, A/C in 2022, furnace in 2021, and a new water heater, air-to-air exchanger, and garage furnace in 2024. The heated garage provides added comfort and functionality year-round.
Step outside and enjoy the peaceful outdoor oasis surrounded by mature wooded trees—a perfect backdrop for relaxing, entertaining, and enjoying nature. Located close to Staring Lake Park, you'll have easy access to pickleball courts, miles of walking and biking trails, and beautiful natural surroundings.
This is a rare opportunity to own a beautifully crafted, extensively updated, one-owner home in an exceptional location. Don't miss your chance to make this meticulously cared-for Lecy home your own!
Pending
$849,900
9365 Shetland Rd, Eden Prairie, MN 55347
5beds
3,781sqft
Single Family
Built in 1998
0.33 Acres Lot
$-- Zestimate®
$225/sqft
$-- HOA
What's special
- 27 days
- 893
- 66
Zillow last checked:
Listing updated:
Listed by:
Greg Winegarden 952-484-1027,
Coldwell Banker Realty,
Jennifer M Winegarden 612-709-1394
Source: NorthstarMLS as distributed by MLS GRID,MLS#: 7123165
Facts & features
Interior
Bedrooms & bathrooms
- Bedrooms: 5
- Bathrooms: 4
- Full bathrooms: 2
- 3/4 bathrooms: 1
- 1/2 bathrooms: 1
Bedroom
- Level: Upper
- Area: 192 Square Feet
- Dimensions: 16x12
Bedroom 2
- Level: Upper
- Area: 130 Square Feet
- Dimensions: 13x10
Bedroom 3
- Level: Upper
- Area: 143 Square Feet
- Dimensions: 13x11
Bedroom 4
- Level: Upper
- Area: 132 Square Feet
- Dimensions: 12x11
Bedroom 5
- Level: Lower
- Area: 180 Square Feet
- Dimensions: 15x12
Family room
- Level: Basement
- Area: 513 Square Feet
- Dimensions: 27x19
Flex room
- Level: Lower
- Area: 120 Square Feet
- Dimensions: 12x10
Foyer
- Level: Main
- Area: 80 Square Feet
- Dimensions: 10x8
Kitchen
- Level: Main
- Area: 378 Square Feet
- Dimensions: 21x18
Laundry
- Level: Main
- Area: 72 Square Feet
- Dimensions: 9x8
Living room
- Level: Main
- Area: 266 Square Feet
- Dimensions: 19x14
Mud room
- Level: Main
- Area: 84 Square Feet
- Dimensions: 12x7
Office
- Level: Main
- Area: 168 Square Feet
- Dimensions: 14x12
Walk in closet
- Level: Upper
- Area: 88 Square Feet
- Dimensions: 11x8
Heating
- Forced Air
Cooling
- Central Air
Appliances
- Included: Air-To-Air Exchanger, Dishwasher, Disposal, Double Oven, Dryer, Exhaust Fan, Humidifier, Gas Water Heater, Microwave, Range, Refrigerator, Stainless Steel Appliance(s), Washer, Wine Cooler
- Laundry: Laundry Room, Main Level, Sink
Features
- Basement: Block,Drain Tiled,Egress Window(s),Finished,Storage Space,Sump Pump,Tray Ceiling(s),Walk-Out Access
- Number of fireplaces: 2
- Fireplace features: Family Room, Gas, Living Room
Interior area
- Total structure area: 3,849
- Total interior livable area: 3,781 sqft
- Finished area above ground: 2,586
- Finished area below ground: 1,195
Property
Parking
- Total spaces: 3
- Parking features: Attached, Asphalt, Garage Door Opener, Heated Garage, Insulated Garage
- Attached garage spaces: 3
- Has uncovered spaces: Yes
- Details: Garage Dimensions (32x28), Garage Door Height (7), Garage Door Width (18)
Accessibility
- Accessibility features: None
Features
- Levels: Two
- Stories: 2
- Patio & porch: Composite Decking, Deck
- Pool features: None
Lot
- Size: 0.33 Acres
- Dimensions: 72 x 172 x 104 x 160
- Features: Tree Coverage - Light
Details
- Foundation area: 1263
- Parcel number: 2011622430033
- Zoning description: Residential-Single Family
Construction
Type & style
- Home type: SingleFamily
- Property subtype: Single Family
Materials
- Concrete, Frame
- Roof: Age 8 Years or Less,Architectural Shingle,Asphalt,Pitched
Condition
- New construction: No
- Year built: 1998
Utilities & green energy
- Electric: Circuit Breakers
- Gas: Natural Gas
- Sewer: City Sewer/Connected
- Water: City Water/Connected
Community & HOA
Community
- Subdivision: Riley Creek Ridge
HOA
- Has HOA: No
Location
- Region: Eden Prairie
Financial & listing details
- Price per square foot: $225/sqft
- Tax assessed value: $718,000
- Annual tax amount: $9,505
- Date on market: 8/18/2026
- Cumulative days on market: 25 days
- Road surface type: Paved
Estimated market value
Not available
Estimated sales range
Not available
Not available
Price history
| Date | Event | Price |
|---|---|---|
| 8/22/2026 | Pending sale | $849,900$225/sqft |
Source:  NorthstarMLS as distributed by MLS GRID #7123165 Report a problem NorthstarMLS as distributed by MLS GRID #7123165 Report a problem | ||
| 8/20/2026 | Listed for sale | $849,900+1228%$225/sqft |
Source: NorthstarMLS as distributed by MLS GRID #7123165 Report a problem | ||
| 5/19/1999 | Sold | $64,000$17/sqft |
Source: Public Record Report a problem | ||
| 8/12/1998 | Sold | $64,000$17/sqft |
Source: Public Record Report a problem | ||
Public tax history
| Year | Property taxes | Tax assessment |
|---|---|---|
| 2025 | $9,115 +10.7% | $718,000 |
| 2024 | $8,237 +8.4% | $718,000 +4% |
| 2023 | $7,595 +10.4% | $690,500 +8% |
| 2022 | $6,877 +5.5% | $639,200 +16.5% |
| 2021 | $6,518 -3.3% | $548,600 +4% |
| 2020 | $6,740 +3.4% | $527,600 |
| 2019 | $6,518 -3.3% | $527,600 |
| 2018 | $6,740 -1.1% | $527,600 +10.9% |
| 2017 | $6,818 +7.9% | $475,700 -3.9% |
| 2016 | $6,319 -4.7% | $495,100 +7% |
| 2015 | $6,630 +2.7% | $462,800 +3% |
| 2014 | $6,453 -2.4% | $449,400 -3% |
| 2013 | $6,611 -1.7% | $463,200 -4.2% |
| 2012 | $6,723 +1.6% | $483,700 -2% |
| 2011 | $6,618 -0.7% | $493,400 -6.9% |
| 2010 | $6,662 +1.2% | $530,100 -3.2% |
| 2009 | $6,586 +0.8% | $547,400 +3.2% |
| 2006 | $6,535 +12.8% | $530,600 +11% |
| 2005 | $5,791 +11.4% | $478,100 +12.6% |
| 2004 | $5,196 +3.9% | $424,500 +12% |
| 2002 | $5,000 -45% | $379,100 |
| 2001 | $9,086 | -- |
Find assessor info on the county website
Monthly payment
Est. payment
Payment breakdown
Explore the cost of this home by adjusting the details. Changes won't be saved.Climate risks
Neighborhood: 55347

Similar homes
- $799,9005 bd5 ba4.6k sqft8126 Pristine Pine Trl, Eden Prairie, MN 55347For Sale
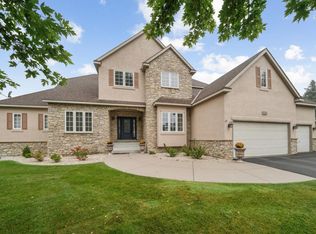
 MLS ID #7143590, John D Schuster, Coldwell Banker Realty - Southwest Regional. NorthstarMLS as distributed by MLS GRID
 - $739,0006 bd3 ba3.7k sqft17408 Tessmer Ct, Eden Prairie, MN 55347For Sale
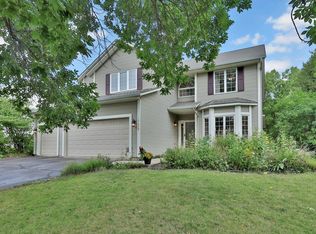 MLS ID #7137413, Kris Craig, Edina Realty, Inc.. NorthstarMLS as distributed by MLS GRID
 - $800,0005 bd5 ba4.2k sqft18658 Ponderosa Ct, Eden Prairie, MN 55347For Sale
 MLS ID #7070083, Ryan M Platzke, Coldwell Banker Realty - Southwest Regional. NorthstarMLS as distributed by MLS GRID
 - $719,0005 bd5 ba4.8k sqft15211 Plumstone Dr, Eden Prairie, MN 55347For Sale
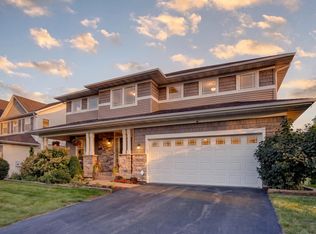 MLS ID #7141503, Debbie L Nelson Scheffler, Edina Realty, Inc.. NorthstarMLS as distributed by MLS GRID
 - $1,000,0004 bd4 ba5.6k sqft10129 Eden Prairie Rd, Eden Prairie, MN 55347For SaleMLS ID #7142046, Cristy L Willis, Edina Realty, Inc.. NorthstarMLS as distributed by MLS GRID
- $815,0005 bd4 ba4.3k sqft8973 Knoble Ct, Eden Prairie, MN 55347For SaleMLS ID #7038406, Valerie Q Rydland, Coldwell Banker Realty - Southwest Regional. NorthstarMLS as distributed by MLS GRID
- $750,0004 bd4 ba3.6k sqft8079 Spruce Trl, Eden Prairie, MN 55347For SaleMLS ID #7128698, Ryan M Platzke, Coldwell Banker Realty - Southwest Regional. NorthstarMLS as distributed by MLS GRID
- $730,0004 bd3 ba3.6k sqft11304 Bluestem Ln, Eden Prairie, MN 55347For SaleMLS ID #7136815, Jill Amundson, Lakes Sotheby's International Realty. NorthstarMLS as distributed by MLS GRID
- $730,0005 bd5 ba4.4k sqft15376 Plumstone Dr, Eden Prairie, MN 55347For SaleMLS ID #7101849, Kris Craig, Edina Realty, Inc.. NorthstarMLS as distributed by MLS GRID
- $899,0006 bd5 ba4.7k sqft14183 McCoy Ct, Eden Prairie, MN 55347For SaleMLS ID #7093551, Richard L Vogelgesang, Edina Realty, Inc.. NorthstarMLS as distributed by MLS GRID
- $650,0005 bd4 ba3.1k sqft8818 Belvedere Dr, Eden Prairie, MN 55347For SaleMLS ID #7138831, Ryan M Platzke, Coldwell Banker Realty - Southwest Regional. NorthstarMLS as distributed by MLS GRID
- $649,0004 bd3 ba2.9k sqft9083 Gould Rd, Eden Prairie, MN 55347For SaleMLS ID #7135862, Vicky Sarahan, Coldwell Banker Realty. NorthstarMLS as distributed by MLS GRID
- $750,0005 bd3 ba3.2k sqft6521 Leesborough Ave, Eden Prairie, MN 55346For SaleMLS ID #7142205, Jan W Carlson, Gatehouse Properties LTD. NorthstarMLS as distributed by MLS GRID
- $750,0004 bd4 ba3.6k sqft10340 Summer Pl, Eden Prairie, MN 55347For SaleMLS ID #7125133, Debra D Johnson, RE/MAX Results. NorthstarMLS as distributed by MLS GRID
- $750,0004 bd4 ba3.8k sqft9348 Olympia Dr, Eden Prairie, MN 55347For SaleMLS ID #7124628, Ryan Kowalski, Real Broker, LLC. NorthstarMLS as distributed by MLS GRID
- $950,0006 bd5 ba5k sqft8197 Drexel Ct, Eden Prairie, MN 55347For SaleMLS ID #7092312, Kristine T Carlston, Edina Realty, Inc.. NorthstarMLS as distributed by MLS GRID
- $575,0003 bd3 ba2.8k sqft16101 Hilltop Rd, Eden Prairie, MN 55347For SaleMLS ID #7002149, Molly Garrett, Keller Williams Integrity NW. NorthstarMLS as distributed by MLS GRID
- $675,0004 bd3 ba3.8k sqft9629 Bennett Pl, Eden Prairie, MN 55347For SaleMLS ID #7134165, Pamela J Hendrickson, Century 21 Atwood. NorthstarMLS as distributed by MLS GRID
- $1,095,0004 bd4 ba3.8k sqft7941 S Bay Curv, Eden Prairie, MN 55347For SaleMLS ID #7112326, John M Mazzara, RE/MAX Results. NorthstarMLS as distributed by MLS GRID
- $895,0003 bd3 ba3.8k sqft7021 Howard Ln, Eden Prairie, MN 55346For SaleMLS ID #7135784, Mike Day, Coldwell Banker Realty. NorthstarMLS as distributed by MLS GRID
