Buyer and buyer’s agent to verify zoning and permitted uses. Completely updated in 2025, this versatile two-unit property at 140 Water Street features approximately 1,984 square feet, two separate units with private laundry and porches, three electric meters, ramp access, public water and sewer, and two off-street parking spaces. Two storage containers also transfer with the property. Conveniently located within walking distance of the Susquehanna River and less than a quarter mile from the Dalmatia Boat Launch, this renovated duplex offers excellent potential as an investment, owner-occupied property, or multigenerational home.
For sale
$235,000
140 Water St, Dalmatia, PA 17017
2beds
2baths
1,984sqft
Duplex
Built in 1900
-- sqft lot
$-- Zestimate®
$118/sqft
$-- HOA
What's special
Two off-street parking spacesRamp access
- 33 days
- 186
- 2
Zillow last checked:
Listing updated:
Listed by:
Aaron Glick 717-259-3930,
Lime House (717) 840-1355
Source: Bright MLS,MLS#: PANU2003676
Facts & features
Interior
Bedrooms & bathrooms
- Bedrooms: 2
- Bathrooms: 2
Heating
- Baseboard, Electric
Cooling
- None, Electric
Appliances
- Included: Electric Water Heater
Features
- Has fireplace: No
Interior area
- Total structure area: 1,984
- Total interior livable area: 1,984 sqft
Property
Parking
- Parking features: Off Street, On Street
- Has uncovered spaces: Yes
Accessibility
- Accessibility features: None
Features
- Pool features: None
- Waterfront features: River
Lot
- Size: 5,445 Square Feet
Details
- Additional structures: Above Grade
- Parcel number: 02901100075
- Zoning: NONE
- Special conditions: Standard
Construction
Type & style
- Home type: MultiFamily
- Architectural style: Traditional
- Property subtype: Duplex
Materials
- Vinyl Siding
- Foundation: Stone
Condition
- New construction: No
- Year built: 1900
- Major remodel year: 2025
Utilities & green energy
- Sewer: Public Septic
- Water: Public
Community & HOA
Community
- Subdivision: Dalmatia
Location
- Region: Dalmatia
- Municipality: NORTHUMBERLAND BORO
Financial & listing details
- Price per square foot: $118/sqft
- Tax assessed value: $6,700
- Annual tax amount: $771
- Date on market: 9/21/2026
- Listing agreement: Exclusive Right To Sell
- Listing terms: Cash
- Exclusions: Tenant Personal Property
- Ownership: Fee Simple
Estimated market value
Not available
Estimated sales range
Not available
Not available
Price history
| Date | Event | Price |
|---|---|---|
| 9/21/2026 | Listed for sale | $235,000+130.4%$118/sqft |
Source:  Bright MLS #PANU2003676 Report a problem | ||
| 2/25/2025 | Sold | $102,000-11.2%$51/sqft |
Source: Bright MLS #PANU2002036 Report a problem | ||
| 2/10/2025 | Pending sale | $114,900$58/sqft |
Source: Bright MLS #PANU2002036 Report a problem | ||
| 12/30/2024 | Listed for sale | $114,900+72.8%$58/sqft |
Source: Bright MLS #PANU2002036 Report a problem | ||
| 9/22/2016 | Listing removed | $66,500$34/sqft |
Source: MAGNOLIA REALTY SERVICES #10277974 Report a problem | ||
| 4/27/2016 | Price change | $66,500-2.1%$34/sqft |
Source: MAGNOLIA REALTY SERVICES #10277974 Report a problem | ||
| 11/18/2015 | Listed for sale | $67,900+7.8%$34/sqft |
Source: MAGNOLIA REALTY SERVICES #10277974 Report a problem | ||
| 5/17/2007 | Sold | $63,000$32/sqft |
Source: Public Record Report a problem | ||
Public tax history
| Year | Property taxes | Tax assessment |
|---|---|---|
| 2025 | $805 +4.3% | $6,700 |
| 2024 | $772 | $6,700 |
| 2023 | $772 | $6,700 |
| 2022 | $772 | $6,700 |
| 2021 | $772 | $6,700 |
| 2020 | $772 +2.8% | $6,700 |
| 2018 | $751 | $6,700 |
| 2017 | -- | $6,700 |
| 2016 | -- | $6,700 |
| 2015 | -- | $6,700 |
| 2014 | -- | $6,700 |
| 2013 | -- | $6,700 |
| 2012 | -- | $6,700 |
| 2011 | -- | $6,700 |
| 2010 | -- | $6,700 |
| 2009 | -- | $6,700 |
| 2007 | -- | $6,700 |
| 2006 | $185 | $6,700 |
| 2005 | -- | $6,700 +100% |
| 2004 | -- | $3,350 |
| 2003 | -- | $3,350 |
| 2002 | -- | $3,350 |
| 2000 | -- | $3,350 |
Find assessor info on the county website
Monthly payment
Est. payment
Payment breakdown
Explore the cost of this home by adjusting the details. Changes won't be saved.Climate risks
Neighborhood: 17017
Nearby schools
Schools provided by the listing agent
- District: Line Mountain
Source: Bright MLS. This data may not be complete. We recommend contacting the local school district to confirm school assignments for this home.
Similar homes
- $235,0003 bd2 ba1.8k sqft4219 State Route 209, Elizabethville, PA 17023For Sale
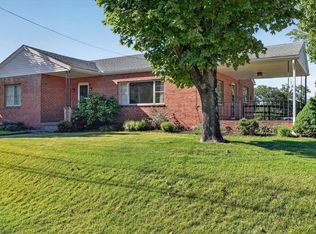
 MLS ID #PADA2064652, Lori A. Deitrich, Iron Valley Real Estate of Central PA. Bright MLS
- $230,0002 bd2 ba1.4k sqft277 13th St, Northumberland, PA 17857For Sale
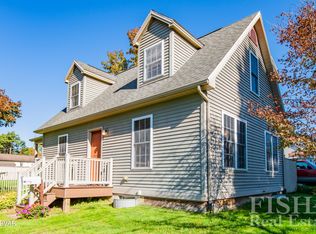 MLS ID #WB-105082, Sierra Mcelwee. West Branch Valley AOR
- $339,9003 bd2 ba1.4k sqft8842 S Susquehanna Trl, Pt Trevorton, PA 17864For Sale
 MLS ID #C-2690, MARK E HUMPHREYS, PRO Real Estate Services, Inc.. CSVBOR
- $--3 bd1 ba1.5k sqft1150 S Market St, Selinsgrove, PA 17870Auction
 ServiceLink Auction
- $225,0003 bd2 ba2.1k sqft141 Hill St, Lykens, PA 17048For SaleMLS ID #PADA2063442, Trudy Keefer, United Country Magnolia Realty Services. Bright MLS
- $200,0002 bd1 ba1.1k sqft751 Bergey Rd, Middleburg, PA 17842AuctionMLS ID #PASY2002892, MATTHEW BERGEY, Beiler-Campbell Realtors-Quarryville. Bright MLS
- $262,9002 bd2 ba1.5k sqft59 S Franklin St, Elizabethville, PA 17023For SaleMLS ID #PADA2064972, Bradley Bruner, Iron Valley Real Estate of Central PA. Bright MLS
- $275,0005 bd2 ba2.3k sqft1496 State Route 25, Millersburg, PA 17061For SaleMLS ID #PADA2051086, Lori Schoffstall, JCT Realty, Inc.. Bright MLS
- $250,0002 bd1 ba1.8k sqft106 N Elmer Ave #A, Halifax, PA 17032For SaleMLS ID #PADA2062528, Amy Grasela, Berkshire Hathaway HomeServices Homesale Realty. Bright MLS
- $239,9004 bd2 ba2.3k sqft854 State Route 61, Sunbury, PA 17801For SaleMLS ID #PANU2003660, Kristine Horten, Bowen Agency, Inc.. Bright MLS
- $242,0003 bd2 ba1.4k sqft273 King St, Northumberland, PA 17857For SaleMLS ID #PANU2003668, Erica Mowrey, Iron Valley Real Estate North Central PA. Bright MLS
- $245,9003 bd2 ba1.8k sqft26 N 2nd St, Halifax, PA 17032For SaleMLS ID #PADA2062752, Sean Kieff, United Real Estate - Central PA. Bright MLS
- $245,0003 bd1 ba1.6k sqft512 E Market St, Williamstown, PA 17098For SaleMLS ID #PADA2063762, Mandy D Carl, United Country Magnolia Realty Services. Bright MLS
- $219,9004 bd2 ba2.8k sqft282 Union St, Millersburg, PA 17061For SaleMLS ID #PADA2060472, Jenny Lyter, Keller Williams of Central PA. Bright MLS
- $231,9004 bd2 ba2.2k sqft418 Main St, Lykens, PA 17048For SaleMLS ID #PADA2064028, Adrian Young, Keller Williams Keystone Realty. Bright MLS
- $224,9004 bd3 ba2.2k sqft114 E Market St, Gratz, PA 17030For SaleMLS ID #PADA2062922, Valerie Specht, United Country Magnolia Realty Services. Bright MLS
- $269,9003 bd2 ba2.2k sqft17 Union Church Rd, Halifax, PA 17032For SaleMLS ID #PADA2064216, ROBIN L STONER, Regional Realty Group, Inc.. Bright MLS
- $295,0004 bd3 ba2.3k sqft113 10th Ave, Shamokin Dam, PA 17876For SaleMLS ID #PASY2002880, Jon Koestel, Keller Williams Platinum Realty - Wyomissing. Bright MLS
