OFFER SUBMISSION DEADLINE: An offer has been received. Please submit all offers by 8pm on 10/6/2026. Highest and best offer, no escalation clauses. This charming ranch-style home offers a perfect blend of comfort and functionality. With 3 bedrooms and a full bath, the layout is designed for easy living. Situated on a picturesque 1-acre lot, the property features a mix of cleared and wooded areas, providing a serene backdrop with scenic vistas. The full, unfinished basement offers endless possibilities for customization, while the rear walk-out entrance allows for convenient access. Outside, the driveway accommodates multiple vehicles, and the exterior lighting adds a welcoming touch. New septic system installed 3 years ago as well as the radon mitigation system.
Pending
$185,000
945 State Route 61, Sunbury, PA 17801
3beds
1,120sqft
Single Family Residence
Built in 1978
1 Acres Lot
$185,700 Zestimate®
$165/sqft
$-- HOA
What's special
- 26 days
- 765
- 62
Likely to sell faster than
Zillow last checked:
Listing updated:
Listed by:
Jeannetta L DeDay,
Berkshire Hathaway Homeservices Homesale Realty 717-757-7811
Source: CSVBOR,MLS#: C-2616
Facts & features
Interior
Bedrooms & bathrooms
- Bedrooms: 3
- Bathrooms: 1
- Full bathrooms: 1
- Main level bedrooms: 3
Bedroom 1
- Description: Carpet
- Level: First
- Area: 90 Square Feet
- Dimensions: 10.00 x 9.00
Bedroom 2
- Description: Carpet
- Level: First
- Area: 117 Square Feet
- Dimensions: 9.00 x 13.00
Bedroom 3
- Description: Ceiling Fan, Carpet
- Level: First
- Area: 156 Square Feet
- Dimensions: 12.00 x 13.00
Family room
- Description: Ceiling Fan, Laminate floors
- Level: First
- Area: 221 Square Feet
- Dimensions: 17.00 x 13.00
Kitchen
- Description: Includes dining area
- Level: First
- Area: 182 Square Feet
- Dimensions: 14.00 x 13.00
Heating
- Baseboard
Cooling
- Wall Unit(s)
Appliances
- Included: Refrigerator, Stove/Range, Dryer, Washer
Features
- Ceiling Fan(s)
- Windows: Window Treatments
- Basement: Block,Concrete,Unfinished,Walk Out/Daylight
Interior area
- Total structure area: 1,120
- Total interior livable area: 1,120 sqft
- Finished area above ground: 1,120
- Finished area below ground: 0
Property
Parking
- Parking features: None
Lot
- Size: 1 Acres
- Dimensions: 1 acre
- Topography: No
Details
- Parcel number: 47058B
- Zoning: Residential
Construction
Type & style
- Home type: SingleFamily
- Architectural style: Ranch
- Property subtype: Single Family Residence
Materials
- Aluminum, Brick
- Foundation: None
- Roof: Asphalt,Shingle
Condition
- Year built: 1978
Utilities & green energy
- Electric: 200+ Amp Service
- Sewer: Mound Septic
- Water: Well
Community & HOA
Community
- Subdivision: 0-None
HOA
- Has HOA: No
Location
- Region: Sunbury
Financial & listing details
- Price per square foot: $165/sqft
- Tax assessed value: $18,500
- Annual tax amount: $2,467
- Date on market: 10/1/2026
Estimated market value
$185,700
$176,000 - $195,000
$1,281/mo
Price history
| Date | Event | Price |
|---|---|---|
| 10/8/2026 | Pending sale | $185,000$165/sqft |
Source:  Bright MLS #PANU2003678 Report a problem | ||
| 10/1/2026 | Listed for sale | $185,000+19.4%$165/sqft |
Source: Bright MLS #PANU2003678 Report a problem | ||
| 10/27/2023 | Sold | $155,000$138/sqft |
Source: Public Record Report a problem | ||
Public tax history
| Year | Property taxes | Tax assessment |
|---|---|---|
| 2025 | $2,468 +3.9% | $18,500 |
| 2024 | $2,375 | $18,500 |
| 2023 | $2,375 +0.8% | $18,500 |
| 2022 | $2,357 +1.6% | $18,500 |
| 2021 | $2,320 | $18,500 |
| 2020 | $2,320 +3.4% | $18,500 |
| 2018 | $2,243 | $18,500 |
| 2017 | -- | $18,500 |
| 2016 | -- | $18,500 |
| 2015 | -- | $18,500 |
| 2014 | -- | $18,500 |
| 2013 | -- | $18,500 |
| 2012 | -- | $18,500 |
| 2011 | -- | $18,500 |
| 2010 | -- | $18,500 |
| 2009 | -- | $18,500 |
| 2007 | -- | $18,500 |
| 2006 | $399 | $18,500 |
| 2005 | -- | $18,500 +100% |
| 2004 | -- | $9,250 |
| 2003 | -- | $9,250 |
| 2002 | -- | $9,250 |
| 2000 | -- | $9,250 |
Find assessor info on the county website
Monthly payment
Est. payment
Payment breakdown
Explore the cost of this home by adjusting the details. Changes won't be saved.Climate risks
Neighborhood: 17801
Nearby schools
Schools provided by the listing agent
- District: Shikellamy
Source: CSVBOR. This data may not be complete. We recommend contacting the local school district to confirm school assignments for this home.

Similar homes
- $165,0003 bd2 ba1.5k sqft1126 Snydertown Rd, Sunbury, PA 17801For Sale
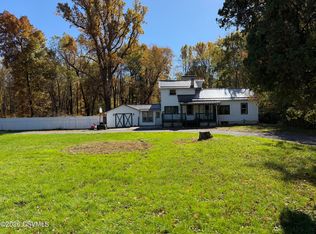 MLS ID #C-2848, Wendy K Wiest, SQUARE DIEHL REALTY INC. CSVBOR
- $--3 bd2 ba1.4k sqft228 Linden St, Sunbury, PA 17801Auction
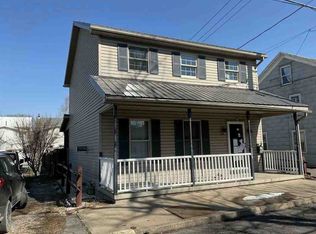 ServiceLink Auction
- $--3 bd2 ba1.5k sqft3419 State Route 125, Shamokin, PA 17872Auction
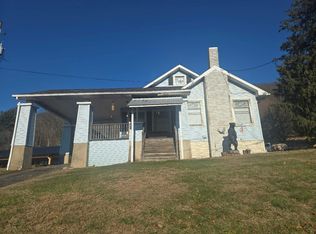 Auction.com 2
- $199,5003 bd2 ba1.2k sqft1032 W Mountain Rd, Paxinos, PA 17860For Sale
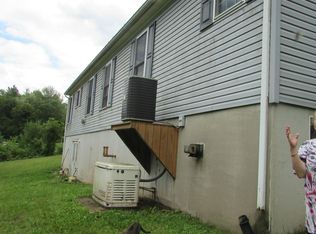 MLS ID #C-2250, DEBRA F BROUSE, SQUARE DIEHL REALTY INC. CSVBOR
- $189,9003 bd1 ba1.2k sqft1647 Ridge Rd, Klingerstown, PA 17941For Sale
 MLS ID #PASK2029546, Valerie Specht, United Country Magnolia Realty Services. Bright MLS
