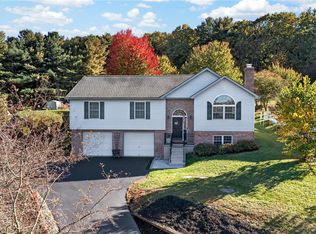
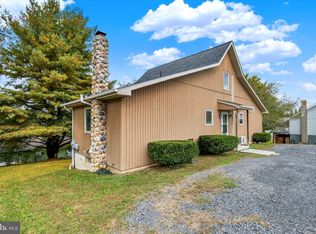
Welcome to beautiful Lake Wynonah, where space, style, and modern upgrades come together in this stunning 4-bedroom, 1.5-bath home offering over 1,900 square feet of living space! Step inside to discover gorgeous hardwood floors, a brand-new kitchen featuring elegant quartz countertops and stainless steel appliances, and spacious living areas perfect for everyday comfort and entertaining. Enjoy peace of mind with a brand-new roof installed in 2026, updated windows, 200-amp electrical service, electric heat, and energy-efficient mini-splits in three rooms. Outside, an expansive deck provides the perfect setting for summer gatherings, outdoor dining, or simply relaxing and enjoying your surroundings. An attached two-car garage, freshly repaved driveway, public water, and on-site septic add convenience to this impressive property. Beautifully updated and offering plenty of room to spread out, this Lake Wynonah home is ready for its next chapter. Don’t miss your opportunity to make it yours! 1 YEAR HOME WARRANTY INCLUDED!
For sale
$314,999
2524 Papoose Dr, Auburn, PA 17922
4beds
1,900sqft
Single Family Residence
Built in 1975
0.6 Acres Lot
$244,600 Zestimate®
$166/sqft
$-- HOA
What's special
Elegant quartz countertopsAttached two-car garageUpdated windowsFreshly repaved drivewayGorgeous hardwood floorsBrand-new kitchenStainless steel appliances
- 13 hours
- 393
- 41
Zillow last checked:
Listing updated:
Listed by:
Jill Saunders 570-516-1177,
Saunders Real Estate 570-516-1177
Source: GLVR,MLS#: 786870 Originating MLS: Lehigh Valley MLS
Facts & features
Interior
Bedrooms & bathrooms
- Bedrooms: 4
- Bathrooms: 2
- Full bathrooms: 1
- 1/2 bathrooms: 1
Bedroom
- Level: First
- Dimensions: 10.00 x 12.00
Bedroom
- Level: Second
- Dimensions: 10.00 x 15.00
Bedroom
- Level: Second
- Dimensions: 15.00 x 20.00
Bedroom
- Level: Second
- Dimensions: 12.00 x 15.00
Other
- Level: Second
- Dimensions: 15.00 x 10.00
Half bath
- Level: First
- Dimensions: 9.00 x 9.00
Heating
- Ductless, Electric, Wood Stove
Cooling
- Ductless
Appliances
- Included: Dishwasher, Electric Oven, Electric Water Heater, Refrigerator
Features
- Dining Area, Separate/Formal Dining Room
- Basement: Daylight,Finished
- Has fireplace: Yes
- Fireplace features: Living Room
Interior area
- Total interior livable area: 1,900 sqft
- Finished area above ground: 1,900
- Finished area below ground: 0
Property
Parking
- Total spaces: 2
- Parking features: Attached, Garage
- Attached garage spaces: 2
Features
- Levels: Multi/Split
Lot
- Size: 0.6 Acres
Details
- Parcel number: 34282524000
- Zoning: RES
- Special conditions: None
Construction
Type & style
- Home type: SingleFamily
- Architectural style: Split Level
- Property subtype: Single Family Residence
Materials
- Brick, Vinyl Siding, Wood Siding
- Foundation: Block
- Roof: Asphalt,Fiberglass
Condition
- Year built: 1975
Utilities & green energy
- Sewer: Septic Tank
- Water: Community/Coop
Community & HOA
Community
- Subdivision: Not in Development
Location
- Region: Auburn
Financial & listing details
- Price per square foot: $166/sqft
- Tax assessed value: $278,000
- Annual tax amount: $3,535
- Date on market: 10/23/2026
- Ownership type: Fee Simple
Estimated market value
$244,600
$208,000 - $281,000
$1,814/mo
Price history
| Date | Event | Price |
|---|---|---|
| 10/23/2026 | Listed for sale | $314,999$166/sqft |
Source:  GLVR #786870 Report a problem | ||
Public tax history
| Year | Property taxes | Tax assessment |
|---|---|---|
| 2025 | $2,139 +0.6% | $35,925 |
| 2023 | $2,127 -1% | $35,925 |
| 2022 | $2,149 +3.8% | $35,925 |
| 2021 | $2,071 -1% | $35,925 |
| 2020 | $2,092 +243% | $35,925 |
| 2019 | $610 -68.3% | $35,925 |
| 2018 | $1,927 | $35,925 |
| 2017 | -- | $35,925 |
Find assessor info on the county website
Monthly payment
Est. payment
Payment breakdown
Explore the cost of this home by adjusting the details. Changes won't be saved.Climate risks
Neighborhood: Lake Wynonah
Nearby schools
Schools provided by the listing agent
- Elementary: BLUE MTN
- Middle: BLUE MTN
- High: BLUE MTN
- District: Blue Mountain
Source: GLVR. This data may not be complete. We recommend contacting the local school district to confirm school assignments for this home.
Similar homes
- $350,0003 bd3 ba1.9k sqft1107 Indian Dr, Auburn, PA 17922For Sale

 MLS ID #PASK2030098, Abby Nelson, Keller Williams Platinum Realty - Schuylkill. Bright MLS
- $410,0003 bd3 ba1.7k sqft686 Wynonah Dr, Auburn, PA 17922For Sale
 MLS ID #786641, Jamie L. Achberger, EXP Realty LLC. GLVR
- $410,0003 bd3 ba1.7k sqft686 W Wynonah Dr, Auburn, PA 17922For Sale
 MLS ID #PASK2030142, Jamie Achberger, EXP Realty, LLC. Bright MLS
- $299,0003 bd2 ba1.4k sqft203 Hatchet Cv, Auburn, PA 17922For Sale
 MLS ID #PASK2029910, Katie Marinacci, Keller Williams Platinum Realty - Wyomissing. Bright MLS
- $310,0003 bd3 ba1.7k sqft1718 Running Deer Dr, Auburn, PA 17922For SaleMLS ID #PASK2029618, Brook Koch-Guers, RE/MAX Five Star Realty. Bright MLS
- $299,0004 bd2 ba1.9k sqft1800 Crazy Horse Dr, Auburn, PA 17922For SaleMLS ID #PASK2028808, Jill Saunders, Saunders Real Estate. Bright MLS
- $399,9994 bd2 ba1.9k sqft452 Wynonah Dr, Auburn, PA 17922For SaleMLS ID #PASK2029900, Abby Nelson, Keller Williams Platinum Realty - Schuylkill. Bright MLS
- $369,0003 bd3 ba1.5k sqft1342 Stag Dr, Auburn, PA 17922For SaleMLS ID #PASK2029310, Marisol Torres, Ramus Realty Group. Bright MLS
- $259,9003 bd2 ba1.8k sqft2097 Running Deer Dr, Auburn, PA 17922For SaleMLS ID #PASK2029436, Dave Hinkel, Coldwell Banker Realty. Bright MLS
- $329,9003 bd1 ba2.3k sqft2077 Wynonah Dr, Auburn, PA 17922For SaleMLS ID #PASK2029278, Travis Blankenhorn, BHHS Homesale Realty - Schuylkill Haven. Bright MLS
- $425,0003 bd2 ba2.3k sqft590 Wynonah Dr, Auburn, PA 17922For SaleMLS ID #PASK2028956, Abby Nelson, Keller Williams Platinum Realty - Schuylkill. Bright MLS
- $269,9004 bd2 ba1.9k sqft627 Hope Ave, Orwigsburg, PA 17961For SaleMLS ID #PASK2030182, Brad Mullen, Mullen Realty Associates. Bright MLS
- $409,9004 bd3 ba2.1k sqft626 Stoney Run Rd, Pottsville, PA 17901For SaleMLS ID #PASK2030178, Tara Furer-Romig, BHHS Homesale Realty - Schuylkill Haven. Bright MLS
- $300,0003 bd2 ba1.8k sqft71 N Faust North Rd, Bethel, PA 19507For SaleMLS ID #PABK2079240, Ruthie Vanderbeck, RE/MAX Of Reading. Bright MLS
- $299,9004 bd2 ba1.6k sqft130 Mahantongo Dr, Pottsville, PA 17901For SaleMLS ID #PASK2030050, Tracey Kreiser, Saunders Real Estate. Bright MLS
- $450,0003 bd1 ba1.5k sqft1503 Wynonah Dr, Auburn, PA 17922For SaleMLS ID #PASK2026090, Abby Nelson, Keller Williams Platinum Realty - Schuylkill. Bright MLS
- $400,0003 bd2 ba1.7k sqft5116 Old Route 22, Hamburg, PA 19526For SaleMLS ID #PABK2079962, Kevin Snyder, RE/MAX Of Reading. Bright MLS
