Looking for space - this house has it !! Spacious detached home on a quiet street in the Englewood area of Frackville. Flexible layout offers possible 1st floor bedroom with attached full bath OR family room if you choose. The double living room offers plenty of space as well. Currently set up as living room on one side and a playroom on the other. Large updated kitchen with stainless appliances, breakfast bar and a separate dining room for entertaining. Laundry is on the first floor. There is an open stairway to the 2nd floor. Extra wide hallway leads to 3 separate and generously sized bedrooms and a full 2nd floor bathroom. Now for the outside - large , flat and fenced yard with rear gates for accessing in the back. Recently painted side deck, new metal roof just installed in July 2026. New vanity in downstairs bathroom, new sump pump in basement and wood burner in basement , too. Call and make your appointment today !!
For sale
Price cut: $9K (8/14)
$290,000
728 W John St, Frackville, PA 17931
4beds
2,016sqft
Single Family Residence
Built in 1900
10,454 Square Feet Lot
$-- Zestimate®
$144/sqft
$-- HOA
What's special
Wood burner in basementNew metal roofQuiet streetSpacious detached homeBreakfast barRecently painted side deckStainless appliances
- 3 days |
- 357 |
- 18 |
Zillow last checked:
Listing updated:
Listed by:
Lois Muscara 570-385-3456,
BHHS Homesale Realty - Schuylkill Haven 8003833535
Source: Bright MLS,MLS#: PASK2028340
Facts & features
Interior
Bedrooms & bathrooms
- Bedrooms: 4
- Bathrooms: 2
- Full bathrooms: 2
- Main level bathrooms: 1
- Main level bedrooms: 1
Rooms
- Room types: Living Room, Dining Room, Kitchen, Family Room, Laundry
Dining room
- Level: Main
Family room
- Level: Main
Kitchen
- Level: Main
Laundry
- Level: Main
Living room
- Level: Main
Heating
- Electric, Propane
Cooling
- None, Gas
Appliances
- Included: Refrigerator, Cooktop, Microwave, Electric Water Heater
- Laundry: Main Level, Laundry Room
Features
- Basement: Full
- Has fireplace: No
- Fireplace features: Wood Burning Stove
Interior area
- Total structure area: 2,016
- Total interior livable area: 2,016 sqft
- Finished area above ground: 2,016
- Finished area below ground: 0
Property
Parking
- Parking features: On Street
- Has uncovered spaces: Yes
Accessibility
- Accessibility features: None
Features
- Levels: Two
- Stories: 2
- Pool features: None
- Fencing: Full
Lot
- Size: 10,454 Square Feet
- Dimensions: 70.00 x 150.00
- Features: Level
Details
- Additional structures: Above Grade, Below Grade
- Parcel number: 04170033.001
- Zoning: R1
- Special conditions: Standard
Construction
Type & style
- Home type: SingleFamily
- Architectural style: Traditional
- Property subtype: Single Family Residence
Materials
- Vinyl Siding
- Foundation: Concrete Perimeter
- Roof: Metal
Condition
- New construction: No
- Year built: 1900
Utilities & green energy
- Sewer: Public Sewer
- Water: Public
- Utilities for property: Propane
Community & HOA
Community
- Subdivision: Frackville
HOA
- Has HOA: No
Location
- Region: Frackville
- Municipality: BUTLER TWP
Financial & listing details
- Price per square foot: $144/sqft
- Tax assessed value: $163,000
- Annual tax amount: $8,818
- Date on market: 8/12/2026
- Listing agreement: Exclusive Right To Sell
- Ownership: Fee Simple
Estimated market value
Not available
Estimated sales range
Not available
Not available
Price history
| Date | Event | Price |
|---|---|---|
| 8/14/2026 | Price change | $290,000-3%$144/sqft |
Source:  Bright MLS #PASK2028340 Report a problem Bright MLS #PASK2028340 Report a problem | ||
| 8/12/2026 | Listed for sale | $299,000+27.2%$148/sqft |
Source: Bright MLS #PASK2028340 Report a problem | ||
| 7/12/2024 | Sold | $235,000+4.4%$117/sqft |
Source: Bright MLS #PASK2015722 Report a problem | ||
| 6/7/2024 | Pending sale | $225,000$112/sqft |
Source: Bright MLS #PASK2015722 Report a problem | ||
| 5/26/2024 | Listed for sale | $225,000+24%$112/sqft |
Source: Bright MLS #PASK2015722 Report a problem | ||
| 5/28/2021 | Sold | $181,500-1.9%$90/sqft |
Source:  GLVR #665233 Report a problem GLVR #665233 Report a problem | ||
| 4/22/2021 | Pending sale | $185,000$92/sqft |
Source: Bright MLS #PASK134930 Report a problem | ||
| 4/15/2021 | Listed for sale | $185,000+98.9%$92/sqft |
Source: Bright MLS #PASK134930 Report a problem | ||
| 8/11/2014 | Sold | $93,000-6.9%$46/sqft |
Source: Public Record Report a problem | ||
| 6/8/2014 | Pending sale | $99,900$50/sqft |
Source: Berkshire Hathaway HomeServices Homesale Realty-SH #53276 Report a problem | ||
| 5/25/2014 | Price change | $99,900-4.4%$50/sqft |
Source: Prudential Landis Homesale Services-Sch Haven #53276 Report a problem | ||
| 4/27/2014 | Listed for sale | $104,500+17.4%$52/sqft |
Source: Prudential Landis Homesale Services-Sch Haven #53276 Report a problem | ||
| 5/13/2011 | Listing removed | $89,000$44/sqft |
Source: Schuylkill Executives, LLC #5753641 Report a problem | ||
| 9/17/2010 | Listed for sale | $89,000$44/sqft |
Source: Schuylkill Executives, LLC #5753641 Report a problem | ||
Public tax history
| Year | Property taxes | Tax assessment |
|---|---|---|
| 2023 | $1,771 +1.4% | $24,330 |
| 2022 | $1,746 +3% | $24,330 |
| 2021 | $1,695 -0.9% | $24,330 |
| 2020 | $1,710 +163.9% | $24,330 |
| 2019 | $648 -59.6% | $24,330 |
| 2018 | $1,606 | $24,330 |
| 2017 | -- | $24,330 |
| 2015 | -- | $24,330 |
| 2011 | -- | $24,330 |
| 2010 | -- | $24,330 |
| 2009 | -- | $24,330 |
| 2007 | -- | $24,330 |
| 2004 | -- | $24,330 |
Find assessor info on the county website
Monthly payment
Est. payment
Payment breakdown
Explore the cost of this home by adjusting the details. Changes won't be saved.Climate risks
Neighborhood: Englewood
Getting around
21 / 100
Car-DependentNearby schools
GreatSchools rating
- 2/10North Schuylkill Elementary SchoolGrades: K-6Distance: 2.6 mi
- 6/10North Schuylkill Junior-Senior High SchoolGrades: 7-12Distance: 2.7 mi
Schools provided by the listing agent
- District: North Schuylkill
Source: Bright MLS. This data may not be complete. We recommend contacting the local school district to confirm school assignments for this home.
- $3,1807,840 sqft717 John St, Frackville, PA 17931Off Market
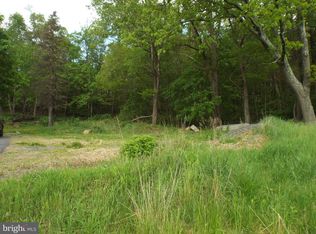
- $127,9003 bd1 ba1k sqft710 W John St, Frackville, PA 17931Off Market
- $137,7003 bd1 ba1.6k sqft720 W John St, Frackville, PA 17931Off Market
- $29,9303 bd1 ba1.3k sqft702 W John St, Frackville, PA 17931Off Market
- $---- bd-- ba-- sqft717 W John St, Frackville, PA 17931Off Market
- $29,9803 bd2 ba1.4k sqft700 W John St, Frackville, PA 17931Off Market
- $1,080-- bd-- ba-- sqft719 W John St, Frackville, PA 17931Off Market
- $2,160-- bd-- ba-- sqftW John St, Frackville, PA 17931Off Market
A local agent can set up tours, give advice and negotiate with sellers.
Similar homes
- $265,0005 bd2 ba2k sqft30 N Center St, Frackville, PA 17931For Sale

 MLS ID #PASK2028964, Amanda Marx, Mullen Realty Associates. Bright MLS
 - $299,9004 bd3 ba2.4k sqft225 Morea Rd, Frackville, PA 17931For Sale
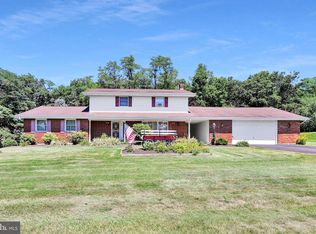 MLS ID #PASK2028820, Brad Mullen, Mullen Realty Associates. Bright MLS
 - $295,0005 bd3 ba1.9k sqft101 N 5th St, Frackville, PA 17931For Sale
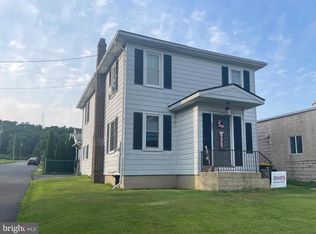 MLS ID #PASK2028560, Amy Johnson, RE/MAX Five Star Realty. Bright MLS
 - $--3 bd1 ba1.5k sqft555 Westwood Ln, Frackville, PA 17931Auction
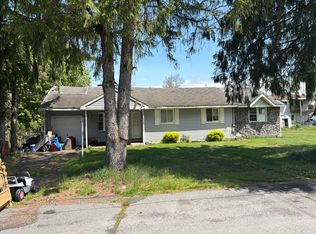 Auction.com 2
 - $290,0004 bd2 ba2k sqft302 E Wyncoop Ave, Gordon, PA 17936For SaleMLS ID #PASK2028950, Helen Miernicki, Realty World-We Get Results. Bright MLS
- $--4 bd2 ba1.8k sqft155 N 2nd St, Frackville, PA 17931AuctionAuction.com 1
- $--4 bd3 ba1.9k sqft14 N Broad Mountain Ave, Frackville, PA 17931AuctionAuction.com 1
- $250,0003 bd1 ba1.1k sqft418 S Broad Mountain Ave, Ashland, PA 17931For SaleMLS ID #PASK2028776, Helen Miernicki, Realty World-We Get Results. Bright MLS
- $165,0003 bd-- ba2.2k sqft118 S Lehigh Ave, Frackville, PA 17931For SaleMLS ID #PASK2028870, Mr. Nehemiah J Lindo, Realty One Group Alliance. Bright MLS
- $245,0002 bd1 ba1.1k sqft147 S Wylam St, Frackville, PA 17931For SaleMLS ID #PASK2028796, Helen Wolfgang, Iron Valley Real Estate Coal Region. Bright MLS
- $215,0003 bd2 ba1.4k sqft208 S Balliet St, Frackville, PA 17931For SaleMLS ID #PASK2028424, Tara Grochowski, BHHS Homesale Realty - Schuylkill Haven. Bright MLS
- $274,9003 bd3 ba2.5k sqft1323 Mahantongo St, Pottsville, PA 17901For SaleMLS ID #PASK2028916, Tara Furer-Romig, BHHS Homesale Realty - Schuylkill Haven. Bright MLS
- $289,0004 bd2 ba2.4k sqft5 Ramsey Ct, Ashland, PA 17921For SaleMLS ID #PASK2028480, David Pedron, RE/MAX Five Star Realty. Bright MLS
- $190,0004 bd2 ba1.5k sqft333 S Lehigh Ave, Frackville, PA 17931For SaleMLS ID #PASK2026754, Lexi Leddy, United Real Estate Strive 212. Bright MLS
- $329,9003 bd2 ba1.7k sqft515 Maple St, Pottsville, PA 17901For SaleMLS ID #782397, Tiffanie Wirth, Coldwell Banker Hearthside. GLVR
- $340,0006 bd3 ba2.6k sqft2406 Railroad St, Mahanoy Plane, PA 17949For SaleMLS ID #PASK2024844, Evan Breisch, Ramus Realty Group. Bright MLS
- $299,0005 bd3 ba1.9k sqft809 5th St, Pt Carbon, PA 17965For SaleMLS ID #PASK2028458, Kelly Unger, Keller Williams of Central PA. Bright MLS
- $309,0003 bd3 ba1.9k sqft14 Hillside Rd, Pottsville, PA 17901For SaleMLS ID #PASK2028806, Michael A. Becker, KW Empower. Bright MLS
- $155,0004 bd2 ba2.3k sqft405 Laurel St, Minersville, PA 17954For SaleMLS ID #PASK2028988, Jill Saunders, Saunders Real Estate. Bright MLS
- $209,9003 bd2 ba1.9k sqft999 E Norwegian St, Pottsville, PA 17901For SaleMLS ID #PASK2028944, Tracey Kreiser, Saunders Real Estate. Bright MLS
