Welcome to this inviting semi-attached home that is move in ready.Offering a comfortable layout plus great opportunity to make the space your own. This property is ready for you to settle into. Offers some convenient accessibility features. Including a rear ramp , chairlift providing easy access to the home.The property is heated by propane heat, providing warmth throughout the home. The bedroom features a split unit system for personalized year round comfort. The rear garage is currently in poor condition but presents excellent potential for renovation. Providing an opportunity to create workspace or parking. The first floor offers a convenient modern half bath . Thoughtfully updated with contemporary finishes and fixtures. Appliances are included with the sale making the home move in ready . Providing added value for the new owner. The owner thoughtfully converted one of the bedrooms into a convenient laundry room. This space can easily be converted back into a bedroom . Offering flexibility to suit the new owners needs. There is storage space in the attic plus basement. Providing ample space to keep belongings organized so the main living areas clutter free. Split unit located in main bedroom , ceiling fans, (2) window A/C
For sale
$135,000
115 N 5th St, Frackville, PA 17931
3beds
1,204sqft
Single Family Residence
Built in 1900
2,178 Square Feet Lot
$-- Zestimate®
$112/sqft
$-- HOA
What's special
Chairlift providing easy accessComfortable layoutRear rampCeiling fans
- 3 days |
- 248 |
- 10 |
Zillow last checked:
Listing updated:
Listed by:
Helen Miernicki 570-449-9476,
Realty World-We Get Results (570) 875-2045
Source: Bright MLS,MLS#: PASK2028946
Facts & features
Interior
Bedrooms & bathrooms
- Bedrooms: 3
- Bathrooms: 2
- Full bathrooms: 1
- 1/2 bathrooms: 1
- Main level bathrooms: 1
Rooms
- Room types: Living Room, Dining Room, Bedroom 2, Kitchen, Bedroom 1, Laundry, Bathroom 1, Half Bath
Bedroom 1
- Level: Upper
- Area: 144 Square Feet
- Dimensions: 12 X 12
Bedroom 2
- Level: Upper
- Area: 121 Square Feet
- Dimensions: 11 X 11
Bathroom 1
- Level: Upper
- Area: 36 Square Feet
- Dimensions: 4 X 9
Dining room
- Level: Main
- Area: 156 Square Feet
- Dimensions: 12 X 13
Half bath
- Level: Main
- Area: 36 Square Feet
- Dimensions: 6 X 6
Kitchen
- Level: Main
- Area: 144 Square Feet
- Dimensions: 12 X 12
Laundry
- Level: Upper
- Area: 80 Square Feet
- Dimensions: 8 X 10
Living room
- Level: Main
- Area: 168 Square Feet
- Dimensions: 12 X 14
Heating
- Baseboard, Propane
Cooling
- Wall Unit(s), Electric
Appliances
- Included: Oven/Range - Electric, Refrigerator, Washer, Dryer, Water Heater
- Laundry: Upper Level, Laundry Room
Features
- Attic
- Basement: Full
- Has fireplace: No
Interior area
- Total structure area: 1,204
- Total interior livable area: 1,204 sqft
- Finished area above ground: 1,204
- Finished area below ground: 0
Property
Parking
- Total spaces: 1
- Parking features: Garage Faces Rear, Detached
- Garage spaces: 1
Accessibility
- Accessibility features: Stair Lift, Accessible Approach with Ramp
Features
- Levels: Two and One Half
- Stories: 2.5
- Patio & porch: Porch
- Exterior features: Sidewalks, Street Lights
- Pool features: Community
Lot
- Size: 2,178 Square Feet
- Dimensions: 18.00 x 130.00
Details
- Additional structures: Above Grade, Below Grade
- Parcel number: 04180061
- Zoning: R2
- Special conditions: Probate Listing
Construction
Type & style
- Home type: SingleFamily
- Architectural style: Traditional
- Property subtype: Single Family Residence
- Attached to another structure: Yes
Materials
- Mixed
- Foundation: Brick/Mortar
- Roof: Shingle
Condition
- Good
- New construction: No
- Year built: 1900
Utilities & green energy
- Electric: 100 Amp Service
- Sewer: Public Sewer
- Water: Public
- Utilities for property: Cable Connected, Cable
Community & HOA
Community
- Features: Pool
- Subdivision: None Available
HOA
- Has HOA: No
Location
- Region: Frackville
- Municipality: BUTLER TWP
Financial & listing details
- Price per square foot: $112/sqft
- Tax assessed value: $80,800
- Annual tax amount: $1,211
- Date on market: 8/12/2026
- Listing agreement: Exclusive Right To Sell
- Listing terms: Cash,Conventional
- Inclusions: Appliances
- Ownership: Fee Simple
Estimated market value
Not available
Estimated sales range
Not available
Not available
Price history
| Date | Event | Price |
|---|---|---|
| 8/12/2026 | Listed for sale | $135,000+286.8%$112/sqft |
Source:  Bright MLS #PASK2028946 Report a problem Bright MLS #PASK2028946 Report a problem | ||
| 7/16/2003 | Sold | $34,900$29/sqft |
Source: Agent Provided Report a problem | ||
Public tax history
| Year | Property taxes | Tax assessment |
|---|---|---|
| 2023 | $1,270 +1.4% | $17,450 |
| 2022 | $1,252 +3% | $17,450 |
| 2021 | $1,216 -0.9% | $17,450 |
| 2020 | $1,226 +163.9% | $17,450 |
| 2019 | $465 -59.6% | $17,450 |
| 2018 | $1,152 | $17,450 |
| 2017 | -- | $17,450 |
| 2015 | -- | $17,450 |
| 2011 | -- | $17,450 |
| 2010 | -- | $17,450 |
| 2009 | -- | $17,450 |
| 2007 | -- | $17,450 |
| 2004 | -- | $17,450 |
Find assessor info on the county website
Monthly payment
Est. payment
Payment breakdown
Explore the cost of this home by adjusting the details. Changes won't be saved.Climate risks
Neighborhood: Englewood
Nearby schools
GreatSchools rating
- 2/10North Schuylkill Elementary SchoolGrades: K-6Distance: 2.8 mi
- 6/10North Schuylkill Junior-Senior High SchoolGrades: 7-12Distance: 2.9 mi
Schools provided by the listing agent
- District: North Schuylkill
Source: Bright MLS. This data may not be complete. We recommend contacting the local school district to confirm school assignments for this home.
- $108,3003 bd1 ba1.2k sqft117 N 5th St, Frackville, PA 17931Off Market
- $295,0005 bd3 ba1.9k sqft101 N 5th St, Frackville, PA 17931For Sale
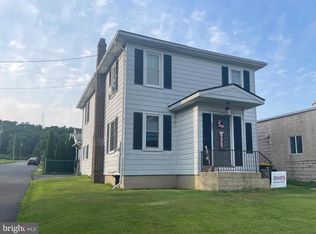
- $46,5003 bd1 ba1.2k sqft123 N 5th St, Frackville, PA 17931Sold
- $105,600-- bd-- ba-- sqft551 W Spring St, Frackville, PA 17931Off Market
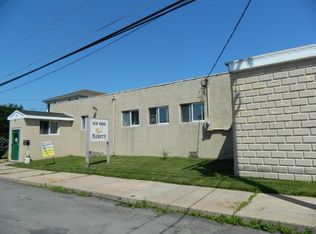
- $80,0003 bd1 ba1.2k sqft125 N 5th St, Frackville, PA 17931Sold
- $111,1003 bd1 ba1.2k sqft125 N 5th St, Frackville, PA 17931Off Market
- $130,0003 bd1 ba1.1k sqft127 N 5th St, Frackville, PA 17931Sold
- $97,8003 bd1 ba1.1k sqft129 N 5th St, Frackville, PA 17931Off Market
A local agent can set up tours, give advice and negotiate with sellers.
Similar homes
- $--3 bd1 ba1.4k sqft157 S Nice St, Frackville, PA 17931Auction
 ServiceLink Auction
 - $139,0003 bd1 ba1k sqft531 W Howard St, Frackville, PA 17931For Sale

 MLS ID #PASK2028234, Gladys Trexler, Realty World-We Get Results. Bright MLS
 - $124,9003 bd1 ba1.2k sqft227 S Spencer St, Frackville, PA 17931For Sale
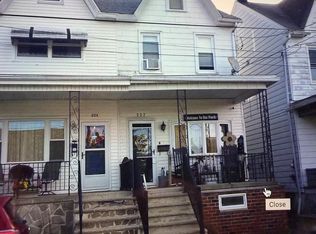 MLS ID #PASK2028734, Helen Wolfgang, Iron Valley Real Estate Coal Region. Bright MLS
 - $77,0003 bd1 ba1.6k sqft23 N Broad Mountain Ave, Frackville, PA 17931For Sale
 MLS ID #PASK2028782, Will Primeau, Ramus Realty Group. Bright MLS
 - $155,0003 bd2 ba1.1k sqft41 S Spencer St, Frackville, PA 17931For SaleMLS ID #PASK2027836, Jessica Watson, Mullen Realty Associates. Bright MLS
- $159,9003 bd1 ba1.2k sqft22 S Wylam St, Frackville, PA 17931For SaleMLS ID #26-1570, Endy Santos Rojas, eXp Realty- Scranton/Wilkes-Barre. Luzerne County AOR
- $139,0005 bd2 ba1.6k sqft105 Schuylkill Ave, Shenandoah, PA 17976For SaleMLS ID #26-4089, Soko Mujovic, Pecora Realtor, P.C.. Luzerne County AOR
- $--4 bd2 ba1.8k sqft155 N 2nd St, Frackville, PA 17931AuctionAuction.com 1
- $125,0003 bd2 ba1.2k sqft212 E Biddle St, Gordon, PA 17936For SaleMLS ID #PASK2028356, Dena Guenther, BHHS Homesale Realty - Schuylkill Haven. Bright MLS
- $109,9004 bd1 ba1.2k sqft231 Laurel St, Minersville, PA 17954For SaleMLS ID #PASK2028608, Eugene Prentice, EXP Realty, LLC. Bright MLS
- $--3 bd1 ba1.3k sqft120 N Union St, Shenandoah, PA 17976AuctionAuction.com 2
- $139,9004 bd1 ba1.2k sqft205 S Schuylkill Ave, Shenandoah, PA 17976For SaleMLS ID #PASK2028698, Joel Ovalle, Saunders Real Estate. Bright MLS
- $129,9003 bd3 ba1.2k sqft215 Ohio Ave, Shenandoah, PA 17976For SaleMLS ID #26-1718, Enyely Orlando Pena Mejia, Aggressive Realty & Rentals, LLC. Luzerne County AOR
- $90,0003 bd2 ba1.3k sqft530 W Centre St, Shenandoah, PA 17976For SaleMLS ID #26-4109, Anthony Pimentel, Pecora Realtor, P.C.. Luzerne County AOR
- $125,0003 bd1 ba1.2k sqft320 W New York St, Shenandoah, PA 17976For SaleMLS ID #PASK2027350, Nadine Daubert, Ramus Realty Group. Bright MLS
- $190,0004 bd2 ba1.5k sqft333 S Lehigh Ave, Frackville, PA 17931For SaleMLS ID #PASK2026754, Lexi Leddy, United Real Estate Strive 212. Bright MLS
- $149,9003 bd1 ba1.2k sqft135 Broad St #137, Saint Clair, PA 17970For SaleMLS ID #PASK2028866, Tara Furer-Romig, BHHS Homesale Realty - Schuylkill Haven. Bright MLS
- $149,9003 bd2 ba910 sqft15 N 11th St, Ashland, PA 17921For SaleMLS ID #C-2068, RICHARD D MATTERN, EXP Realty, LLC. CSVBOR
- $--3 bd1 ba700 sqft416 Church St, Minersville, PA 17954AuctionAuction.com 2
- $195,0003 bd1 ba1.1k sqft600 Altamont Blvd, Frackville, PA 17931For SaleMLS ID #PASK2027020, Helen Wolfgang, Iron Valley Real Estate Coal Region. Bright MLS
