**SHOWINGS BEGIN FRIDAY OCTOBER 23rd** Thoughtful updates and charming features make this 2-3 bedroom, 1-full-bath ranch tucked away in the village of Fountain Springs an incredibly special find at an affordable price! Inside, you’ll find sought-after features including cathedral ceilings, a spacious updated kitchen with bar seating, abundant cabinetry, a large walk-in pantry, a modern full bath, and a natural gas fireplace in the living room for added warmth and ambiance. The primary bedroom offers a loft space ideal for extra storage or your own creative touches. The dining room provides added flexibility and could easily serve as a home office or potentially a third bedroom. The large walk-out basement offers even more usable space, including a heated laundry room with a built-in work counter and plenty of storage cabinets, plus additional storage space in the utility area and a heated, oversized built-in one-car garage. Outside, the modest corner lot with privacy fencing, covered porch w/ attached deck offers easy upkeep, while the efficient natural gas heating and hot water system and wall-mounted ductless air conditioning system help to keep maintenance and utility costs manageable. Minutes from major travel routes 61, 54 & 81, local schools and community & state parks. Ready to make your move? Don’t miss your opportunity to own this charming, updated and affordable ranch - Schedule your private showing today and see all this special home has to offer!
For sale
$170,000
300 George St, Ashland, PA 17921
2beds
1,152sqft
Single Family Residence
Built in 1938
1,306 Square Feet Lot
$132,100 Zestimate®
$148/sqft
$-- HOA
What's special
- 4 days
- 154
- 13
Zillow last checked:
Listing updated:
Listed by:
Doreen Galasso 484-695-6837,
Castle Gate Realty 610-379-3524
Source: GLVR,MLS#: 786526 Originating MLS: Lehigh Valley MLS
Facts & features
Interior
Bedrooms & bathrooms
- Bedrooms: 2
- Bathrooms: 1
- Full bathrooms: 1
Primary bedroom
- Description: loft, ceiling fan, closet
- Level: First
- Dimensions: 10.00 x 13.00
Bedroom
- Description: ceiling fan, closet
- Level: First
- Dimensions: 10.00 x 13.00
Dining room
- Description: office/3rd bedroom
- Level: First
- Dimensions: 15.00 x 7.00
Other
- Description: walk-in shower
- Level: First
- Dimensions: 8.00 x 7.00
Kitchen
- Description: updated w/counter seating, large pantry
- Level: First
- Dimensions: 17.00 x 15.00
Laundry
- Description: laundry, workshop, heated
- Level: Lower
- Dimensions: 11.00 x 21.00
Living room
- Description: spacious w/gas fireplace
- Level: First
- Dimensions: 20.00 x 15.00
Other
- Description: Utility
- Level: Lower
- Dimensions: 20.00 x 15.00
Heating
- Baseboard, Gas, Hot Water, Zoned
Cooling
- Ductless
Appliances
- Included: Dishwasher, Electric Dryer, Electric Oven, Electric Range, Gas Water Heater, Refrigerator, Trash Compactor, Washer
- Laundry: Electric Dryer Hookup, Lower Level
Features
- Cathedral Ceiling(s), Dining Area, Separate/Formal Dining Room, High Ceilings, Loft, Skylights, Vaulted Ceiling(s)
- Flooring: Ceramic Tile, Laminate, Resilient
- Windows: Skylight(s)
- Basement: Full,Walk-Out Access
- Has fireplace: Yes
- Fireplace features: Gas Log
Interior area
- Total interior livable area: 1,152 sqft
- Finished area above ground: 1,152
- Finished area below ground: 0
Video & virtual tour
Property
Parking
- Total spaces: 1
- Parking features: Built In, Garage
- Garage spaces: 1
Features
- Stories: 1
- Patio & porch: Covered, Deck, Porch
- Exterior features: Deck, Porch
Lot
- Size: 1,306 Square Feet
Details
- Parcel number: 04240037.000
- Zoning: R
- Special conditions: None
Construction
Type & style
- Home type: SingleFamily
- Architectural style: Ranch
- Property subtype: Single Family Residence
Materials
- Vinyl Siding
- Roof: Asphalt,Fiberglass
Condition
- Year built: 1938
Utilities & green energy
- Electric: 200+ Amp Service, Circuit Breakers
- Sewer: Public Sewer
- Water: Public
Community & HOA
Community
- Subdivision: Not in Development
Location
- Region: Ashland
Financial & listing details
- Price per square foot: $148/sqft
- Tax assessed value: $145,800
- Annual tax amount: $2,185
- Date on market: 10/20/2026
- Ownership type: Fee Simple
Estimated market value
$132,100
$115,000 - $148,000
$1,363/mo
Price history
| Date | Event | Price |
|---|---|---|
| 10/23/2026 | Listed for sale | $170,000+121.4%$148/sqft |
Source:  Bright MLS #PASK2030146 Report a problem | ||
| 5/29/2015 | Sold | $76,800+46.3%$67/sqft |
Source: Public Record Report a problem | ||
| 10/25/2005 | Sold | $52,500$46/sqft |
Source: Public Record Report a problem | ||
Public tax history
| Year | Property taxes | Tax assessment |
|---|---|---|
| 2025 | $1,454 -6.4% | $21,335 |
| 2023 | $1,553 +1.4% | $21,335 |
| 2022 | $1,531 +3% | $21,335 |
| 2021 | $1,487 -0.9% | $21,335 |
| 2020 | $1,499 +163.9% | $21,335 |
| 2019 | $568 -59.6% | $21,335 |
| 2018 | $1,408 | $21,335 |
| 2017 | -- | $21,335 |
| 2015 | -- | $21,335 |
| 2011 | -- | $21,335 |
| 2010 | -- | $21,335 |
| 2009 | -- | $21,335 |
| 2007 | -- | $21,335 |
| 2004 | -- | $21,335 |
Find assessor info on the county website
Monthly payment
Est. payment
Payment breakdown
Explore the cost of this home by adjusting the details. Changes won't be saved.Climate risks
Neighborhood: 17921
Similar homes
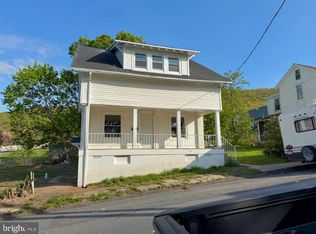
- $164,9994 bd2 ba1.7k sqft3085 Main St, Ashland, PA 17921For Sale
 MLS ID #786878, Jill Saunders, Saunders Real Estate. GLVR
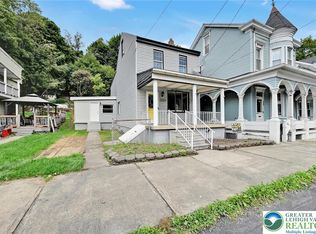
- $125,0002 bd1 ba1.2k sqft24 S Sport Hill St, Branchdale, PA 17923For Sale
 MLS ID #PASK2029846, Gail Shulski, Keller Williams Real Estate-Langhorne. Bright MLS
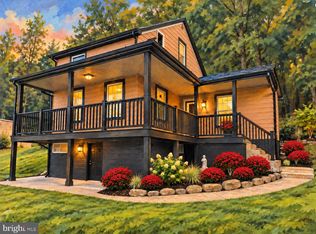
- $--3 bd1 ba1.2k sqft28 S 2nd St, Frackville, PA 17931Auction
 Auction.com 2
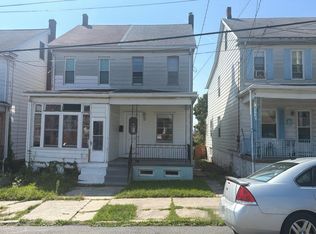
- $189,0003 bd1 ba1.4k sqft2139 Main St, Pottsville, PA 17901For Sale
 MLS ID #PASK2030092, Amanda Vachris, EveryHome Realtors. Bright MLS
- $109,9003 bd1 ba1.1k sqft817 Market St, Ashland, PA 17921For SaleMLS ID #PASK2029856, Cassandra Daub, Century 21 Ryon Real Estate. Bright MLS
- $149,0003 bd1 ba1.2k sqft108 S 4th St, Frackville, PA 17931For SaleMLS ID #PASK2029460, Randy Denlinger, Iron Valley Real Estate Coal Region. Bright MLS
- $149,9003 bd1 ba1.6k sqft317 S Nice St, Frackville, PA 17931For SaleMLS ID #PASK2029978, David Pedron, RE/MAX Five Star Realty. Bright MLS
- $169,9004 bd2 ba1.5k sqft214 N Jardin St, Shenandoah, PA 17976For SaleMLS ID #PASK2028230, Cherie Gottshall, Iron Valley Real Estate Coal Region. Bright MLS
- $179,0003 bd2 ba1.1k sqft321 E North St, Marion Heights, PA 17832For SaleMLS ID #PANU2003666, Molly McGoff, Coldwell Banker Realty. Bright MLS
- $169,9003 bd2 ba948 sqft617 N 7th St, Pottsville, PA 17901For SaleMLS ID #PASK2029578, Peyton Flinchbaugh, Keller Williams Keystone Realty. Bright MLS
- $140,0003 bd1 ba1.5k sqft314 N 2nd St, Frackville, PA 17931For SaleMLS ID #PASK2029178, Helen Miernicki, Realty World-We Get Results. Bright MLS
- $139,9003 bd2 ba1.4k sqft17 N 4th St, Minersville, PA 17954For SaleMLS ID #PASK2029724, David O'Leary, BHHS Homesale Realty - Schuylkill Haven. Bright MLS
- $139,9003 bd2 ba1.3k sqft325 Lewis St, Minersville, PA 17954For SaleMLS ID #PASK2029672, CHRISTINE MCAFEE, RE/MAX Central - Lansdale. Bright MLS
- $143,0003 bd1 ba1.2k sqft234 S Broad Mountain Ave, Frackville, PA 17931For SaleMLS ID #PASK2026554, Travis Blankenhorn, BHHS Homesale Realty - Schuylkill Haven. Bright MLS
- $160,0003 bd1 ba1.3k sqft901 Fairview St, Pottsville, PA 17901For SaleMLS ID #PASK2028516, William Roman, Century 21 Gold. Bright MLS
- $174,0003 bd1 ba1.6k sqft2273 W Market St, Pottsville, PA 17901For SaleMLS ID #PASK2028756, JOY DANIELS, Joy Daniels Real Estate Group, Ltd. Bright MLS
