Completely remodeled and beautifully upgraded first-floor 2 bedroom, 2 bath condo offers 1,267 sq ft of stylish and functional living space. The modern kitchen features gorgeous countertops, a white subway tile backsplash, a deep stainless sink, stainless steel appliances, and a sleek flush electric range that flows seamlessly to the bar stool overhang and main living area. Natural light fills the spacious living and dining areas, leading to a glassed-in sunroom with access to the outdoor patio and backyard. Both bathrooms feature updated vanities and new toilets, while durable vinyl plank flooring runs throughout with tile in wet areas. Thoughtfully designed with a clean, neutral palette, this move-in-ready home is a must-see. Schedule your showing today!
Pending
$226,000
937 Country Club Dr SE APT F, Rio Rancho, NM 87124
2beds
1,267sqft
Condominium
Built in 1974
-- sqft lot
$218,600 Zestimate®
$178/sqft
$200/mo HOA
What's special
Modern kitchenBar stool overhangSleek flush electric rangeStainless steel appliancesGorgeous countertopsDeep stainless sinkWhite subway tile backsplash
- 126 days
- 13
- 0
Zillow last checked:
Listing updated:
Listed by:
Vertical Real Estate 877-366-2213,
LPT Realty 877-366-2213
Source: SWMLS,MLS#: 1103365
Facts & features
Interior
Bedrooms & bathrooms
- Bedrooms: 2
- Bathrooms: 2
- Full bathrooms: 1
- 3/4 bathrooms: 1
Primary bedroom
- Level: Main
- Area: 227.42
- Dimensions: 16.6 x 13.7
Bedroom 2
- Level: Main
- Area: 138.99
- Dimensions: 12.3 x 11.3
Dining room
- Level: Main
- Area: 230.98
- Dimensions: 13.5 x 17.11
Kitchen
- Level: Main
- Area: 91.08
- Dimensions: 9.2 x 9.9
Living room
- Level: Main
- Area: 230.98
- Dimensions: 13.5 x 17.11
Heating
- Central, Forced Air, Natural Gas
Cooling
- Refrigerated
Appliances
- Included: Dryer, Dishwasher, Microwave, Refrigerator, Range Hood, Washer
- Laundry: Electric Dryer Hookup
Features
- Ceiling Fan(s), Main Level Primary, Shower Only, Separate Shower
- Flooring: Carpet Free, Tile, Vinyl
- Windows: Thermal Windows
- Has basement: No
- Has fireplace: No
Interior area
- Total structure area: 1,267
- Total interior livable area: 1,267 sqft
Property
Features
- Levels: One
- Stories: 1
- Patio & porch: Open, Patio
- Exterior features: Landscaping
- Pool features: Community
- Fencing: Back Yard
Lot
- Features: Sprinklers In Rear, Landscaped
Details
- Parcel number: 1012068485396017106
- Zoning description: R-1
Construction
Type & style
- Home type: Condo
- Property subtype: Condominium
- Attached to another structure: Yes
Materials
- Frame, Stucco
- Roof: Flat
Condition
- Resale
- New construction: No
- Year built: 1974
Details
- Builder name: Amrep
Utilities & green energy
- Sewer: Public Sewer
- Water: Public
- Utilities for property: Electricity Connected, Sewer Connected, Water Connected
Green energy
- Energy generation: None
Community & HOA
Community
- Features: Common Grounds/Area
- Subdivision: Fairways Condos
HOA
- Has HOA: Yes
- Services included: Clubhouse, Common Areas, Maintenance Grounds, Pool(s)
- HOA fee: $200 monthly
Location
- Region: Rio Rancho
Financial & listing details
- Price per square foot: $178/sqft
- Tax assessed value: $137,600
- Annual tax amount: $1,653
- Date on market: 5/11/2026
- Cumulative days on market: 36 days
- Listing terms: Cash,Conventional,VA Loan
Estimated market value
$218,600
$208,000 - $230,000
$1,742/mo
Price history
| Date | Event | Price |
|---|---|---|
| 6/5/2026 | Listing removed | $1,800$1/sqft |
Source: Zillow Rentals Report a problem | ||
| 6/4/2026 | Pending sale | $226,000$178/sqft |
Source:  SWMLS #1103365 Report a problem SWMLS #1103365 Report a problem | ||
| 5/11/2026 | Listed for sale | $226,000$178/sqft |
Source: SWMLS #1103365 Report a problem | ||
| 4/10/2026 | Listed for rent | $1,800$1/sqft |
Source: Zillow Rentals Report a problem | ||
Public tax history
| Year | Property taxes | Tax assessment |
|---|---|---|
| 2025 | $1,601 -0.3% | $45,867 +3% |
| 2024 | $1,605 +2.6% | $44,531 +3% |
| 2023 | $1,564 +1.9% | $43,234 +3% |
| 2022 | $1,534 +87.3% | $41,975 +91.5% |
| 2021 | $819 | $21,918 |
| 2020 | $819 +2.3% | $21,918 +3% |
| 2019 | $800 +9.5% | $21,279 +3% |
| 2018 | $731 -10.6% | $20,660 +3% |
| 2017 | $818 | $20,058 -4% |
| 2016 | $818 +2.1% | $20,901 |
| 2013 | $801 | $20,901 -66.7% |
| 2011 | -- | $62,702 |
Find assessor info on the county website
Monthly payment
Est. payment
Payment breakdown
Explore the cost of this home by adjusting the details. Changes won't be saved.Climate risks
Neighborhood: 87124
Nearby schools
Schools provided by the listing agent
- Elementary: Rio Rancho
- Middle: Lincoln
- High: Rio Rancho
Source: SWMLS. This data may not be complete. We recommend contacting the local school district to confirm school assignments for this home.
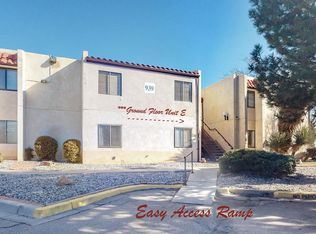
- $--2 bd2 ba1.1k sqft939 Country Club Dr SE APT E, Rio Rancho, NM 87124Sold
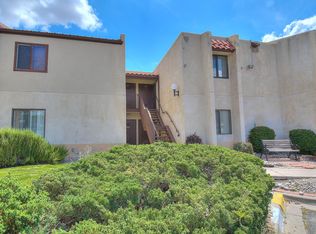
- $138,2001 bd1 ba873 sqft939 Country Club Dr SE APT C, Rio Rancho, NM 87124Off Market

- $221,2002 bd2 ba1.1k sqft939 Country Club Dr SE APT E-RIO, Rio Rancho, NM 87124Off Market
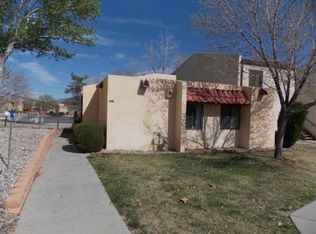
- $195,0002 bd2 ba1.2k sqft939 Country Club Dr SE APT A, Rio Rancho, NM 87124Off Market
Similar homes
- $214,9992 bd2 ba1.1k sqft915 Country Club Dr SE APT H, Rio Rancho, NM 87124For Sale
 MLS ID #1105541, Xavier F Salazar, NM Home Team Realty. SWMLS
 - $199,0002 bd2 ba1.1k sqft827 Country Club Dr SE APT 2B, Rio Rancho, NM 87124For Sale
 MLS ID #1106140, Ronald Bryan Valencia, Realty One of New Mexico. SWMLS
 - $265,0002 bd2 ba1.4k sqft616 Eastlake Dr SE, Rio Rancho, NM 87124For Sale
 MLS ID #1104931, Ewan K Jones, Jones Realty of Albuquerque. SWMLS
 - $175,0001 bd1 ba798 sqft921 Country Club Dr SE APT G, Rio Rancho, NM 87124For Sale
 MLS ID #1105249, David Le, Realty One of New Mexico. SWMLS
