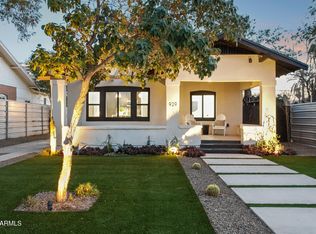
Absolutely gorgeous and fully remodeled (2018) Coronado Historic District, Spanish Revival features arched front entryway elevation, soaring high ceilings with exposed raw edge beams, fresh and modern finishings throughout, and restored historic wood flooring, and wood burning fireplace for a blend of styles that is coveted in this market area. This 3 bedroom, 2.5 bath home features a split floorplan, with the front two spacious bedrooms featuring large dual pane picture window style windows, large closets, a dedicated large remodeled bath, and views of the central courtyard. The kitchen is an entertainer's dream, with four floor to ceiling length doors with glass inlay, waterfall edge quartz countertops, breakfast bar for 5 people, upgraded soft close cabinetry, and upgraded appliances. The family room flows seamlessly from the kitchen, and can be configured in a plethora of ways to suite your lifestyle, and includes a half bath for guests and easy kitchen/dining access. The primary suite is the jewel of the property, with TWO large walk in closets, and a wet room featuring waterfall shower, soaking depth free-standing tub, raw wood built in bench seating area, upgraded lighting and plumbing fixtures, beautiful soft light from the clerestory window, and dual sinks. Additional features include a front porch mural by local artist, a rear gated entry, two carport, mature desert landscaping and privacy ficus hedges, grass run for dogs or play, large central courtyard for al fresco dining, level 5 drywall finish (gallery style walls) throughout, and perfectly placed large windows, newer (front) HVAC unit, dedicated laundry/mudroom (washer and dryer convey), upgraded spray foam insulation, irrigation system, and recently refinished flat roof. Don't miss it!
Sold for $900,000
Zillow last checked:
Listing updated:
Bought with:
Camille Hartmetz, SA634769000
Brokers Hub Realty, LLC
Source: ARMLS,MLS#: 7065446
Price history
| Date | Event | Price |
|---|---|---|
| 9/11/2026 | Sold | $900,000$342/sqft |
Source:  ARMLS #7065446 Report a problem ARMLS #7065446 Report a problem | ||
| 8/12/2026 | Pending sale | $900,000$342/sqft |
Source: ARMLS #7065446 Report a problem | ||
| 8/12/2026 | Listed for sale | $900,000+50%$342/sqft |
Source: ARMLS #7065446 Report a problem | ||
| 7/10/2025 | Listing removed | $3,900$1/sqft |
Source: Zillow Rentals Report a problem | ||
| 7/4/2025 | Listed for rent | $3,900$1/sqft |
Source: Zillow Rentals Report a problem | ||
| 12/12/2024 | Listing removed | $3,900$1/sqft |
Source: Zillow Rentals Report a problem | ||
| 12/6/2024 | Listed for rent | $3,900+36.8%$1/sqft |
Source: Zillow Rentals Report a problem | ||
| 12/9/2019 | Sold | $599,900$228/sqft |
Source: ARMLS #5938454 Report a problem | ||
| 10/24/2019 | Pending sale | $599,900$228/sqft |
Source: Realty ONE Group #5938454 Report a problem | ||
| 10/21/2019 | Price change | $599,900-6.3%$228/sqft |
Source: Realty ONE Group #5938454 Report a problem | ||
| 9/27/2019 | Price change | $639,900-7.9%$243/sqft |
Source: Realty ONE Group #5938454 Report a problem | ||
| 8/23/2019 | Price change | $695,000-0.7%$264/sqft |
Source: RE/Max Renaissance Realty #5938454 Report a problem | ||
| 8/6/2019 | Price change | $699,900-4.8%$266/sqft |
Source: RE/Max Renaissance Realty #5938454 Report a problem | ||
| 7/17/2019 | Price change | $734,900-0.7%$279/sqft |
Source: RE/Max Renaissance Realty #5938454 Report a problem | ||
| 6/12/2019 | Listed for sale | $739,900+10.6%$281/sqft |
Source: RE/Max Renaissance Realty #5938454 Report a problem | ||
| 4/10/2019 | Listing removed | $2,850$1/sqft |
Source: Tru Realty #5879756 Report a problem | ||
| 4/5/2019 | Listing removed | $669,000$254/sqft |
Source: Tru Realty #5858181 Report a problem | ||
| 4/5/2019 | Price change | $2,850-28.7%$1/sqft |
Source: Tru Realty #5879756 Report a problem | ||
| 3/5/2019 | Price change | $669,000-0.9%$254/sqft |
Source: Tru Realty #5858181 Report a problem | ||
| 2/27/2019 | Price change | $674,900-1.5%$256/sqft |
Source: Tru Realty, LLC #5858181 Report a problem | ||
| 2/21/2019 | Price change | $684,900-2%$260/sqft |
Source: Tru Realty, LLC #5858181 Report a problem | ||
| 2/14/2019 | Price change | $699,000-0.9%$265/sqft |
Source: Tru Realty, LLC #5858181 Report a problem | ||
| 2/7/2019 | Listed for rent | $4,000$2/sqft |
Source: Tru Realty, LLC #5879756 Report a problem | ||
| 1/14/2019 | Price change | $705,000-1.4%$268/sqft |
Source: Tru Realty, LLC #5858181 Report a problem | ||
| 1/3/2019 | Price change | $715,000-1.9%$271/sqft |
Source: Tru Realty, LLC #5858181 Report a problem | ||
| 12/26/2018 | Listed for sale | $729,000+185.9%$277/sqft |
Source: Tru Realty, LLC #5858181 Report a problem | ||
| 1/4/2018 | Sold | $255,000+70%$97/sqft |
Source: Public Record Report a problem | ||
| 6/9/2017 | Sold | $150,000+177.8%$57/sqft |
Source: Public Record Report a problem | ||
| 2/16/1996 | Sold | $54,000$20/sqft |
Source: Public Record Report a problem | ||

Get a cash offer in 3 minutes
Find out how much your home could sell for in as little as 3 minutes with a no-obligation cash offer.
Estimated market value
$900,300
