
Enjoy desirable one-level living in sought-after River Plantation! This charming condo overlooks beautiful green space and offers a spacious layout perfect for everyday living and entertaining. A classic marble entry leads to the formal living and dining areas, and the den features a vaulted, beamed ceiling, wood-burning fireplace, and direct access to a private courtyard. The galley kitchen includes a newer stainless steel refrigerator and a cozy eat-in dining area. A pocket door separates the living spaces from the bedrooms to create added privacy. The generous primary suite offers a walk-in closet and an updated walk-in shower. The secondary bedroom, complete with a built-in bookcase, is ideal as a guest room, home office, or study. Washer, dryer and refrigerator remain. Wonderful attic storage space. Outside, enjoy the lovely courtyard featuring an awning, a newer privacy fence, and an attractive flagstone wall. Two storage areas are adjacent to the two-car carport. The condo is a short walk to the neighborhood clubhouse and pool and conveniently located near grocery stores, shopping, dining, and everything Bellevue One has to offer. This home offers a wonderful opportunity to personalize and refresh to your taste. Selling in as-is condition. Agent related to seller.
Closed
Zillow last checked:
Listing updated:
Bought with:
Denise B. Creswell, Broker, 234698
MERIT Real Estate Advisors
Source: RealTracs MLS as distributed by MLS GRID,MLS#: 3239909
Price history
| Date | Event | Price |
|---|---|---|
| 8/25/2026 | Sold | $320,000-3%$197/sqft |
Source:  RealTracs MLS as distributed by MLS GRID #3239909 Report a problem RealTracs MLS as distributed by MLS GRID #3239909 Report a problem | ||
| 8/15/2026 | Pending sale | $330,000$203/sqft |
Source: RealTracs MLS as distributed by MLS GRID #3239909 Report a problem | ||
| 7/26/2026 | Price change | $330,000-2.9%$203/sqft |
Source: RealTracs MLS as distributed by MLS GRID #3239909 Report a problem | ||
| 6/28/2026 | Price change | $340,000-2.9%$210/sqft |
Source: RealTracs MLS as distributed by MLS GRID #3239909 Report a problem | ||
| 6/12/2026 | Listed for sale | $350,000+137.3%$216/sqft |
Source: RealTracs MLS as distributed by MLS GRID #3239909 Report a problem | ||
| 4/2/2002 | Sold | $147,500$91/sqft |
Source: Public Record Report a problem | ||
Nearby homes
- $366,4004 bd2 ba1.9k sqft936 General George Patton Rd, Nashville, TN 37221Off Market
- $358,8003 bd2 ba1.8k sqft938 General George Patton Rd, Nashville, TN 37221Off Market
- $393,7003 bd3 ba1.9k sqft935 General George Patton Rd, Nashville, TN 37221Off Market
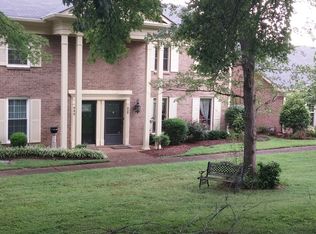
- $373,2003 bd2 ba1.9k sqft939 General George Patton Rd, Nashville, TN 37221Off Market
Get a cash offer in 3 minutes
Find out how much your home could sell for in as little as 3 minutes with a no-obligation cash offer.
Estimated market value
$320,000
