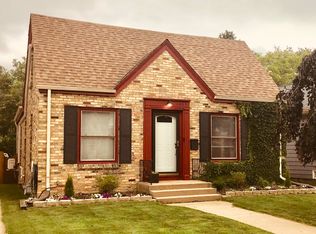
Beautifully updated home. Nearly every major update has already been completed, including a new furnace & AC ('25), new roof ('24), new windows ('23), & new appliances (2021). Inside, you'll love the stunning refinished hardwood floors ('21) that extend throughout the home, while the many large windows fill the space with natural light, the fully remodeled kitchen ('21) offers the perfect blend of style & functionality. 3 nice size bedrooms including the primary bedroom that features a large closet & cozy reading nook. Ample storage space throughout the home in n added plus. The freshly painted exterior ('25) enhances the home's curb appeal, while the the backyard is a true retreat featuring extensive landscaping and a gorgeous deck that is perfect for relaxing or entertaining.
Pending
$289,900
937 Lathrop AVENUE, Racine, WI 53405
3beds
1,675sqft
Single Family Residence
Built in 1930
5,662 Square Feet Lot
$290,200 Zestimate®
$173/sqft
$-- HOA
What's special
- 39 days
- 161
- 7
Likely to sell faster than
Zillow last checked:
Listing updated:
Listed by:
Felicia Pavlica Team* office@maxelite.com,
RE/MAX ELITE
Source: WIREX MLS,MLS#: 1972892
Originating MLS: Metro MLS
Facts & features
Interior
Bedrooms & bathrooms
- Bedrooms: 3
- Bathrooms: 2
- Full bathrooms: 1
- 1/2 bathrooms: 1
Primary bedroom
- Level: Upper
- Area: 323
- Dimensions: 17 x 19
Bedroom 2
- Level: Upper
- Area: 130
- Dimensions: 13 x 10
Bedroom 3
- Level: Upper
- Area: 99
- Dimensions: 9 x 11
Bathroom
- Features: Tub Only, Ceramic Tile
Dining room
- Level: Main
- Area: 168
- Dimensions: 12 x 14
Kitchen
- Level: Main
- Area: 144
- Dimensions: 12 x 12
Living room
- Level: Main
- Area: 325
- Dimensions: 25 x 13
Office
- Level: Main
- Area: 63
- Dimensions: 7 x 9
Heating
- Natural Gas, Forced Air
Cooling
- Central Air
Appliances
- Included: Dishwasher, Dryer, Microwave, Range, Refrigerator, Washer
Features
- High Speed Internet, Pantry, Walk-In Closet(s)
- Flooring: Wood
- Basement: Full
Interior area
- Total structure area: 1,675
- Total interior livable area: 1,675 sqft
- Finished area above ground: 1,675
- Finished area below ground: 0
Property
Parking
- Total spaces: 2
- Parking features: Detached, 2 Car, 1 Space
- Garage spaces: 2
Features
- Levels: Two
- Stories: 2
- Patio & porch: Deck
- Fencing: Fenced Yard
Lot
- Size: 5,662 Square Feet
- Dimensions: 40 x 137
- Features: Sidewalks
Details
- Parcel number: 12317000
- Zoning: Res
Construction
Type & style
- Home type: SingleFamily
- Architectural style: Tudor/Provincial
- Property subtype: Single Family Residence
Materials
- Aluminum Siding, Aluminum/Steel
Condition
- 21+ Years
- New construction: No
- Year built: 1930
Utilities & green energy
- Sewer: Public Sewer
- Water: Public
- Utilities for property: Cable Available
Community & HOA
Location
- Region: Racine
- Municipality: Racine
Financial & listing details
- Price per square foot: $173/sqft
- Tax assessed value: $250,300
- Annual tax amount: $5,832
- Date on market: 7/23/2026
- Inclusions: Refrig, Range, Dishwasher, Microwave, Washer, Dryer
- Exclusions: Basement Refrig & Basement Freezer. Sellers Personal Property.
Estimated market value
$290,200
$276,000 - $305,000
$1,987/mo
Price history
| Date | Event | Price |
|---|---|---|
| 8/27/2026 | Pending sale | $289,900$173/sqft |
Source: | ||
| 7/25/2026 | Contingent | $289,900$173/sqft |
Source: | ||
| 7/23/2026 | Listed for sale | $289,900+54.2%$173/sqft |
Source: | ||
| 10/19/2021 | Sold | $188,000-3%$112/sqft |
Source: | ||
| 10/4/2021 | Listed for sale | $193,900$116/sqft |
Source: | ||
| 9/17/2021 | Contingent | $193,900$116/sqft |
Source: | ||
| 9/1/2021 | Price change | $193,900-3%$116/sqft |
Source: | ||
| 8/16/2021 | Price change | $199,900-4.8%$119/sqft |
Source: | ||
| 8/6/2021 | Listed for sale | $209,900+38.1%$125/sqft |
Source: | ||
| 3/31/2010 | Sold | $152,000$91/sqft |
Source: Public Record Report a problem | ||
Public tax history
| Year | Property taxes | Tax assessment |
|---|---|---|
| 2025 | $5,831 +14.8% | $250,300 +13.8% |
| 2024 | $5,081 +6% | $220,000 +10% |
| 2023 | $4,794 +8.6% | $200,000 +9.9% |
| 2022 | $4,414 -1.5% | $182,000 +10.3% |
| 2021 | $4,483 -7% | $165,000 |
| 2020 | $4,821 +16.6% | $165,000 +6.5% |
| 2019 | $4,134 +1.3% | $155,000 +13.1% |
| 2018 | $4,082 +0.4% | $137,000 |
| 2017 | $4,065 +2.6% | $137,000 +9.6% |
| 2016 | $3,961 | $125,000 |
| 2015 | $3,961 | $125,000 |
| 2014 | $3,961 | $125,000 -8.1% |
| 2013 | $3,961 -2% | $136,000 -4.2% |
| 2012 | $4,044 +5% | $142,000 -6% |
| 2011 | $3,850 +2% | $151,000 -4.4% |
| 2010 | $3,775 -3.8% | $158,000 -8.1% |
| 2009 | $3,925 +2.2% | $172,000 |
| 2008 | $3,841 +2.3% | $172,000 |
| 2007 | $3,757 +2.2% | $172,000 +3.6% |
| 2006 | $3,677 +2.7% | $166,000 +6.4% |
| 2005 | $3,581 -0.3% | $156,000 +5.4% |
| 2004 | $3,594 +8.7% | $148,000 +9.6% |
| 2003 | $3,305 +6.4% | $135,000 +5.5% |
| 2002 | $3,106 -0.6% | $128,000 +5.8% |
| 2001 | $3,125 +3.6% | $121,000 +6.1% |
| 2000 | $3,015 | $114,000 |
Find assessor info on the county website
Monthly payment
Est. payment
Payment breakdown
Explore the cost of this home by adjusting the details. Changes won't be saved.Climate risks
Neighborhood: 53405
Nearby schools
Schools provided by the listing agent
- Elementary: Fratt
- Middle: Mitchell
- High: Park
- District: Racine
Source: WIREX MLS. This data may not be complete. We recommend contacting the local school district to confirm school assignments for this home.