Welcome to this beautifully refreshed Scranton home offering 3 bedrooms, 3 bathrooms, and the potential for a 4th bedroom! Freshly painted throughout with brand-new carpeting, this home is move-in ready and offers a versatile floor plan to suit your needs. Enjoy a spacious living room and a separate family room, providing plenty of room for everyday living and entertaining. The additional room offers flexibility as a possible 4th bedroom, home office, or guest space. A detached garage provides added convenience and storage. Conveniently located near area hospitals, the medical school, shopping, dining, and other local amenities. With its fresh updates, flexible living space, and desirable location, this home is ready for its next owner!
Pending
$229,000
937 Ridge Ave, Scranton, PA 18510
3beds
1,860sqft
Residential, Single Family Residence
Built in 1940
5,662 Square Feet Lot
$227,400 Zestimate®
$123/sqft
$-- HOA
What's special
Detached garageFlexible living spaceFreshly painted throughoutBrand-new carpetingSeparate family room
- 19 days
- 645
- 66
Likely to sell faster than
Zillow last checked:
Listing updated:
Listed by:
Hollie Hunter Suraci,
ERA One Source Realty 570-587-9999
Source: GSBR as distributed by MLS GRID,MLS#: SC265537
Facts & features
Interior
Bedrooms & bathrooms
- Bedrooms: 3
- Bathrooms: 3
- Full bathrooms: 3
Rooms
- Room types: Bathroom 1, Master Bedroom, Living Room, Kitchen, Family Room, Dining Room, Bonus Room, Bedroom 3, Bedroom 2, Bathroom 3, Bathroom 2
Primary bedroom
- Area: 148.59 Square Feet
- Dimensions: 12.7 x 11.7
Bedroom 2
- Area: 135.3 Square Feet
- Dimensions: 11 x 12.3
Bedroom 3
- Area: 224.58 Square Feet
- Dimensions: 11.4 x 19.7
Bathroom 1
- Area: 66.5 Square Feet
- Dimensions: 5 x 13.3
Bathroom 2
- Area: 67.96 Square Feet
- Dimensions: 5.11 x 13.3
Bathroom 3
- Area: 37.63 Square Feet
- Dimensions: 5.3 x 7.1
Bonus room
- Area: 96.05 Square Feet
- Dimensions: 11.3 x 8.5
Dining room
- Area: 115.14 Square Feet
- Dimensions: 11.4 x 10.1
Family room
- Area: 217.35 Square Feet
- Dimensions: 13.5 x 16.1
Kitchen
- Area: 159.12 Square Feet
- Dimensions: 13.6 x 11.7
Living room
- Area: 188.49 Square Feet
- Dimensions: 16.11 x 11.7
Heating
- Baseboard, Oil, Electric
Cooling
- Ceiling Fan(s)
Appliances
- Included: Dishwasher
Features
- Eat-in Kitchen
- Flooring: Carpet, Tile
- Basement: Interior Entry
- Attic: Partially Floored,Storage
Interior area
- Total structure area: 1,860
- Total interior livable area: 1,860 sqft
- Finished area above ground: 1,860
- Finished area below ground: 0
Property
Parking
- Total spaces: 1
- Parking features: Detached, Off Street, Driveway
- Garage spaces: 1
- Has uncovered spaces: Yes
Features
- Stories: 2
- Exterior features: Storage
- Frontage length: 60.00
Lot
- Size: 5,662 Square Feet
- Dimensions: 60 x 98
- Features: Rectangular Lot
Details
- Parcel number: 14618070055
- Zoning: R1
Construction
Type & style
- Home type: SingleFamily
- Architectural style: Colonial
- Property subtype: Residential, Single Family Residence
Materials
- Vinyl Siding
- Foundation: See Remarks
- Roof: Composition,Wood
Condition
- New construction: No
- Year built: 1940
Utilities & green energy
- Electric: Circuit Breakers
- Sewer: Public Sewer
- Water: Public
- Utilities for property: Electricity Connected, Sewer Connected, Natural Gas Connected
Community & HOA
Location
- Region: Scranton
Financial & listing details
- Price per square foot: $123/sqft
- Tax assessed value: $163,440
- Annual tax amount: $3,546
- Date on market: 11/2/2026
- Cumulative days on market: 21 days
- Listing terms: Cash,Conventional
- Electric utility on property: Yes
- Road surface type: Paved
Estimated market value
$227,400
$216,000 - $239,000
$2,349/mo
Price history
| Date | Event | Price |
|---|---|---|
| 11/16/2026 | Pending sale | $229,000$123/sqft |
Source:  GSBR as distributed by MLS GRID #SC265537 Report a problem | ||
| 11/2/2026 | Listed for sale | $229,000+157.2%$123/sqft |
Source: GSBR as distributed by MLS GRID #SC265537 Report a problem | ||
| 12/27/2016 | Sold | $89,040+1.2%$48/sqft |
Source: GSBR as distributed by MLS GRID #164095 Report a problem | ||
| 10/17/2016 | Price change | $88,000-16.1%$47/sqft |
Source: Coldwell Banker Town & Country Properties #16-4095 Report a problem | ||
| 8/23/2016 | Listed for sale | $104,900+31.1%$56/sqft |
Source: Coldwell Banker Town & Country Properties #16-4095 Report a problem | ||
| 8/27/2014 | Sold | $80,000-19.2%$43/sqft |
Source: GSBR as distributed by MLS GRID #134497 Report a problem | ||
| 11/16/2013 | Price change | $99,000-9.9%$53/sqft |
Source: Lewith & Freeman Real Estate #13-4497 Report a problem | ||
| 9/17/2013 | Price change | $109,900-16.7%$59/sqft |
Source: Lewith & Freeman Real Estate #13-4497 Report a problem | ||
| 6/21/2013 | Price change | $132,000-3.6%$71/sqft |
Source: Coldwell Banker Town & Country Properties #13-483 Report a problem | ||
| 3/20/2013 | Price change | $137,000-8.1%$74/sqft |
Source: Coldwell Banker Town & Country Properties #13-483 Report a problem | ||
| 2/9/2013 | Listed for sale | $149,000+19.2%$80/sqft |
Source: Coldwell Banker Town & Country Properties #13-483 Report a problem | ||
| 4/30/2009 | Sold | $125,000+190.7%$67/sqft |
Source: GSBR as distributed by MLS GRID #09637 Report a problem | ||
| 3/24/2008 | Sold | $43,000+1502.7%$23/sqft |
Source: Public Record Report a problem | ||
| 11/13/2007 | Sold | $2,683$1/sqft |
Source: Public Record Report a problem | ||
Public tax history
| Year | Property taxes | Tax assessment |
|---|---|---|
| 2026 | $3,547 +3.8% | $163,440 +1534.4% |
| 2025 | $3,415 +9% | $10,000 |
| 2024 | $3,135 | $10,000 |
| 2023 | $3,135 +104.2% | $10,000 |
| 2022 | $1,535 | $10,000 |
| 2021 | $1,535 -46.8% | $10,000 |
| 2020 | $2,884 +1.6% | $10,000 |
| 2018 | $2,838 +189.9% | $10,000 |
| 2017 | $979 | $10,000 |
| 2016 | -- | $10,000 |
| 2015 | -- | $10,000 |
| 2014 | $1,802 | $10,000 |
| 2013 | -- | $10,000 |
| 2012 | -- | $10,000 |
| 2011 | -- | $10,000 |
| 2010 | -- | $10,000 |
| 2009 | -- | $10,000 |
| 2008 | -- | $10,000 |
| 2007 | -- | $10,000 |
| 2006 | -- | $10,000 |
| 2005 | -- | $10,000 |
| 2004 | -- | $10,000 |
| 2003 | -- | $10,000 |
| 2002 | -- | $10,000 |
| 2000 | -- | $10,000 |
Find assessor info on the county website
Monthly payment
Est. payment
Payment breakdown
Explore the cost of this home by adjusting the details. Changes won't be saved.Climate risks
Neighborhood: Hill Section

Similar homes
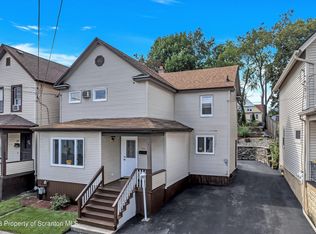
- $220,0003 bd2 ba1.7k sqft1040 N Webster Ave, Scranton, PA 18510For Sale
 MLS ID #SC265393, Samantha Brunson, C21 Jack Ruddy Real Estate. GSBR as distributed by MLS GRID
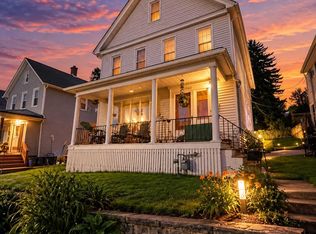
- $249,0003 bd2 ba1.3k sqft1702 Olive St, Scranton, PA 18510For Sale
 MLS ID #26-5853, Jill Dudick, Lewith & Freeman, Kingston. Luzerne County AOR
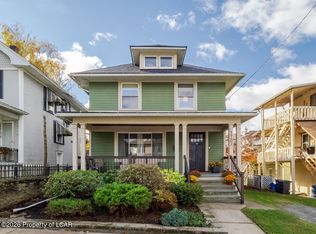
- $279,9005 bd4 ba2.7k sqft732 N Irving Ave, Scranton, PA 18510For Sale
 MLS ID #SC265864, Mary Jo Kelly, Coldwell Banker Town & Country Properties. GSBR as distributed by MLS GRID
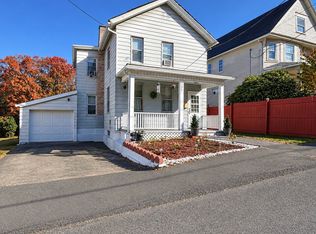
- $280,0003 bd2 ba1.6k sqft137 William St, Dunmore, PA 18510For Sale By Owner
- $259,0003 bd2 ba1.5k sqft927 Taylor Ave, Scranton, PA 18510For SaleMLS ID #SC265290, Leah Gianacopoulos, ERA One Source Realty. GSBR as distributed by MLS GRID
- $225,0004 bd2 ba1.8k sqft1804 Roselynn St, Scranton, PA 18510For SaleMLS ID #SC264850, Amanda Wilson, Real of Pennsylvania. GSBR as distributed by MLS GRID
- $249,9993 bd3 ba1.7k sqft515 N Irving Ave, Scranton, PA 18510For SaleMLS ID #SC264977, Alyssa Mackiw, EXP Realty LLC. GSBR as distributed by MLS GRID
- $269,9003 bd1 ba1.4k sqft1809 Vine St, Scranton, PA 18510For SaleMLS ID #SC265727, George A Semian, Coldwell Banker Town & Country Properties. GSBR as distributed by MLS GRID
- $275,0003 bd2 ba1.2k sqft635 S Blakely St, Scranton, PA 18510For Sale
 MLS ID #PW263780, Deanna M Mazzotta, Keller Williams RE Hawley. PWAR as distributed by MLS GRID
- $219,0002 bd2 ba1.4k sqft910 Moltke Ave, Scranton, PA 18505For SaleMLS ID #SC265735, Kristen Barone, C21 Jack Ruddy Real Estate. GSBR as distributed by MLS GRID
- $295,0005 bd2 ba1.8k sqft827 Harrison Ave, Scranton, PA 18510For SaleMLS ID #SC265362, Maria Muchal Berta, REALTY NETWORK GROUP. GSBR as distributed by MLS GRID
- $250,0006 bd3 ba2.4k sqft530-532 Harrison, Scranton, PA 18510For SaleMLS ID #SC264715, Wayne E Evans, Marcks Evans Real Estate. GSBR as distributed by MLS GRID
- $178,0003 bd2 ba1.6k sqft642 Harrison Ave, Scranton, PA 18510For SaleMLS ID #SC264421, Lizbeth Vaquero, Iron Valley Real Estate Greater Scranton. GSBR as distributed by MLS GRID
- $230,0004 bd2 ba1.7k sqft615 Larch St, Dunmore, PA 18509For SaleMLS ID #SC265687, Alexsis McGhee, EXP Realty LLC. GSBR as distributed by MLS GRID
- $275,0004 bd2 ba2.2k sqft415 S Irving Ave, Scranton, PA 18505For SaleMLS ID #SC265840, Alyssa Mackiw, EXP Realty LLC. GSBR as distributed by MLS GRID
- $199,9002 bd2 ba1.1k sqft125 Harrison St, Dunmore, PA 18512For SaleMLS ID #SC265837, Charles Ulmer, Coldwell Banker Town & Country Properties. GSBR as distributed by MLS GRID
- $220,0004 bd2 ba1.8k sqft723 Crown Ave, Scranton, PA 18505For SaleMLS ID #SC264915, Jennifer Golden, Iron Valley Real Estate Greater Scranton. GSBR as distributed by MLS GRID
