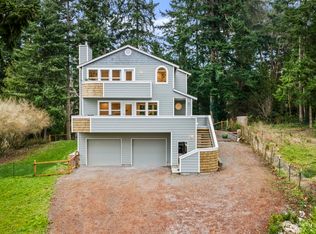
Nestled in the desirable Camano Heights neighborhood, this 3-bedroom, 1.5-bath home offers 1,788 sq ft of living space plus additional rooms for entertaining and relaxing. Set on an expansive double lot of 57,935 sq ft with the potential option of building another home and selling it separately or keeping it as is and enjoy. The property backs to a nature preserve, ensuring privacy for decades to come along with serene surroundings and abundant wildlife. A circle driveway provides easy in-and-out access while enhancing privacy from the road. For hobbyists and collectors, a 36'x36' shop offers ample space for projects and storage, plus room for your RV and toys. Mature fruit trees, including some of the best-tasting plums around, add charm to the grounds. Located in a well-established, relaxed island neighborhood close to local amenities, beaches, and parks. A rare opportunity for a private retreat with room to breathe, grow, work, and play. So many possibilities!
Active
Listed by: The Joseph Group • Ryan Gardner
Price cut: $10K (10/6)
$750,000
937 Rowe Road, Camano Island, WA 98282
3beds
1,788sqft
Single Family Residence
Built in 1991
1.33 Acres Lot
$740,000 Zestimate®
$419/sqft
$-- HOA
What's special
- --
- on Zillow
- 662
- views
- 31
- saves
Zillow last checked:
Listing updated:
Listed by:
Ryan Gardner,
The Joseph Group
Source: NWMLS as distributed by MLS GRID,MLS#: 2570406
Facts & features
Interior
Bedrooms & bathrooms
- Bedrooms: 3
- Bathrooms: 2
- Full bathrooms: 1
- 3/4 bathrooms: 1
- Main level bathrooms: 1
- Main level bedrooms: 1
Primary bedroom
- Level: Second
Bedroom
- Level: Second
Bedroom
- Level: Main
Bathroom full
- Level: Second
Bathroom three quarter
- Level: Main
Den office
- Level: Main
Dining room
- Level: Second
Entry hall
- Level: Main
Family room
- Level: Second
Kitchen with eating space
- Level: Second
Living room
- Level: Main
Utility room
- Level: Main
Heating
- Fireplace, Stove/Free Standing, Wall Furnace, Electric
Cooling
- None
Appliances
- Included: Dishwasher, Refrigerator, Stove(s)/Range(s), Dishwasher(s), Refrigerator(s)
Features
- Ceiling Fan(s), Dining Room
- Flooring: Ceramic Tile, Vinyl, Carpet
- Windows: Dbl Pane/Storm Window, Skylight(s)
- Number of fireplaces: 1
- Fireplace features: Wood Burning, Main Level: 1, Fireplace
Interior area
- Total structure area: 1,788
- Total interior livable area: 1,788 sqft
Video & virtual tour
Property
Parking
- Total spaces: 4
- Parking features: Attached Garage, Detached Garage, RV Parking
- Has attached garage: Yes
- Covered spaces: 4
Features
- Levels: Two
- Stories: 2
- Entry location: Main
- Patio & porch: Ceiling Fan(s), Dbl Pane/Storm Window, Dining Room, Fireplace, Skylight(s), Vaulted Ceiling(s)
- Has view: Yes
- View description: Territorial
Lot
- Size: 1.33 Acres
- Features: Paved, Barn, Outbuildings, RV Parking, Shop
- Topography: Level,Partial Slope
- Residential vegetation: Garden Space, Pasture, Wooded
Details
- Parcel number: S626004000190
- Special conditions: Standard
Construction
Type & style
- Home type: SingleFamily
- Architectural style: 2 Story
- Property subtype: Single Family Residence
Materials
- Wood Products
- Foundation: Poured Concrete
- Roof: Composition
Condition
- Year built: 1991
- Major remodel year: 1991
Utilities & green energy
- Electric: Company: PUD
- Sewer: Septic Tank, Company: Septic
- Water: Community, Company: Camano City Comm. Club
Community & HOA
Community
- Subdivision: Camano Heights
Location
- Region: Camano Island
Financial & listing details
- Price per square foot: $419/sqft
- Tax assessed value: $134,900
- Annual tax amount: $4,445
- Date on market: 8/29/2026
- Listing terms: Conventional,FHA,VA Loan
- Inclusions: Dishwasher(s), Refrigerator(s), Stove(s)/Range(s)
Estimated market value
$740,000
$703,000 - $777,000
$3,017/mo
Price history
| Date | Event | Price |
|---|---|---|
| 10/6/2026 | Price change | $750,000-1.3%$419/sqft |
Source:  NWMLS as distributed by MLS GRID #2570406 Report a problem NWMLS as distributed by MLS GRID #2570406 Report a problem | ||
| 9/19/2026 | Price change | $760,000-1.9%$425/sqft |
Source: NWMLS as distributed by MLS GRID #2570406 Report a problem | ||
| 8/29/2026 | Listed for sale | $775,000+303.9%$433/sqft |
Source: NWMLS as distributed by MLS GRID #2570406 Report a problem | ||
| 12/5/2013 | Sold | $191,900-23.2%$107/sqft |
Source: NWMLS as distributed by MLS GRID #545704 Report a problem | ||
| 5/22/2013 | Listing removed | $250,000$140/sqft |
Source: Windermere Real Estate/CIR #439923 Report a problem | ||
| 1/23/2013 | Listed for sale | $250,000-39.3%$140/sqft |
Source: Windermere Real Estate/CIR #439923 Report a problem | ||
| 6/13/2007 | Sold | $412,000$230/sqft |
Source: NWMLS as distributed by MLS GRID #27032191 Report a problem | ||
Public tax history
| Year | Property taxes | Tax assessment |
|---|---|---|
| 2025 | $1,077 +4.9% | $134,900 |
| 2024 | $1,026 -3.7% | $134,900 |
| 2023 | $1,066 +2.7% | $134,900 |
| 2022 | $1,039 -5.2% | $134,900 +17.4% |
| 2021 | $1,096 -3% | $114,900 |
| 2020 | $1,130 -12.2% | $114,900 |
| 2019 | $1,287 +12.6% | $114,900 -14.8% |
| 2018 | $1,144 -20.2% | $134,900 |
| 2017 | $1,434 +10.9% | $134,900 |
| 2016 | $1,292 +30.4% | $134,900 +37% |
| 2015 | $991 | $98,450 |
| 2013 | -- | $98,450 |
| 2012 | -- | -- |
| 2009 | -- | $115,833 -0.8% |
| 2008 | -- | $116,826 +21.9% |
| 2007 | -- | $95,820 +9.4% |
| 2006 | -- | $87,615 +35% |
| 2005 | -- | $64,910 +21.3% |
| 2002 | -- | $53,520 +81.4% |
| 2000 | $323 | $29,500 |
Find assessor info on the county website
Monthly payment
Est. payment
Payment breakdown
Explore the cost of this home by adjusting the details. Changes won't be saved.Climate risks
Neighborhood: 98282
Nearby schools
Schools provided by the listing agent
- Elementary: Elger Bay Elem
- Middle: Stanwood Mid
- High: Stanwood High
Source: NWMLS as distributed by MLS GRID. This data may not be complete. We recommend contacting the local school district to confirm school assignments for this home.
Similar homes
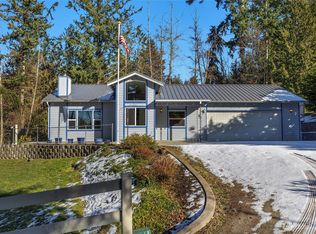
- $699,9993 bd3 ba1.5k sqft940 Hoppy Trail Way, Camano Island, WA 98282Active
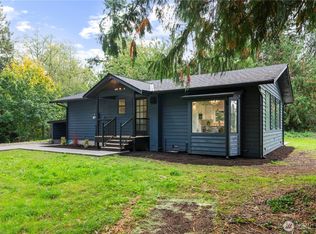 MLS ID #2589333, Katie Johansen. NWMLS as distributed by MLS GRID
 - $699,0003 bd3 ba2.2k sqft1719 Hemlock Drive, Camano Island, WA 98282Active
 MLS ID #2527654, Celine Williams. NWMLS as distributed by MLS GRID
 - $670,0004 bd3 ba2.1k sqftSunset West Prd, Camano Island, WA 98282Active
 MLS ID #2560587, Wally Abbas. NWMLS as distributed by MLS GRID
 - $709,0004 bd3 ba2.3k sqft3192 Santa Fe Court, Camano Island, WA 98282Active
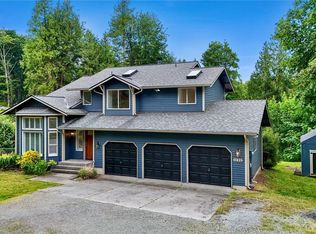 MLS ID #2538442, Jennifer Dunkinson. NWMLS as distributed by MLS GRID
