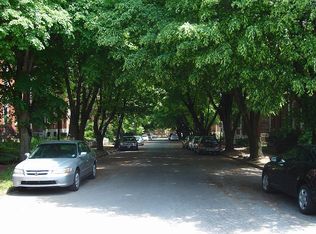
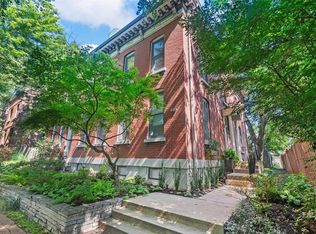
Discover this charming 3-bedroom, 2.5-bath brownstone in the heart of sought-after LaSalle Park. Built in 1983, this home blends modern updates with timeless character, offering hardwood floors, soaring ceilings, and skylights that fill the space with natural light. The inviting living room features built-in bookshelves reminiscent of a Victorian parlor, creating a warm and refined gathering space. The efficient galley kitchen boasts butcher block countertops and ample storage -- the ideal culinary space for the efficient chef, opening to a cozy breakfast area that leads directly to the deck and two detached single-car garages—a rare amenity in this historic neighborhood. The second floor offers a light-filled bedroom and a spacious primary bedroom complete with a bonus room—ideal as a walk-in closet, dressing room, home office, or studio. The finished lower level is an entertainer’s dream, featuring a binge-worthy theatre/media room with surround sound—perfect for movie nights or hosting watch parties. A stylish wet bar and full bath enhance the space for hosting guests. Outside, enjoy the romance of a gorgeous tree-lined street that provides shade, charm, and ambiance for evening strolls. Close to major highways, Soulard Market, local dining hot spots and our beloved Busch Stadium -- this home offers a vibrant lifestyle in one of St. Louis’ most treasured neighborhoods.
Active
Listed by: Coldwell Banker Realty - Gundaker • Irene Pappas-Edwards • 314-517-4458
Price cut: $16K (8/30)
$259,000
937 Rutger St, Saint Louis, MO 63104
2beds
1,232sqft
Townhouse
Built in 1982
2,522 Square Feet Lot
$-- Zestimate®
$210/sqft
$-- HOA
What's special
Ample storageStylish wet barEfficient galley kitchenSpacious primary bedroomFinished lower levelHardwood floorsLight-filled bedroom
- 23 days
- 435
- 35
Zillow last checked:
Listing updated:
Listed by:
Irene Pappas-Edwards 314-517-4458,
Coldwell Banker Realty - Gundaker,
Elena Pappas Kratz 314-973-3487,
Coldwell Banker Realty - Gundaker
Source: MARIS,MLS#: 26027669
Originating MLS: St. Louis Association of REALTORS
Facts & features
Interior
Bedrooms & bathrooms
- Bedrooms: 2
- Bathrooms: 3
- Full bathrooms: 2
- 1/2 bathrooms: 1
- Main level bathrooms: 1
Primary bedroom
- Features: Floor Covering: Carpeting
- Level: Second
Bedroom
- Features: Floor Covering: Carpeting
- Level: Second
Bathroom
- Features: Floor Covering: Wood
- Level: Main
Bathroom
- Features: Floor Covering: Ceramic Tile
- Level: Second
Bathroom
- Features: Floor Covering: Ceramic Tile
- Level: Lower
Bonus room
- Features: Floor Covering: Carpeting
- Level: Second
Bonus room
- Description: Bar Area
- Features: Floor Covering: Carpeting
- Level: Lower
Breakfast room
- Features: Floor Covering: Wood
- Level: Main
Kitchen
- Features: Floor Covering: Wood
- Level: Main
Kitchen
- Features: Floor Covering: Wood
- Level: Main
Laundry
- Description: laundry and systems room
- Features: Floor Covering: Concrete
- Level: Lower
Living room
- Features: Floor Covering: Wood
- Level: Main
Media room
- Features: Floor Covering: Carpeting
Heating
- Natural Gas
Cooling
- Central Air
Appliances
- Included: Dishwasher, Microwave, Electric Oven, Electric Range, Refrigerator, Washer/Dryer Stacked
Features
- Basement: Partially Finished
- Has fireplace: No
Interior area
- Total interior livable area: 1,232 sqft
- Finished area above ground: 1,232
Property
Parking
- Total spaces: 2
- Parking features: Detached, Garage, Garage Door Opener, Garage Faces Rear, Garage Faces Side, On Street
- Garage spaces: 2
- Has uncovered spaces: Yes
Features
- Levels: Three Or More
- Patio & porch: Deck
Lot
- Size: 2,522 Square Feet
- Features: Cul-De-Sac
Details
- Parcel number: 04660304400
- Special conditions: Standard
Construction
Type & style
- Home type: Townhouse
- Architectural style: French Provincial,Historic,Victorian
- Property subtype: Townhouse
- Attached to another structure: Yes
Materials
- Brick
- Roof: Architectural Shingle
Condition
- Year built: 1982
Utilities & green energy
- Electric: Ameren
- Sewer: Public Sewer
- Water: Public
- Utilities for property: Electricity Connected
Community & HOA
Community
- Subdivision: Corners 01
HOA
- Has HOA: No
Location
- Region: Saint Louis
Financial & listing details
- Price per square foot: $210/sqft
- Tax assessed value: $42,330
- Annual tax amount: $3,417
- Date on market: 8/7/2026
- Cumulative days on market: 23 days
- Listing terms: Cash,Conventional,FHA
- Electric utility on property: Yes
Estimated market value
Not available
Estimated sales range
Not available
Not available
Price history
| Date | Event | Price |
|---|---|---|
| 8/30/2026 | Price change | $259,000-5.8%$210/sqft |
Source: | ||
| 8/7/2026 | Listed for sale | $275,000$223/sqft |
Source: | ||
Public tax history
| Year | Property taxes | Tax assessment |
|---|---|---|
| 2025 | $3,417 +9.2% | $42,330 +13.9% |
| 2024 | $3,127 +4.7% | $37,180 |
| 2023 | $2,987 +5% | $37,180 +9.1% |
| 2022 | $2,844 +0.1% | $34,070 |
| 2021 | $2,840 +7.5% | $34,070 +6.3% |
| 2020 | $2,642 | $32,040 +0% |
| 2019 | $2,642 | $32,030 +3.9% |
| 2018 | $2,642 +0.7% | $30,820 |
| 2017 | $2,623 +6.1% | $30,820 +5.7% |
| 2016 | $2,471 +10.3% | $29,150 |
| 2015 | $2,240 +1.9% | $29,150 |
| 2014 | $2,198 | $29,150 +1.9% |
| 2013 | $2,198 | $28,620 +6.3% |
| 2012 | -- | $26,930 |
| 2011 | -- | $26,930 |
| 2010 | -- | $26,930 -2% |
| 2009 | $1,854 +24.4% | $27,470 |
| 2008 | $1,490 | $27,470 -5.9% |
| 2007 | $1,490 | $29,200 |
| 2006 | $1,490 +1% | $29,200 +39.6% |
| 2005 | $1,475 +19.6% | $20,920 +26.7% |
| 2004 | $1,233 +3% | $16,510 |
| 2003 | $1,198 +0.8% | $16,510 +3.3% |
| 2002 | $1,188 | $15,980 |
| 2001 | -- | $15,980 +16.8% |
| 2000 | -- | $13,680 |
Find assessor info on the county website
Monthly payment
Est. payment
Payment breakdown
Explore the cost of this home by adjusting the details. Changes won't be saved.Climate risks
Neighborhood: La Salle
Nearby schools
Schools provided by the listing agent
- Elementary: Peabody Elem.
- Middle: Fanning Middle Community Ed.
- High: Vashon High
Source: MARIS. This data may not be complete. We recommend contacting the local school district to confirm school assignments for this home.