Space for everyone and everything! This desirable end-unit townhome offers over 2,400 finished square feet on three levels, a flexible floor plan, incredible storage, and the carefree lifestyle you've been looking for. Tucked back within the development with peaceful wooded views, the setting feels surprisingly private while keeping you close to everything you need. Inside, you'll find generous living spaces with room to spread out, entertain, work from home, or simply relax. The upper-level loft was converted to a third bedroom in 2014, providing even more flexibility for family, guests, hobbies, or a home office.
The kitchen was remodeled in 2014 with upgraded cabinetry, convenient slide-out storage, and a pantry. All thoughtful features that make everyday living easier. And if storage is on your wish list, this home delivers with plenty of space for all the extras.
Important updates offer added peace of mind, including a new furnace in 2019, driveway 2024, central air conditioning, deck and roof in 2021.
Best of all, you can enjoy the benefits of a spacious home without spending your weekends on exterior maintenance. Lock the door and head out for the weekend, travel more, or simply spend your free time doing what you enjoy.
Active
$425,000
9370 Rath Pl, Eden Prairie, MN 55347
4beds
2,440sqft
(TH) Side x Side
Built in 2001
2,613 Square Feet Lot
$-- Zestimate®
$174/sqft
$380/mo HOA
What's special
Incredible storagePeaceful wooded viewsGenerous living spacesFlexible floor planConvenient slide-out storageCentral air conditioning
- 15 days
- 980
- 82
Likely to sell faster than
Zillow last checked:
Listing updated:
Listed by:
CJ Cashman 612-716-2523,
Edina Realty, Inc.
Source: NorthstarMLS as distributed by MLS GRID,MLS#: 7151770
Facts & features
Interior
Bedrooms & bathrooms
- Bedrooms: 4
- Bathrooms: 4
- Full bathrooms: 3
- 1/2 bathrooms: 1
Bedroom
- Level: Upper
- Area: 238 Square Feet
- Dimensions: 17x14
Bedroom 2
- Level: Upper
- Area: 108 Square Feet
- Dimensions: 12x9
Bedroom 3
- Level: Upper
- Area: 108 Square Feet
- Dimensions: 12x9
Bedroom 4
- Level: Lower
- Area: 160 Square Feet
- Dimensions: 16x10
Primary bathroom
- Level: Upper
- Area: 110 Square Feet
- Dimensions: 11x10
Den
- Level: Main
- Area: 120 Square Feet
- Dimensions: 10x12
Dining room
- Level: Main
- Area: 143 Square Feet
- Dimensions: 11x13
Family room
- Level: Lower
- Area: 400 Square Feet
- Dimensions: 25x16
Kitchen
- Level: Main
- Area: 165 Square Feet
- Dimensions: 15x11
Laundry
- Level: Upper
- Area: 40 Square Feet
- Dimensions: 8x5
Living room
- Level: Main
- Area: 156 Square Feet
- Dimensions: 12x13
Heating
- Forced Air
Cooling
- Central Air
Appliances
- Included: Dishwasher, Disposal, Dryer, Microwave, Range, Refrigerator, Stainless Steel Appliance(s), Washer
- Laundry: Upper Level
Features
- Basement: Finished,Full
- Number of fireplaces: 1
- Fireplace features: Gas
Interior area
- Total structure area: 2,650
- Total interior livable area: 2,440 sqft
- Finished area above ground: 1,810
- Finished area below ground: 630
Video & virtual tour
Property
Parking
- Total spaces: 2
- Parking features: Attached
- Attached garage spaces: 2
Accessibility
- Accessibility features: None
Features
- Levels: Two
- Stories: 2
- Patio & porch: Deck
Lot
- Size: 2,613 Square Feet
- Dimensions: 35 x 77
- Features: Tree Coverage - Medium
Details
- Foundation area: 840
- Parcel number: 2011622330060
- Zoning description: Residential-Single Family
Construction
Type & style
- Home type: Townhouse
- Property subtype: (TH) Side x Side
- Attached to another structure: Yes
Materials
- Roof: Age 8 Years or Less
Condition
- New construction: No
- Year built: 2001
Utilities & green energy
- Gas: Natural Gas
- Sewer: City Sewer/Connected
- Water: City Water/Connected
Community & HOA
Community
- Subdivision: Heritage Place
HOA
- Has HOA: Yes
- Services included: Hazard Insurance, Lawn Care, Professional Mgmt, Sanitation, Snow Removal
- HOA fee: $380 monthly
- HOA name: Communit Association Group
- HOA phone: 651-882-0400
Location
- Region: Eden Prairie
Financial & listing details
- Price per square foot: $174/sqft
- Tax assessed value: $408,600
- Annual tax amount: $5,043
- Date on market: 9/29/2026
Estimated market value
Not available
Estimated sales range
Not available
Not available
Price history
| Date | Event | Price |
|---|---|---|
| 9/29/2026 | Listed for sale | $425,000+45.3%$174/sqft |
Source:  NorthstarMLS as distributed by MLS GRID #7151770 Report a problem NorthstarMLS as distributed by MLS GRID #7151770 Report a problem | ||
| 10/30/2003 | Sold | $292,500-1.9%$120/sqft |
Source: Public Record Report a problem | ||
| 2/25/2003 | Sold | $298,218$122/sqft |
Source: Public Record Report a problem | ||
Public tax history
| Year | Property taxes | Tax assessment |
|---|---|---|
| 2026 | $5,042 +4.3% | $408,600 |
| 2025 | $4,836 +12.6% | $408,600 |
| 2024 | $4,293 +1% | $408,600 +7.2% |
| 2023 | $4,251 +8.2% | $381,200 +1.4% |
| 2022 | $3,929 +5.2% | $376,100 +15.5% |
| 2021 | $3,735 -3.3% | $325,700 +4% |
| 2020 | $3,863 +3.4% | $313,200 |
| 2019 | $3,735 -3.3% | $313,200 +4.6% |
| 2018 | $3,863 +7% | $299,400 +9.2% |
| 2017 | $3,609 +3% | $274,300 |
| 2016 | $3,505 -0.8% | $274,300 +6% |
| 2015 | $3,535 +2.4% | $258,800 +20.9% |
| 2014 | $3,450 +16.4% | $214,000 -3.9% |
| 2013 | $2,965 -1.9% | $222,800 -3.9% |
| 2012 | $3,022 +2.6% | $231,800 |
| 2011 | $2,945 +0% | $231,800 -6.9% |
| 2010 | $2,944 -9.6% | $249,000 -12.8% |
| 2009 | $3,255 -0.4% | $285,400 +2.5% |
| 2006 | $3,267 +2.4% | $278,500 +1.7% |
| 2005 | $3,192 +1.1% | $273,900 +2% |
| 2004 | $3,157 +505.9% | $268,600 +731.6% |
| 2002 | $521 | $32,300 |
Find assessor info on the county website
Monthly payment
Est. payment
Payment breakdown
Explore the cost of this home by adjusting the details. Changes won't be saved.Climate risks
Neighborhood: 55347
Similar homes
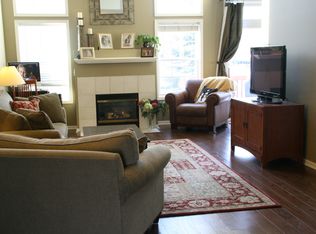
- $414,9954 bd4 ba2.5k sqft9767 Gable Dr, Eden Prairie, MN 55347For Sale
 MLS ID #7159866, Tracy Knudsen, RE/MAX Advantage Plus. NorthstarMLS as distributed by MLS GRID
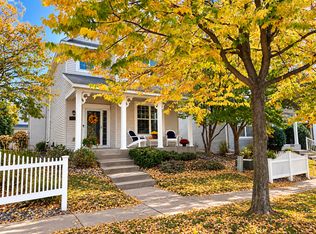
 - $430,0003 bd4 ba2.6k sqft9780 Cupola Ln, Eden Prairie, MN 55347For Sale
 MLS ID #7155333, Amy Deckas - Deckas Group, Edina Realty, Inc.. NorthstarMLS as distributed by MLS GRID
 - $375,0004 bd4 ba1.9k sqft15777 Porchlight Ln, Eden Prairie, MN 55347For Sale
 MLS ID #7159322, Brenda M. Benson, Trilogy Properties of MN, LLC. NorthstarMLS as distributed by MLS GRID
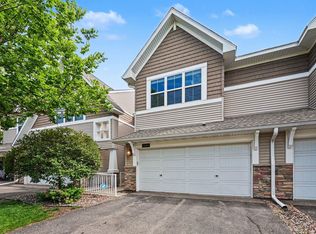
 - $425,0004 bd4 ba2.7k sqft15493 Junegrass Ln, Eden Prairie, MN 55347For Sale
 MLS ID #7139306, Derek Eley, Mitchell Realty LLC. NorthstarMLS as distributed by MLS GRID
 - $399,9003 bd4 ba2.2k sqft15535 Lilac Dr, Eden Prairie, MN 55347For SaleMLS ID #7153898, Charles A Nichols, Coldwell Banker Realty. NorthstarMLS as distributed by MLS GRID
- $430,0004 bd4 ba2.6k sqft9771 Gable Dr, Eden Prairie, MN 55347For SaleMLS ID #7088237, Saumya Musalgaonkar, Real Broker, LLC. NorthstarMLS as distributed by MLS GRID
- $429,9904 bd4 ba2.6k sqft10167 Indigo Dr, Eden Prairie, MN 55347For SaleMLS ID #7069648, Velen M Ambalam, Bridge Realty, LLC. NorthstarMLS as distributed by MLS GRID
- $499,0003 bd3 ba3k sqft17461 Haralson Dr, Eden Prairie, MN 55347For SaleMLS ID #7124602, Patricia Tarnowski, Keller Williams Realty Integrity. NorthstarMLS as distributed by MLS GRID
- $473,0004 bd4 ba2.8k sqft10013 Iris Ln, Eden Prairie, MN 55347For SaleMLS ID #7150682, Rowdheer R Kapidi, Bridge Realty, LLC. NorthstarMLS as distributed by MLS GRID
- $455,0004 bd4 ba2.6k sqft15587 Crabapple Ln, Eden Prairie, MN 55347For SaleMLS ID #7147259, Melissa Clawson, Call It Closed International Realty. NorthstarMLS as distributed by MLS GRID
- $400,0002 bd2 ba1.5k sqft8412 Hiawatha Ave, Eden Prairie, MN 55347For SaleMLS ID #7119859, Angie Nguyen - Highpoint Real Estate Group, Keller Williams Realty Integrity. NorthstarMLS as distributed by MLS GRID
- $298,9002 bd2 ba1.5k sqft17679 Hackberry Ct, Eden Prairie, MN 55347For SaleMLS ID #7150015, Kerby & Cristina Real Estate Experts, RE/MAX Results. NorthstarMLS as distributed by MLS GRID
- $469,9004 bd3 ba2.3k sqft12273 Jack Pine Trl, Eden Prairie, MN 55347For SaleMLS ID #7149305, Barry C Tanner, eXp Realty. NorthstarMLS as distributed by MLS GRID
- $489,0004 bd4 ba3.1k sqft15588 Canyon Rdg, Eden Prairie, MN 55347For SaleMLS ID #7150894, Barry C Tanner, eXp Realty. NorthstarMLS as distributed by MLS GRID
- $470,0004 bd2 ba2.2k sqft2621 Emerald Ln, Shakopee, MN 55379For SaleMLS ID #7159404, Mary Pat Nydahl, Edina Realty, Inc.. NorthstarMLS as distributed by MLS GRID
- $624,9003 bd3 ba2.9k sqft9363 Libby Ln, Eden Prairie, MN 55347For SaleMLS ID #7124710, Stephen Delarosby, RE/MAX Advantage Plus. NorthstarMLS as distributed by MLS GRID
- $469,9003 bd3 ba2.6k sqft8395 Rosewood Dr, Chanhassen, MN 55317For SaleMLS ID #7155616, Marissa Skaja, P.S. Real Estate, LLC. NorthstarMLS as distributed by MLS GRID
- $599,9002 bd3 ba2.6k sqft18920 Dorenkemper Pl, Eden Prairie, MN 55347For SaleMLS ID #7155393, Beth L Andrews, Coldwell Banker Realty - Southwest Regional. NorthstarMLS as distributed by MLS GRID
- $409,9002 bd3 ba1.9k sqft8469 Powers Pl, Chanhassen, MN 55317For SaleMLS ID #7157858, Dan Norby, Bridge Realty, LLC. NorthstarMLS as distributed by MLS GRID
