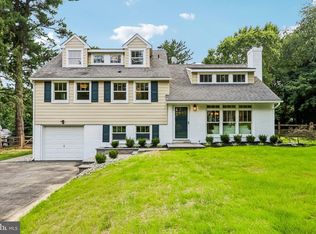
Introducing Havertown’s newest luxury offering—an exceptional Pradelli Homes built residence that effortlessly blends refined design, elevated finishes, and modern living across more than 3700 finished square feet of living space. This stunning 5-bedroom, 3 full and 1 half bath home is a rare opportunity to own a truly turnkey property in one of Havertown’s most coveted, walkable locations—just steps to top-rated schools, parks, dining, and scenic trails. A striking first impression begins with the custom bluestone front porch, setting the stage for the level of craftsmanship carried throughout. Inside, wide plank, site-finished white oak flooring and designer Serena & Lily lighting create a sophisticated, magazine-worthy aesthetic at every turn. At the center of the home, the chef’s kitchen is both a showpiece and a gathering space—anchored by an oversized island with dramatic 3” mitered quartz countertops, perfect for entertaining on any scale. The seamless transition to the expansive Trex deck invites effortless indoor-outdoor living, overlooking professionally landscaped grounds and a newly fenced yard designed for both privacy and enjoyment. The primary suite is a true sanctuary, featuring a spa-inspired bath complete with a statement vanity from McGee & Co’s Kohler line—where thoughtful design meets everyday luxury. Generously sized secondary bedrooms and a versatile flex space offer endless options, whether for a private office, playroom, or an ideal au pair/in-law suite. The fully finished basement expands the home’s footprint even further, offering the perfect setting for a media lounge, fitness studio, or recreation space tailored to your lifestyle. Wrapped in durable Hardie siding and rich in detail at every turn, this home is the perfect fusion of timeless elegance and modern convenience—crafted for today’s most discerning buyer.
New construction
$1,249,000
145 Sycamore Rd, Havertown, PA 19083
6beds
3,700sqft
Single Family Residence
Built in 2026
6,098 Square Feet Lot
$1,233,300 Zestimate®
$338/sqft
$-- HOA
What's special
Professionally landscaped groundsDurable hardie sidingFully finished basementCustom bluestone front porchVersatile flex spaceGenerously sized secondary bedrooms
- 3 days |
- 704 |
- 33 |
Zillow last checked:
Listing updated:
Listed by:
Casey Pradelli 610-513-7272,
Homestead Land Sales, LLC (610) 353-4755
Source: Bright MLS,MLS#: PADE2121646
Facts & features
Interior
Bedrooms & bathrooms
- Bedrooms: 6
- Bathrooms: 4
- Full bathrooms: 3
- 1/2 bathrooms: 1
- Main level bathrooms: 1
Basement
- Area: 500
Heating
- Zoned, Central, Natural Gas
Cooling
- Central Air, Natural Gas
Appliances
- Included: Microwave, Built-In Range, Dishwasher, Disposal, Range Hood, Gas Water Heater
Features
- Bar, Soaking Tub, Bathroom - Walk-In Shower, Ceiling Fan(s), Combination Kitchen/Living, Combination Kitchen/Dining, Crown Molding, Family Room Off Kitchen, Open Floorplan, Kitchen Island, Pantry, Recessed Lighting, Upgraded Countertops, Wainscotting, Walk-In Closet(s)
- Flooring: Ceramic Tile, Marble, Hardwood, Carpet, Wood
- Basement: Drainage System,Exterior Entry,Finished
- Has fireplace: No
Interior area
- Total structure area: 3,700
- Total interior livable area: 3,700 sqft
- Finished area above ground: 3,200
- Finished area below ground: 500
Property
Parking
- Total spaces: 6
- Parking features: Garage Door Opener, Detached, Driveway, Off Site
- Garage spaces: 1
- Uncovered spaces: 5
Accessibility
- Accessibility features: None
Features
- Levels: Four
- Stories: 4
- Pool features: None
Lot
- Size: 6,098 Square Feet
Details
- Additional structures: Above Grade, Below Grade
- Parcel number: 22010190200
- Zoning: RES
- Special conditions: Standard
Construction
Type & style
- Home type: SingleFamily
- Architectural style: Colonial,Dutch
- Property subtype: Single Family Residence
Materials
- HardiPlank Type
- Foundation: Block
Condition
- Excellent
- New construction: Yes
- Year built: 2026
Utilities & green energy
- Sewer: Public Sewer
- Water: Public
Community & HOA
Community
- Subdivision: Manoa
HOA
- Has HOA: No
Location
- Region: Havertown
- Municipality: HAVERFORD TWP
Financial & listing details
- Price per square foot: $338/sqft
- Tax assessed value: $325,600
- Annual tax amount: $9,427
- Date on market: 8/12/2026
- Listing agreement: Exclusive Right To Sell
- Ownership: Fee Simple
Estimated market value
$1,233,300
$1.17M - $1.29M
$3,523/mo
Price history
| Date | Event | Price |
|---|---|---|
| 8/12/2026 | Listed for sale | $1,249,000-7.4%$338/sqft |
Source:  Bright MLS #PADE2121646 Report a problem Bright MLS #PADE2121646 Report a problem | ||
| 7/4/2026 | Listing removed | $1,349,000$365/sqft |
Source: Bright MLS #PADE2117598 Report a problem | ||
| 6/18/2026 | Listed for sale | $1,349,000+213.7%$365/sqft |
Source: Bright MLS #PADE2117598 Report a problem | ||
| 11/7/2025 | Sold | $430,000+26.8%$116/sqft |
Source: Bright MLS #PADE2101150 Report a problem | ||
| 10/10/2025 | Pending sale | $339,000$92/sqft |
Source: Bright MLS #PADE2101150 Report a problem | ||
| 10/7/2025 | Listed for sale | $339,000$92/sqft |
Source: Bright MLS #PADE2101150 Report a problem | ||
Public tax history
| Year | Property taxes | Tax assessment |
|---|---|---|
| 2026 | $9,428 +6% | $325,600 |
| 2025 | $8,893 +6.2% | $325,600 |
| 2024 | $8,372 +2.9% | $325,600 |
| 2023 | $8,134 +2.4% | $325,600 |
| 2022 | $7,944 | $325,600 |
| 2021 | $7,944 +1005.2% | $325,600 +147.4% |
| 2020 | $719 -88% | $131,620 |
| 2019 | $6,005 +1.7% | $131,620 |
| 2018 | $5,902 +700.8% | $131,620 |
| 2017 | $737 | $131,620 |
| 2016 | $737 | $131,620 |
| 2015 | $737 | $131,620 |
| 2014 | $737 +2.8% | $131,620 |
| 2013 | $717 +2.8% | $131,620 |
| 2012 | $698 +2.3% | $131,620 |
| 2011 | $682 | $131,620 |
| 2010 | $682 +7.5% | $131,620 |
| 2009 | $634 | $131,620 |
| 2008 | $634 +8.3% | $131,620 |
| 2007 | $586 | $131,620 |
| 2006 | $586 | $131,620 |
| 2005 | $586 | $131,620 |
| 2004 | $586 +8.5% | $131,620 |
| 2003 | $540 +7.9% | $131,620 |
| 2002 | $500 | $131,620 |
| 2000 | $500 | $131,620 |
Find assessor info on the county website
Monthly payment
Est. payment
Payment breakdown
Explore the cost of this home by adjusting the details. Changes won't be saved.Climate risks
Neighborhood: 19083
Nearby schools
GreatSchools rating
- 7/10Manoa El SchoolGrades: K-5Distance: 0.6 mi
- 10/10Haverford Middle SchoolGrades: 6-8Distance: 0.7 mi
- 10/10Haverford Senior High SchoolGrades: 9-12Distance: 0.8 mi
Schools provided by the listing agent
- District: Haverford Township
Source: Bright MLS. This data may not be complete. We recommend contacting the local school district to confirm school assignments for this home.
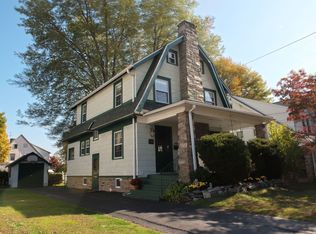
- $496,9003 bd2 ba1.3k sqft139 Sycamore Rd, Havertown, PA 19083Off Market
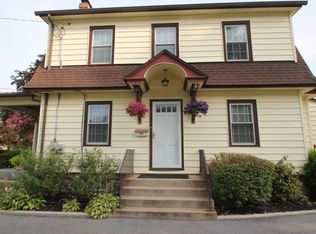
- $555,1003 bd2 ba1.4k sqft147 Sycamore Rd, Havertown, PA 19083Off Market
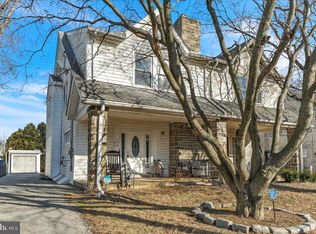
- $477,5004 bd2 ba1.5k sqft135 Sycamore Rd, Havertown, PA 19083Sold
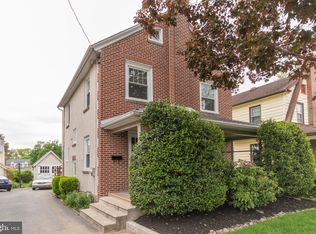
- $542,2004 bd2 ba1.2k sqft149 Sycamore Rd, Havertown, PA 19083Off Market
- $362,6003 bd1 ba1.4k sqft133 Sycamore Rd, Havertown, PA 19083Off Market
- $657,4003 bd3 ba2.1k sqft144 Upland Rd, Havertown, PA 19083Off Market
- $440,0003 bd2 ba1.5k sqft140 Upland Rd, Havertown, PA 19083Sold
- $486,5003 bd1 ba1.6k sqft155 Sycamore Rd, Havertown, PA 19083Off Market
A local agent can set up tours, give advice and negotiate with sellers.
A local lender can help you make sure your offer is ready when you are.
Similar homes
- $965,0004 bd4 ba2.7k sqft1348 Harrington Rd, Havertown, PA 19083For Sale

 MLS ID #PADE2121028, Erica Deuschle, Keller Williams Main Line. Bright MLS
 - $1,299,9005 bd4 ba2.7k sqft437 Maynard Dr, Wayne, PA 19087For Sale
 MLS ID #PACT2131918, Meghan Chorin, Compass RE. Bright MLS
 - $1,357,4506 bd4 ba4.1k sqft22 Maple Ave, Bala Cynwyd, PA 19004For Sale
 MLS ID #PAMC2182192, Jacob Marcus, Heritage Homes Realty. Bright MLS
 - $1,450,0005 bd4 ba3.2k sqft505 Parkview Dr, Wynnewood, PA 19096For Sale
 MLS ID #PAMC2188814, Sara Olender, Keller Williams Main Line. Bright MLS
 - $632,2504 bd3 ba1.8k sqft300 Walnut Pl, Havertown, PA 19083For SaleMLS ID #PADE2114526, Dan Zecher, Keller Williams Elite. Bright MLS
- $699,0003 bd2 ba2k sqft2404 Poplar Rd, Havertown, PA 19083For SaleMLS ID #PADE2117850, Evan Frisina, Compass RE. Bright MLS
- $1,224,9005 bd5 ba3.5k sqft614 Wallingford Ave, Media, PA 19063New ConstructionMLS ID #PADE2112058, Maurice Cornelius, Philadelphia Realty Exchange. Bright MLS
- $1,245,0004 bd4 ba4.2k sqft120 Ivy Mills Rd, Glen Mills, PA 19342For SaleMLS ID #PADE2119632, Nadia Hopkins, Keller Williams Main Line. Bright MLS
- $1,485,0004 bd4 ba3.3k sqft1008 Richmond Rd, Broomall, PA 19008New ConstructionMLS ID #PADE2117436, Bob Hoopes, Coldwell Banker Realty. Bright MLS
- $1,445,0005 bd4 ba3.9k sqft1110 W Valley Rd, Wayne, PA 19087For SaleMLS ID #PACT2129562, Meghan Chorin, Compass RE. Bright MLS
- $1,279,9005 bd5 ba4.3k sqft355 Bronson Cir #R1d, Collegeville, PA 19426New ConstructionMLS ID #PAMC2172496, Brandi Hogan, LPT Realty, LLC. Bright MLS
- $1,275,0003 bd5 ba2.9k sqft206 N Aberdeen Ave Unit D, Wayne, PA 19087For SaleMLS ID #PADE2117496, Reid Rosenthal, BHHS Fox & Roach At the Harper, Rittenhouse Square. Bright MLS
- $1,349,0004 bd4 ba4.9k sqft335 Ridley Creek Ln, West Chester, PA 19380For SaleMLS ID #PACT2128606, Ms. Siti Bahaman, Keller Williams Elite. Bright MLS
- $850,0005 bd4 ba3.5k sqft5301 Gainor Rd, Philadelphia, PA 19131For SaleMLS ID #PAPH2625582, Amber Noble, Keller Williams Main Line. Bright MLS
- $1,295,0004 bd3 ba3.4k sqft340 Anderson Rd, King Of Prussia, PA 19406For SaleMLS ID #PAMC2186704, Craig Lerch, EXP Realty, LLC. Bright MLS
- $1,299,9004 bd4 ba3.9k sqft1105 Tinkerhill Ln, Malvern, PA 19355For SaleMLS ID #PACT2126828, Joe Milani, Long & Foster Real Estate, Inc.. Bright MLS
- $1,649,0006 bd4 ba4k sqft3607 Gradyville Rd, Newtown Square, PA 19073New ConstructionMLS ID #PADE2113230, Christine Langdon, BHHS Fox & Roach Wayne-Devon. Bright MLS
- $1,149,9005 bd5 ba3.5k sqft355 Bronson Cir #B3d, Collegeville, PA 19426New ConstructionMLS ID #PAMC2172436, Brandi Hogan, LPT Realty, LLC. Bright MLS
- $849,9004 bd3 ba2.1k sqft2842 Haverford Rd, Ardmore, PA 19003For SaleMLS ID #PADE2117874, Rob Forster, BHHS Fox & Roach Wayne-Devon. Bright MLS
- $1,100,0005 bd6 ba5.3k sqft1364 College Hill Dr, Cheyney, PA 19319For SaleMLS ID #PACT2127900, Janel Loughin, Real Broker, LLC. Bright MLS
