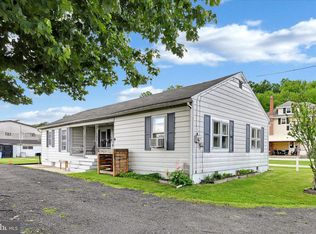
Schuylkill Haven Schools! Move in Ready! 3 bed 1.5 bath home. PLENTY of Natural light on main floor and 2nd floor. Combination Living room & Dining room is big enough to suit multiple needs. Attic has storage area plus an additional finished space (needs heat). HUGE wrap around porch and large yard gives plenty of outside space for entertaining. Possible off street parking could be constructed in back yard but there is also plenty of parking in the municipal parking lot DIRECTLY across the street from the house on Berne St. Basement has additional space for storage, has a walkout entrance and half bath. Close to Stoyer's Dam and Bubeck Park!! School tax amount is estimated based on break even amount provided by School District. New tax millage amount will come out on July 1 from recent tax assessment.
For sale
$169,900
230 N Berne St, Schuylkill Haven, PA 17972
3beds
1,650sqft
Est.: Get pre-qualified
Single Family Residence
Built in 1900
3,920 Square Feet Lot
$167,300 Zestimate®
$103/sqft
$-- HOA
What's special
- 2 days |
- 153 |
- 16 |
Likely to sell faster than
Zillow last checked:
Listing updated:
Listed by:
Amy Johnson 570-573-8604,
RE/MAX Five Star Realty 5703668600
Source: Bright MLS,MLS#: PASK2027426
Tour with a local agent
Facts & features
Interior
Bedrooms & bathrooms
- Bedrooms: 3
- Bathrooms: 2
- Full bathrooms: 1
- 1/2 bathrooms: 1
Rooms
- Room types: Living Room, Dining Room, Bedroom 2, Bedroom 3, Kitchen, Bedroom 1, Storage Room, Bathroom 1, Bonus Room, Half Bath
Bedroom 1
- Features: Flooring - Carpet
- Level: Upper
- Area: 132 Square Feet
- Dimensions: 11 X 12
Bedroom 2
- Level: Upper
- Area: 70 Square Feet
- Dimensions: 7 X 10
Bedroom 3
- Features: Flooring - Carpet
- Level: Upper
- Area: 77 Square Feet
- Dimensions: 7 X 11
Bathroom 1
- Features: Bathroom - Tub Shower
- Level: Upper
- Area: 48 Square Feet
- Dimensions: 6 X 8
Bonus room
- Features: Attic - Walk-Up
- Level: Upper
- Area: 132 Square Feet
- Dimensions: 12 X 11
Dining room
- Features: Ceiling Fan(s), Flooring - Carpet
- Level: Main
- Area: 120 Square Feet
- Dimensions: 12 X 10
Half bath
- Level: Lower
Kitchen
- Features: Ceiling Fan(s)
- Level: Main
- Area: 143 Square Feet
- Dimensions: 11 X 13
Living room
- Features: Ceiling Fan(s), Flooring - Carpet
- Level: Main
- Area: 182 Square Feet
- Dimensions: 13 X 14
Storage room
- Level: Upper
Heating
- Baseboard, Oil
Cooling
- Ceiling Fan(s)
Appliances
- Included: Oven/Range - Electric, Water Heater
- Laundry: In Basement
Features
- Attic, Ceiling Fan(s), Combination Dining/Living, Open Floorplan, Bathroom - Tub Shower
- Windows: Replacement, Skylight(s)
- Basement: Full,Exterior Entry,Rear Entrance,Walk-Out Access,Unfinished,Windows
- Has fireplace: No
Interior area
- Total structure area: 1,650
- Total interior livable area: 1,650 sqft
- Finished area above ground: 1,650
- Finished area below ground: 0
Property
Parking
- Parking features: Public, Unassigned, Other
Accessibility
- Accessibility features: None
Features
- Levels: Two and One Half
- Stories: 2.5
- Patio & porch: Wrap Around, Porch, Patio
- Exterior features: Sidewalks
- Pool features: None
Lot
- Size: 3,920 Square Feet
- Dimensions: 29.00 x 130.00
Details
- Additional structures: Above Grade, Below Grade
- Parcel number: 63060065.001
- Zoning: RES
- Special conditions: Standard
Construction
Type & style
- Home type: SingleFamily
- Architectural style: Traditional
- Property subtype: Single Family Residence
- Attached to another structure: Yes
Materials
- Vinyl Siding
- Foundation: Permanent
Condition
- Very Good
- New construction: No
- Year built: 1900
Utilities & green energy
- Electric: 200+ Amp Service
- Sewer: Public Sewer
- Water: Public
Community & HOA
Community
- Subdivision: Schuylkill Haven
HOA
- Has HOA: No
Location
- Region: Schuylkill Haven
- Municipality: SCHUYLKILL HAVEN BORO
Financial & listing details
- Price per square foot: $103/sqft
- Tax assessed value: $150,000
- Annual tax amount: $1,838
- Date on market: 5/28/2026
- Listing agreement: Exclusive Right To Sell
- Listing terms: FHA,Conventional,Cash,VA Loan,USDA Loan
- Inclusions: Range, Pub Table In Basement & Air Hockey Table In Basement
- Ownership: Fee Simple
Estimated market value
$167,300
$159,000 - $176,000
$1,437/mo
Price history
| Date | Event | Price |
|---|---|---|
| 5/29/2026 | Listed for sale | $169,900+36.5%$103/sqft |
Source:  Bright MLS #PASK2027426 Report a problem Bright MLS #PASK2027426 Report a problem | ||
| 3/8/2022 | Listing removed | -- |
Source:  Berkshire Hathaway HomeServices Homesale Realty Report a problem Berkshire Hathaway HomeServices Homesale Realty Report a problem | ||
| 3/4/2022 | Pending sale | $124,500$75/sqft |
Source: Berkshire Hathaway HomeServices Homesale Realty #PASK2003596 Report a problem | ||
| 3/2/2022 | Sold | $124,500$75/sqft |
Source: Bright MLS #PASK2003596 Report a problem | ||
| 1/29/2022 | Pending sale | $124,500$75/sqft |
Source: Bright MLS #PASK2003596 Report a problem | ||
| 1/21/2022 | Listed for sale | $124,500+289.1%$75/sqft |
Source: Bright MLS #PASK2003596 Report a problem | ||
| 6/1/2021 | Sold | $32,000$19/sqft |
Source: Public Record Report a problem | ||
Public tax history
| Year | Property taxes | Tax assessment |
|---|---|---|
| 2023 | $1,070 +2.3% | $16,555 |
| 2022 | $1,046 +1% | $16,555 |
| 2021 | $1,036 -0.9% | $16,555 |
| 2020 | $1,046 +204.8% | $16,555 |
| 2019 | $343 -66.4% | $16,555 |
| 2018 | $1,022 | $16,555 |
| 2017 | -- | $16,555 |
| 2015 | -- | $16,555 |
| 2011 | -- | $16,555 |
| 2010 | -- | $16,555 |
| 2009 | -- | $16,555 |
| 2007 | -- | $16,555 |
| 2004 | -- | $16,555 |
Find assessor info on the county website
Monthly payment
Est. payment$--/mo
Payment breakdown
Explore the cost of this home by adjusting the details. Changes won't be saved.
All calculations are estimates and provided by Zillow, Inc. for informational purposes only. Actual amounts may vary.
HOA fees may include property taxes on listings classified as Co-Ops. Contact the listing agent and/or owner for fee details.
Mortgage interest rates are dependent on a number of factors, including credit score, down payment, and repayment length. Interest rate data provided by Zillow Group Marketplace, Inc. as of 1/1/1970 from various mortgage lenders with which we have lead or other similar arrangements; the Estimated Payment is an average of those rates.
See how much you could borrow to make a competitive offer.
Climate risks
Neighborhood: 17972
Nearby schools
GreatSchools rating
- 3/10Schuylkill Haven Middle SchoolGrades: 5-7Distance: 0.6 mi
- 4/10Schuylkill Haven Senior High SchoolGrades: 8-12Distance: 0.7 mi
- 5/10Schuylkill Haven El CenterGrades: K-4Distance: 0.8 mi
Schools provided by the listing agent
- District: Schuylkill Haven Area
Source: Bright MLS. This data may not be complete. We recommend contacting the local school district to confirm school assignments for this home.

A local agent can set up tours, give advice and negotiate with sellers.
A local lender can help you make sure your offer is ready when you are.




- Pennsylvania
- Schuylkill County
- Schuylkill Haven
- 17972
- 230 N Berne St
Nearby cities
Nearby neighborhoods
Nearby zip codes
Other Schuylkill Haven Topics
- Apartments for Rent in 17972
- Houses for Sale in 17972
- Houses for Rent in 17972
- 17972 Real Estate
- Schuylkill Haven Condos
- Houses for Sale in Schuylkill Haven
- Newest Listings in Schuylkill Haven
- Schuylkill Haven Home Values
- Schuylkill Haven Real Estate Agents
- Schuylkill Haven Refinance
- Schuylkill Haven Mortgage Rates
