Opportunity awaits with this cosy but spacious home situated on a desirable corner lot conveniently located just minutes from downtown Birmingham! Featuring an open living room, eat-in kitchen, and covered carport, this property offers plenty of potential for the savvy investor or buyer looking to add their personal touch. With some updates and TLC, this home could truly shine! Enjoy convenient access to downtown Birmingham, shopping, dining, major roadways, and interstate access. Whether you're looking for your next investment property, rental opportunity, or renovation project, this is a great buy at an affordable price. Property is being sold AS-IS. Don't miss this opportunity to unlock the potential of this property. Schedule your showing today!
For sale
$55,000
329 11th Ct W, Birmingham, AL 35204
3beds
2,174sqft
Single Family Residence
Built in 1954
4,791 Square Feet Lot
$105,600 Zestimate®
$25/sqft
$-- HOA
What's special
Desirable corner lotEat-in kitchenCosy but spacious homeCovered carport
- 15 hours
- 206
- 36
Zillow last checked:
Listing updated:
Listed by:
Gabriel Henderson Beville CELL:205-422-5999,
EXP Realty LLC
Source: GALMLS,MLS#: 21470722
Facts & features
Interior
Bedrooms & bathrooms
- Bedrooms: 3
- Bathrooms: 2
- Full bathrooms: 2
Rooms
- Room types: Bedroom, Bonus Room, Den/Family (ROOM), Dining Room, Bathroom, Kitchen
Bedroom 1
- Level: First
Bedroom 2
- Level: First
Bathroom 1
- Level: Basement
Dining room
- Level: First
Family room
- Level: First
Kitchen
- Features: Eat-in Kitchen
- Level: First
Living room
- Level: First
Basement
- Area: 882
Heating
- Natural Gas
Cooling
- Central Air
Appliances
- Included: Stove-Electric, Gas Water Heater
- Laundry: Gas Dryer Hookup, Washer Hookup, In Basement, Basement Area, Yes
Features
- None, Smooth Ceilings, Tub/Shower Combo
- Flooring: Carpet, Hardwood
- Basement: Full,Partially Finished,Daylight,Bath/Stubbed,Concrete
- Attic: Pull Down Stairs,Yes
- Number of fireplaces: 1
- Fireplace features: Gas Log, Living Room, Gas
Interior area
- Total interior livable area: 2,174 sqft
- Finished area above ground: 1,292
- Finished area below ground: 882
Video & virtual tour
Property
Parking
- Total spaces: 2
- Parking features: Driveway, On Street, Parking (MLVL)
- Carport spaces: 2
- Has uncovered spaces: Yes
Features
- Levels: One
- Stories: 1
- Exterior features: None
- Pool features: None
- View description: None
- Waterfront features: No
Lot
- Size: 4,791 Square Feet
Details
- Parcel number: 2200273017008.000
- Special conditions: As Is
Construction
Type & style
- Home type: SingleFamily
- Property subtype: Single Family Residence
Materials
- Brick
- Foundation: Basement
Condition
- Year built: 1954
Utilities & green energy
- Water: Public
- Utilities for property: Sewer Connected, Underground Utilities
Community & HOA
Community
- Subdivision: Spaulding
Location
- Region: Birmingham
Financial & listing details
- Price per square foot: $25/sqft
- Tax assessed value: $126,200
- Annual tax amount: $915
- Price range: $55K - $55K
- Date on market: 11/21/2026
Estimated market value
$105,600
$79,000 - $131,000
$1,288/mo
Price history
| Date | Event | Price |
|---|---|---|
| 11/21/2026 | Listed for sale | $55,000+10%$25/sqft |
Source:  GALMLS #21470722 Report a problem | ||
| 10/18/2007 | Sold | $50,000$23/sqft |
Source: Public Record Report a problem | ||
Public tax history
| Year | Property taxes | Tax assessment |
|---|---|---|
| 2025 | $915 -0.2% | $12,620 -0.2% |
| 2024 | $916 | $12,640 |
| 2023 | $916 +36.2% | $12,640 +36.2% |
| 2022 | $673 | $9,280 |
| 2021 | $673 | $9,280 |
| 2020 | $673 | $9,280 |
| 2019 | $673 +20.2% | $9,280 +20.2% |
| 2018 | $560 | $7,720 |
| 2017 | $560 | $7,720 |
| 2016 | $560 | $7,720 |
| 2015 | $560 +5.2% | $7,720 +1.8% |
| 2014 | $532 +1.1% | $7,580 |
| 2013 | $526 | $7,580 +0.1% |
| 2012 | $526 -50.9% | $7,570 -50.9% |
| 2010 | $1,072 +100% | $15,420 +100% |
| 2009 | $536 -2.4% | $7,710 -2.4% |
| 2008 | $549 +1.4% | $7,900 +1.4% |
| 2007 | $541 +3.6% | $7,790 +3.6% |
| 2006 | $523 +5.2% | $7,520 +5.2% |
| 2005 | $497 +3.2% | $7,150 -48% |
| 2004 | $482 +4.7% | $13,740 +4.7% |
| 2003 | $460 +10.8% | $13,120 +119.4% |
| 2002 | $415 | $5,980 |
| 2001 | $415 | $5,980 |
| 2000 | $415 | $5,980 |
Find assessor info on the county website
Monthly payment
Est. payment
Payment breakdown
Explore the cost of this home by adjusting the details. Changes won't be saved.Climate risks
Neighborhood: East Thomas
Nearby schools
Schools provided by the listing agent
- Elementary: Tuggle
- Middle: Wilkerson
- High: Parker
Source: GALMLS. This data may not be complete. We recommend contacting the local school district to confirm school assignments for this home.

Similar homes
- $54,9004 bd2 ba2.6k sqft2532 20th Place Ensley, Birmingham, AL 35208For Sale
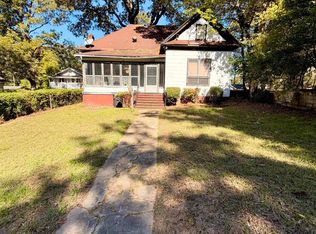
 MLS ID #21468742, Eddie Carr, eXp Realty, LLC Central. GALMLS
- $69,9004 bd3 ba2.7k sqft2829 Bush Blvd, Birmingham, AL 35208For Sale
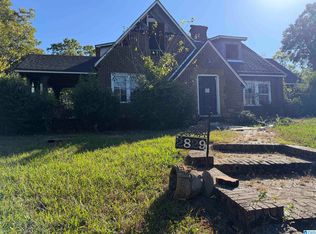 MLS ID #21470396, Paul Garris, Redemption Realty. GALMLS
- $--3 bd1 ba1.2k sqft6005 Court F, Fairfield, AL 35064Auction
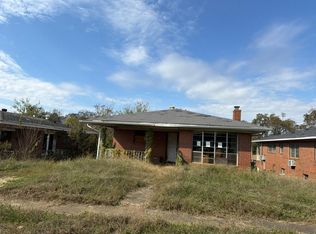 Auction.com 2
- $50,0003 bd2 ba1.3k sqft1329 60th St W, Birmingham, AL 35228For Sale
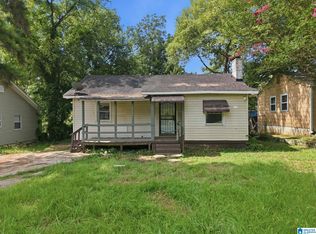 MLS ID #21460657, Yadira Ramon Herrera, Mainstay Brokerage LLC. GALMLS
- $55,0004 bd2 ba1.4k sqft1812 18th St, Birmingham, AL 35218For SaleMLS ID #21470168, Jason Wojcik, Super Seller. GALMLS
- $49,9003 bd2 ba1.6k sqft2529 20th St, Birmingham, AL 35208For SaleMLS ID #21463969, Kimberlee McClellan, Ai Brokers LLC. GALMLS
- $55,0003 bd1 ba1.3k sqftVarius, Birmingham, AL 35234For SaleMLS ID #21468559, Tesa Brown, RealtySouth-OTM-Acton Rd. GALMLS
- $64,0003 bd1 ba1.1k sqft33 Center Pl S, Birmingham, AL 35205For SaleMLS ID #21469838, Terry Mills, TMills Realty Group. GALMLS
- $55,0003 bd1 ba1.7k sqftAtt And Tmobile, Birmingham, AL 35208For SaleMLS ID #21446930, Ben Hedden, Bham Realty, LLC. GALMLS
- $80,0003 bd1 ba2.3k sqft815 4th St W, Birmingham, AL 35204For SaleMLS ID #21468740, curtis lyons, Keller Williams Homewood. GALMLS
- $50,0003 bd1 ba1.3k sqft4700 Terrace S, Birmingham, AL 35208For SaleMLS ID #21469366, Khristian Hobson, Norluxe Realty Birmingham LLC. GALMLS
- $51,9002 bd1 ba1.1k sqftSpectrum, Birmingham, AL 35211For SaleMLS ID #21470258, Dalila Spratt, RealtySouth-OTM-Acton Rd. GALMLS
- $60,0003 bd1 ba1.2k sqft3106 Border St, Birmingham, AL 35208For SaleMLS ID #21467523, John Stanback, Evernest Too. GALMLS
- $55,0003 bd1 ba1.1k sqft2804 Avenue I, Birmingham, AL 35218For SaleMLS ID #21464469, Cliff Glansen, FlatFee.com. GALMLS
- $66,0603 bd1 ba1.3k sqftUnknown, Birmingham, AL 35204For SaleMLS ID #21447813, Clarence Moss, eXp Realty, LLC Central. GALMLS
- $80,0003 bd1 ba1k sqft2025 Snavely Ave SW, Birmingham, AL 35211For SaleMLS ID #21470646, John Stanback, Evernest Too. GALMLS
- $49,0002 bd1 ba1.1k sqft212 1st Ave, Mulga, AL 35118For SaleMLS ID #21470553, Donna Montgomery, Red Hills Realty, LLC. GALMLS
- $54,0003 bd2 ba1.3k sqft7401 4th Ave S, Birmingham, AL 35206For SaleMLS ID #21466067, Paul Garris, Redemption Realty. GALMLS
- $52,0003 bd1 ba1.3k sqft5223 Loop Rd, Birmingham, AL 35224For SaleMLS ID #21455702, Astria Smith, Executive Property Management. GALMLS
- $35,0003 bd1 ba1.1k sqft1325 4th Pl N, Birmingham, AL 35204For SaleMLS ID #21462679, Nebrazy Adams, RealtySouth-I459 Southwest. GALMLS
