Looking for room to spread out without giving up the charm of small-town living? This beautifully updated home has so much to offer! Thoughtfully updated over the years, it offers the perfect blend of modern improvements and exceptional indoor and outdoor living! For added peace of mind, extensive updates since 2014 include a new roof, a 24' x 36' addition adding two bedrooms, updated electrical wiring, as well as remodeled kitchen, bathroom and living room, new downstairs windows, and improved yard drainage! Step outside to your own private retreat featuring a spacious deck with a hot tub, an above-ground pool, mature hedges for added privacy, and a 24' x 24' storage shed. The oversized two-car detached garage includes a finished 1-bedroom, 1-bath apartment above, ideal for guests, extended family, a home office, or endless possibilities! This move-in ready property is the perfect place to relax, entertain, and enjoy all the comforts of home. Schedule your private showing today!
Under contract
$160,000
45 Deerlick St, Sheffield, PA 16347
4beds
2,832sqft
Single Family Residence
Built in 1893
0.62 Acres Lot
$-- Zestimate®
$56/sqft
$-- HOA
What's special
Above-ground poolOversized two-car detached garageBeautifully updated homeRemodeled kitchenPrivate retreatNew downstairs windows
- 23 days |
- 500 |
- 6 |
Likely to sell faster than
Zillow last checked:
Listing updated:
Listed by:
Jasmine Felts 724-427-5801,
REALTY ONE GROUP LANDMARK 724-427-5801
Source: WPMLS,MLS#: 1766434 Originating MLS: West Penn Multi-List
Originating MLS: West Penn Multi-ListFacts & features
Interior
Bedrooms & bathrooms
- Bedrooms: 4
- Bathrooms: 1
- Full bathrooms: 1
Primary bedroom
- Level: Main
- Dimensions: 15x9
Bedroom 2
- Level: Main
- Dimensions: 11x7
Bedroom 3
- Level: Upper
- Dimensions: 10x11
Bedroom 4
- Level: Upper
- Dimensions: 11x15
Bonus room
- Level: Main
- Dimensions: 5x5
Den
- Level: Main
- Dimensions: 14x20
Dining room
- Level: Main
- Dimensions: 8x14
Kitchen
- Level: Main
- Dimensions: 11x17
Laundry
- Level: Main
- Dimensions: 8x7
Living room
- Level: Main
- Dimensions: 15x23
Heating
- Wood
Cooling
- Wall/Window Unit(s)
Appliances
- Included: Some Gas Appliances, Cooktop, Dryer, Microwave, Refrigerator, Washer
Features
- Hot Tub/Spa
- Flooring: Ceramic Tile, Vinyl, Carpet
- Basement: Walk-Out Access
- Has fireplace: No
- Fireplace features: None
Interior area
- Total structure area: 2,832
- Total interior livable area: 2,832 sqft
Property
Parking
- Total spaces: 4
- Parking features: Assigned, Detached, Garage
- Has garage: Yes
Features
- Pool features: Pool
- Has spa: Yes
- Spa features: Hot Tub
Lot
- Size: 0.62 Acres
- Dimensions: .62
Details
- Parcel number: SH364861600000
Construction
Type & style
- Home type: SingleFamily
- Architectural style: Other
- Property subtype: Single Family Residence
Materials
- Shingle Siding, Vinyl Siding
- Roof: Metal
Condition
- Resale
- Year built: 1893
Utilities & green energy
- Sewer: Public Sewer
- Water: Public
Community & HOA
Community
- Features: Public Transportation
Location
- Region: Sheffield
Financial & listing details
- Price per square foot: $56/sqft
- Tax assessed value: $12,710
- Annual tax amount: $1,328
- Date on market: 7/23/2026
Estimated market value
Not available
Estimated sales range
Not available
Not available
Price history
| Date | Event | Price |
|---|---|---|
| 7/27/2026 | Contingent | $160,000$56/sqft |
Source: Allegheny Valley BOR #164133 Report a problem | ||
| 7/27/2026 | Pending sale | $160,000$56/sqft |
Source:  WPMLS #1766434 Report a problem WPMLS #1766434 Report a problem | ||
| 7/23/2026 | Listed for sale | $160,000$56/sqft |
Source: Allegheny Valley BOR #164133 Report a problem | ||
Public tax history
| Year | Property taxes | Tax assessment |
|---|---|---|
| 2024 | $1,753 | $18,882 |
| 2023 | $1,753 +4.5% | $18,882 |
| 2022 | $1,677 +0.6% | $18,882 |
| 2021 | $1,668 +0.3% | $18,882 |
| 2020 | $1,662 | $18,882 +71% |
| 2019 | -- | $11,044 |
| 2018 | $962 | $11,044 |
| 2017 | -- | $11,044 |
| 2016 | -- | $11,044 |
| 2015 | -- | $11,044 |
| 2014 | -- | $11,044 |
| 2013 | -- | $11,044 |
| 2012 | -- | -- |
| 2011 | -- | -- |
| 2010 | -- | -- |
| 2009 | -- | -- |
| 2008 | -- | -- |
| 2007 | -- | -- |
| 2006 | -- | -- |
| 2005 | -- | $11,044 |
| 2004 | -- | -- |
| 2003 | -- | -- |
| 2002 | -- | -- |
| 2000 | -- | -- |
Find assessor info on the county website
Monthly payment
Est. payment
Payment breakdown
Explore the cost of this home by adjusting the details. Changes won't be saved.Climate risks
Neighborhood: 16347
Nearby schools
GreatSchools rating
- 4/10Allegheny Valley Elementary SchoolGrades: K-5Distance: 1.4 mi
- 6/10Sheffield Middle/High SchoolGrades: 6-12Distance: 1.4 mi
- $17,9782 bd1 ba992 sqft43 Deerlick St, Sheffield, PA 16347Off Market
- $81,1003 bd1 ba969 sqft41 Deerlick St, Sheffield, PA 16347Off Market
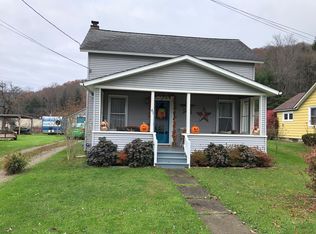
- $18,9802 bd1 ba1k sqft51 Deerlick St, Sheffield, PA 16347Off Market
- $19,4902 bd1 ba1k sqft49 Deerlick St, Sheffield, PA 16347Off Market

- $19,5203 bd1 ba1.1k sqft39 Deerlick St, Sheffield, PA 16347Off Market
- $24,2183 bd1 ba1.5k sqft53 Deerlick St, Sheffield, PA 16347Off Market
- $18,2272 bd1 ba974 sqft55 Deerlick St, Sheffield, PA 16347Off Market
- $22,9753 bd1 ba1.2k sqft37 Deerlick St, Sheffield, PA 16347Off Market
Similar homes
- $167,5004 bd3 ba1.6k sqft467 Prospect St #5, Warren, PA 16365For Sale
 MLS ID #14366, Cory Blake, Jc Warren Real Estate LLC. Warren County BOR
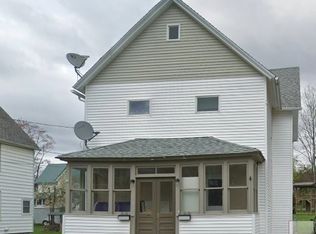
 - $130,0004 bd2 ba1.8k sqft526 N Elk Ave, Kane, PA 16735For Sale
 MLS ID #R1706155, Brad Johnson, EXP-Premier Listings Team. NYSAMLSs
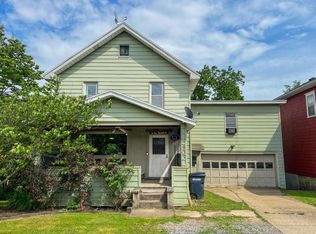
 - $179,9004 bd3 ba1.5k sqft405 S State St #1, Warren, PA 16365For Sale
 MLS ID #14285, Caroline Hayes, Exp Realty, LLC. Warren County BOR
 - $179,9004 bd-- ba1.5k sqft405 SOUTH STATE STREET, Warren, PA 16365For SaleMLS ID #14285. eXp Realty
- $165,0003 bd2 ba1.5k sqft22 Hemlock Ave, Kane, PA 16735For SaleMLS ID #R1646861, Debra Rolick, Howard Hanna Professionals - Kane. NYSAMLSs
- $176,9003 bd2 ba2.1k sqft22 N Carver St #6, Warren, PA 16365For SaleMLS ID #14336, Jaime Nuhfer, Era Team Vp Real Estate. Warren County BOR
- $169,9003 bd2 ba1.7k sqft216 Pattison Ave, Marienville, PA 16239For SaleMLS ID #159402, Michael Wise. Allegheny Valley BOR
- $164,9003 bd3 ba1.8k sqft214 E Spruce St, Marienville, PA 16239For SaleMLS ID #164024, Ethan Burford. Allegheny Valley BOR
- $158,0003 bd2 ba1.5k sqft2350 Scandia Rd, Warren, PA 16365For SaleMLS ID #14236, Gerald Howgard, Howard Hanna Professionals. Warren County BOR
- $144,0005 bd1 ba2.8k sqft112 Pine Ave, Kane, PA 16735For Sale
 MLS ID #PAMK2000100, Krista Jamerson, Howard Hanna Company-Camp Hill. Bright MLS
 - $235,0005 bd3 ba2.9k sqft16 Wildlife Ln, Warren, PA 16365For SaleMLS ID #164180, Mark Forrest. Allegheny Valley BOR
- $229,9003 bd2 ba1.7k sqft822 Pleasant Dr, Warren, PA 16365For SaleMLS ID #14364, Jonathan Dushaw, Jc Warren Real Estate LLC. Warren County BOR
- $145,9003 bd2 ba1.5k sqft117 Clay St, Kane, PA 16735For SaleMLS ID #14283, Tony Thrift, Jc Warren Real Estate LLC. Warren County BOR
- $210,0004 bd2 ba2.2k sqft54 Musante St, Warren, PA 16365For SaleMLS ID #14217, Jaime Nuhfer, Era Team Vp Real Estate. Warren County BOR
- $234,9004 bd2 ba2.2k sqft16 Averill St #9, Warren, PA 16365For SaleMLS ID #14310, Cameron Bussoletti, Jc Warren Real Estate LLC. Warren County BOR
- $130,0003 bd2 ba1.7k sqft486 Buchanan St #7, Warren, PA 16365For SaleMLS ID #14306, Ashlee Terry, Jc Warren Real Estate LLC. Warren County BOR
- $152,0003 bd2 ba1.8k sqft121 Biddle St #7, Warren, PA 16365For SaleMLS ID #14208, Jaime Nuhfer, Era Team Vp Real Estate. Warren County BOR
- $209,0004 bd-- ba2k sqft617 CONEWANGO AVENUE, Warren, PA 16365For SaleMLS ID #14304. eXp Realty
- $209,0004 bd2 ba2k sqft617 Conewango Ave #10, Warren, PA 16365For SaleMLS ID #14304, Caroline Hayes, Exp Realty, LLC. Warren County BOR
- $--6 bd3 ba1.7k sqft101 Beckett Park, Warren, PA 16365AuctionAuction.com 2
