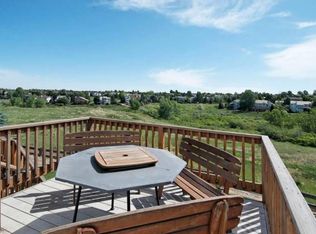
Nestled on a quiet cul-de-sac in the sought-after Northridge neighborhood of Highlands Ranch, this beautifully designed 4-bedroom, 4-bath home offers the perfect blend of comfort and style. Flooded with natural light from expansive windows and featuring fresh paint throughout, the multi-level layout creates an effortless flow between living spaces, including a spacious living room that opens to a well-appointed kitchen with ample storage and a charming greenhouse window over the sink. The dining area overlooks the stunning family room below, where soaring 18-foot vaulted ceilings and a newly tiled wood burning fireplace make a striking impression. Upstairs, the primary suite is a true retreat, showcasing breathtaking MOUNTAIN VIEWS, a luxurious ¾ bath, and a walk-in closet. Two additional bedrooms and a full bath complete the upper level. The finished walk-out basement provides incredible versatility with a large flex space, an additional bedroom, and a private ensuite bath, ideal for guests or multi-generational living. Step outside to enjoy Colorado living at its finest with an upper-level Trex deck, a lower-level patio, a spacious yard, and a tranquil pond. Conveniently located near shopping, dining, close to C-470 and access to all four HRCA’s Recreation Centers.
For sale
Price cut: $25K (4/24)
$725,000
9378 Shadowglen Court, Highlands Ranch, CO 80126
4beds
2,765sqft
Single Family Residence
Built in 1987
7,492 Square Feet Lot
$-- Zestimate®
$262/sqft
$58/mo HOA
What's special
- 73 days |
- 1,173 |
- 63 |
Zillow last checked:
Listing updated:
Listed by:
Jim Romano 303-809-8822 JROMANO@ELITEHOMESALESTEAM.COM,
RE/MAX Professionals,
Holly Kohn 720-450-7448,
RE/MAX Professionals
Source: REcolorado as distributed by MLS GRID,MLS#: 4325361
Tour with a local agent
Facts & features
Interior
Bedrooms & bathrooms
- Bedrooms: 4
- Bathrooms: 4
- Full bathrooms: 2
- 3/4 bathrooms: 1
- 1/2 bathrooms: 1
- Main level bathrooms: 1
Bedroom
- Description: French Door Entry, Vaulted 11’ Ceiling, Lighted Ceiling Fan, Carpet, Large Window With Gorgeous Mountain View’s
- Features: Primary Suite
- Level: Upper
- Area: 192 Square Feet
- Dimensions: 16 x 12
Bedroom
- Description: Carpet, Window With Blinds & Window Bench, Bypass Closet
- Level: Upper
- Area: 140 Square Feet
- Dimensions: 10 x 14
Bedroom
- Description: Carpet, Window With Blinds & Window Bench, Lighted Ceiling Fan, Bypass Closet
- Level: Upper
- Area: 130 Square Feet
- Dimensions: 10 x 13
Bedroom
- Description: Carpet, Two Windows With Blinds, Flush Mount Light, Walk-In Closet With Built-In Storage, Ensuite Bathroom
- Level: Basement
- Area: 144 Square Feet
- Dimensions: 12 x 12
Bathroom
- Description: Lvp Floor, Standing Vanity With Overhead Lighting
- Level: Main
Bathroom
- Description: Dual Quartz Vanity With Storage, Walk-In Shower With Glass Doors & Obscured Glass Window, Walk-In Closet, Private Water Closet
- Features: Primary Suite
- Level: Upper
Bathroom
- Description: Dual Tiled Vanity With Ample Storage, Flush Mount Lights, Tile Floor, Shower Tub With Bypass Glass Doors
- Level: Upper
Bathroom
- Description: Tile Vanity With Storage, Vanity Light, Shower Tub
- Features: En Suite Bathroom
- Level: Basement
Bonus room
- Description: Flex Space. Walk-Out To Backyard, Two Large Windows, Door To Backyard With Bay Window, Flush Mount Overhead Light
- Level: Basement
- Area: 360 Square Feet
- Dimensions: 18 x 20
Dining room
- Description: Tile Floor, Bay Window With Blinds, Wrought Iron Chandelier, Cabinets, Open Railing To Lower Level Family Room, Open Concept To Kitchen
- Level: Main
- Area: 120 Square Feet
- Dimensions: 12 x 10
Family room
- Description: 18’ Vaulted Ceiling, Newly Tiled Wood Burning Fireplace, Two Large Windows With Two Clerestory Windows, Iron Chandelier, Carpet, Bypass Doors To Backyard
- Level: Main
- Area: 216 Square Feet
- Dimensions: 12 x 18
Kitchen
- Description: Granite Counter With Breakfast Bar Seating, Soft Close Cabinets & Drawers, Crown Molded Cabinets, Stainless Steel Appliances, Gas Stovetop With Double Oven, Greenhouse Window, Flush Mount Overhead Lighting, Tile Floor, Open To Dining Room
- Level: Main
- Area: 143 Square Feet
- Dimensions: 11 x 13
Living room
- Description: 15’ Vaulted Ceiling, Carpet, Large Front Window With Pointed Clerestory Window, Additional Side Window, Entrance Into Kitchen
- Level: Main
- Area: 252 Square Feet
- Dimensions: 12 x 21
Utility room
- Description: Unfinished Storage Room, Wooden Storage Shelving, Led Lights
- Level: Basement
- Area: 150 Square Feet
- Dimensions: 10 x 15
Heating
- Forced Air
Cooling
- Central Air
Appliances
- Included: Dishwasher, Dryer, Microwave, Range, Washer
- Laundry: In Unit
Features
- Built-in Features, Ceiling Fan(s), Eat-in Kitchen, High Ceilings, Primary Suite, Quartz Counters, Smoke Free, Vaulted Ceiling(s), Walk-In Closet(s)
- Flooring: Carpet, Tile, Vinyl
- Windows: Double Pane Windows, Window Coverings
- Basement: Bath/Stubbed,Daylight,Finished,Sump Pump,Walk-Out Access
- Number of fireplaces: 1
- Fireplace features: Family Room, Wood Burning
Interior area
- Total structure area: 2,765
- Total interior livable area: 2,765 sqft
- Finished area above ground: 1,770
- Finished area below ground: 845
Property
Parking
- Total spaces: 2
- Parking features: Concrete, Lighted
- Attached garage spaces: 2
Features
- Levels: Multi/Split
- Patio & porch: Deck, Patio
- Exterior features: Lighting, Rain Gutters
- Fencing: Full
- Has view: Yes
- View description: Mountain(s)
Lot
- Size: 7,492 Square Feet
- Features: Cul-De-Sac, Greenbelt, Level, Near Public Transit, Sprinklers In Front, Sprinklers In Rear
Details
- Parcel number: R0329473
- Zoning: PDU
- Special conditions: Standard
Construction
Type & style
- Home type: SingleFamily
- Architectural style: Traditional
- Property subtype: Single Family Residence
Materials
- Frame, Stone, Vinyl Siding
- Foundation: Concrete Perimeter
Condition
- Year built: 1987
Utilities & green energy
- Sewer: Public Sewer
- Water: Public
- Utilities for property: Cable Available, Natural Gas Available
Community & HOA
Community
- Security: Carbon Monoxide Detector(s), Smoke Detector(s)
- Subdivision: Highlands Ranch
HOA
- Has HOA: Yes
- Amenities included: Clubhouse, Fitness Center, Park, Pool, Tennis Court(s), Trail(s)
- HOA fee: $174 quarterly
- HOA name: Highlands Ranch Community Association
- HOA phone: 303-791-2500
Location
- Region: Highlands Ranch
Financial & listing details
- Price per square foot: $262/sqft
- Tax assessed value: $614,886
- Annual tax amount: $4,022
- Date on market: 4/2/2026
- Listing terms: Cash,Conventional,FHA,VA Loan
- Exclusions: Staging Items.
- Ownership: Individual
- Electric utility on property: Yes
- Road surface type: Paved
Estimated market value
Not available
Estimated sales range
Not available
Not available
Price history
| Date | Event | Price |
|---|---|---|
| 5/8/2026 | Listed for sale | $725,000$262/sqft |
Source:  REcolorado as distributed by MLS GRID #4325361 Report a problem REcolorado as distributed by MLS GRID #4325361 Report a problem | ||
| 5/1/2026 | Pending sale | $725,000$262/sqft |
Source: REcolorado as distributed by MLS GRID #4325361 Report a problem | ||
| 4/24/2026 | Price change | $725,000-3.3%$262/sqft |
Source: REcolorado as distributed by MLS GRID #4325361 Report a problem | ||
| 4/2/2026 | Listed for sale | $750,000$271/sqft |
Source: REcolorado as distributed by MLS GRID #4325361 Report a problem | ||
Public tax history
| Year | Property taxes | Tax assessment |
|---|---|---|
| 2025 | $3,976 +0.2% | $38,430 -16.2% |
| 2024 | $3,969 +35.3% | $45,880 -1% |
| 2023 | $2,935 -3.8% | $46,330 +44.2% |
| 2022 | $3,051 | $32,120 -2.8% |
| 2021 | -- | $33,030 +6.2% |
| 2020 | $2,883 +13.6% | $31,090 |
| 2019 | $2,538 0% | $31,090 +15.8% |
| 2018 | $2,538 +9.8% | $26,850 |
| 2017 | $2,311 +6% | $26,850 +8% |
| 2016 | $2,181 -2.1% | $24,870 |
| 2015 | $2,227 +20.4% | $24,870 +30.3% |
| 2014 | $1,850 | $19,080 |
| 2013 | -- | $19,080 -4.3% |
| 2012 | -- | $19,930 |
| 2011 | -- | $19,930 -6.7% |
| 2010 | -- | $21,370 -3.8% |
| 2009 | $1,064 | $22,210 |
| 2008 | -- | $22,210 +3.8% |
| 2007 | -- | $21,400 |
| 2006 | $2,047 +5.3% | $21,400 +5.3% |
| 2004 | $1,944 -35.6% | $20,320 -6.4% |
| 2003 | $3,021 | $21,710 |
| 2002 | -- | $21,710 +16.8% |
| 2001 | $1,838 -2.4% | $18,590 0% |
| 2000 | $1,883 | $18,596 |
Find assessor info on the county website
Monthly payment
Est. payment$--/mo
Payment breakdown
Explore the cost of this home by adjusting the details. Changes won't be saved.
All calculations are estimates and provided by Zillow, Inc. for informational purposes only. Actual amounts may vary.
HOA fees may include property taxes on listings classified as Co-Ops. Contact the listing agent and/or owner for fee details.
Mortgage interest rates are dependent on a number of factors, including credit score, down payment, and repayment length. Interest rate data provided by Zillow Group Marketplace, Inc. as of 1/1/1970 from various mortgage lenders with which we have lead or other similar arrangements; the Estimated Payment is an average of those rates.
See how much you could borrow to make a competitive offer.
Climate risks
Neighborhood: 80126
Nearby schools
GreatSchools rating
- 8/10Northridge Elementary SchoolGrades: PK-6Distance: 0.8 mi
- 5/10Mountain Ridge Middle SchoolGrades: 7-8Distance: 0.5 mi
- 9/10Mountain Vista High SchoolGrades: 9-12Distance: 1.6 mi
Schools provided by the listing agent
- Elementary: Northridge
- Middle: Mountain Ridge
- High: Mountain Vista
- District: Douglas RE-1
Source: REcolorado as distributed by MLS GRID. This data may not be complete. We recommend contacting the local school district to confirm school assignments for this home.
A local agent can set up tours, give advice and negotiate with sellers.


- Colorado
- Douglas County
- Highlands Ranch
- 80126
- 9378 Shadowglen Court
Nearby cities
Nearby zip codes
Other Highlands Ranch Topics
