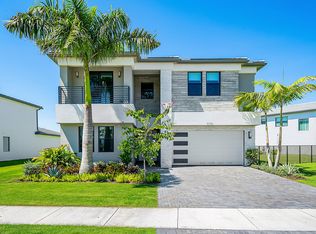
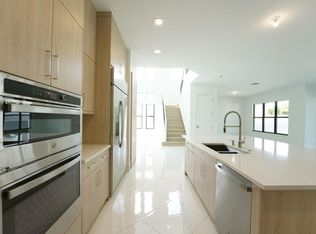
Perfectly positioned on lakefront lot 77 within Boca’s exclusive Lotus Edge, this exceptional Samoa Premium residence offers a prime setting, privacy, and a clean contemporary aesthetic finished in a sophisticated neutral palette that feels elevated yet easy to personalize. Enhanced by a tree-lined easement along the property’s edge and west-facing long-lake views with sunset backdrops, the setting is both serene and visually striking. The kitchen is appointed with an oversized quartz island, light wood-toned cabinetry, stainless steel appliances, double wall ovens, gas cooktop, and generous storage, all opening seamlessly to the great room and dining area with water views. The first-floor primary suite is thoughtfully positioned for privacy and complemented by a spa-inspired bath, while a main-level den/office adds flexibility. Upstairs, 3 bedrooms and 3 baths, together with a spacious loft and covered balcony, create an ideal layout for everyday living and elegant hosting. The garage is equipped with an electric vehicle charger. Per builder floor plan, the home offers approx. 3,249 interior sq. ft. and a large homesite with room for a custom pool. Lotus Edge offers a 39,000-square-foot clubhouse with pools, restaurant/bar, fitness and wellness amenities, racquet facilities, and indoor and outdoor sports. For buyers who want Lotus Edge without the wait for construction, this move-in-ready residence offers immediate enjoyment in one of Boca Raton’s most desirable communities.
Sold for $2,075,000
$2,075,000
9378 Sunflower Meadow Rd, Boca Raton, FL 33434
4beds
3,263sqft
Single Family Residence
Built in 2025
6,815 Square Feet Lot
$2,101,300 Zestimate®
$636/sqft
$7,376 Estimated rent
Home value
$2,101,300
$1.89M - $2.33M
$7,376/mo
Zestimate® history
Owner options
List your home for rent
$7,376/mo
Rent Zestimate®
Find your next renter with Zillow Rental Manager. Plus, with online applications, you can quickly screen prospective tenants – for free.
$7,376/mo
Rent Zestimate®
Refinance and save
$12,578/mo
Est. payment
Refinancing to a lower rate could help reduce your monthly payments and save thousands over the life of the loan.
$12,578/mo
Est. payment
Explore your selling options
Work with a Zillow partner agent
Leverage their expertise and Zillow's premium Showcase listings to get your home seen by more buyers.
Get startedList with your own agent
Get your home in front of millions of buyers by listing it on Zillow.
Learn how to do itSell it yourself
Take full control of how buyers see your home on Zillow by listing For Sale by Owner (FSBO).
List your homeWhat's special
Covered balconySpacious loftGenerous storageOversized quartz islandSpa-inspired bathGas cooktopStainless steel appliances
Zillow last checked:
Listing updated:
Listed by:
Kristin Hess 305-733-4440,
Fortune Christie's International Real Estate
Bought with:
Rachel Kovalsky, 3620970
Compass Florida LLC
Source: MIAMI,MLS#: A11994791 Originating MLS: A-Miami Association of REALTORS
Originating MLS: A-Miami Association of REALTORSFacts & features
Interior
Bedrooms & bathrooms
- Bedrooms: 4
- Bathrooms: 5
- Full bathrooms: 4
- 1/2 bathrooms: 1
Rooms
- Room types: Den/Library/Office, Great Room, Loft
Other
- Area: 121.67 Square Feet
- Dimensions: 10'0" x 13'-10"
Other
- Area: 173.33 Square Feet
- Dimensions: 14'-8" x 13'-0"
Other
- Area: 238 Square Feet
- Dimensions: 14'-0" x 17'-0"
Other
- Area: 164.5 Square Feet
- Dimensions: 11'-6" x 16'-4"
Other
- Area: 240 Square Feet
- Dimensions: 18'-0" x 14'-8"
Other
- Area: 162.5 Square Feet
- Dimensions: 13'-6" x 13'-0"
Other
- Area: 279.03 Square Feet
- Dimensions: 14'-4" x 21'-7"
Other
- Area: 128.78 Square Feet
- Dimensions: 11'-10" x 13'-4"
Other
- Area: 316.67 Square Feet
- Dimensions: 32'-4" x 10'-0"
Other
- Area: 156.22 Square Feet
- Dimensions: 13'-8" x 13'-4"
Heating
- Central
Cooling
- Central Air
Appliances
- Included: Dishwasher, Disposal, Dryer, Ice Maker, Microwave, Gas Range, Refrigerator, Self Cleaning Oven, Oven, Washer
- Laundry: Sink, Laundry Room
Features
- Kitchen Island, Entrance Foyer, Volume Ceilings, Walk-In Closet(s)
- Flooring: Tile, Wood
- Doors: High Impact Doors
- Windows: Complete Impact Glass, Blinds, High Impact Windows, Impact Glass
Interior area
- Total structure area: 4,328
- Total interior livable area: 3,263 sqft
Property
Parking
- Total spaces: 2
- Parking features: Covered, Driveway, Electric Vehicle Charging Station(s)
- Attached garage spaces: 2
- Has uncovered spaces: Yes
Features
- Stories: 2
- Entry location: First Floor Entry,Foyer
- Patio & porch: Patio
- Exterior features: Lighting, Balcony, Room For Pool
- Pool features: Community
- Has view: Yes
- View description: Lake
- Has water view: Yes
- Water view: Lake
- Waterfront features: WF/No Ocean Access, Lake
- Frontage length: 0
Lot
- Size: 6,815 Square Feet
- Features: Less Than 1/4 Acre Lot, Irregular Lot
Details
- Parcel number: 00424717230000770
- Zoning: AR
Construction
Type & style
- Home type: SingleFamily
- Architectural style: Modern/Contemporary
- Property subtype: Single Family Residence
Materials
- Concrete Block Construction
- Roof: Concrete
Condition
- New Construction
- New construction: Yes
- Year built: 2025
Details
- Builder model: Samoa
Utilities & green energy
- Electric: Circuit Breakers
- Sewer: Public Sewer
- Water: Municipal Water
Green energy
- Energy efficient items: Appliances, Doors, HVAC, Lighting, Thermostat, Water Heater, Windows
Community & HOA
Community
- Features: Additional Amenities, Clubhouse, Tennis Court(s), Fitness Center, Game Room, Gated, Maintained Community, Management On Site, Pickleball, Pool, Exercise Room
- Subdivision: Lotus Edge Johns West Pud,Lotus Edge
HOA
- Has HOA: Yes
- HOA fee: $797 monthly
Location
- Region: Boca Raton
Financial & listing details
- Price per square foot: $636/sqft
- Tax assessed value: $300,000
- Annual tax amount: $4,133
- Date on market: 4/7/2026
- Listing terms: All Cash,Conventional,FHA,VA Loan
Price history
| Date | Event | Price |
|---|---|---|
| 6/22/2026 | Sold | $2,075,000-5.5%$636/sqft |
Source:  MIAMI #A11994791 Report a problem MIAMI #A11994791 Report a problem | ||
| 5/12/2026 | Pending sale | $2,195,000$673/sqft |
Source: MIAMI #A11994791 Report a problem | ||
| 4/7/2026 | Listed for sale | $2,195,000+19.9%$673/sqft |
Source: MIAMI #A11994791 Report a problem | ||
| 6/25/2025 | Sold | $1,830,269$561/sqft |
Source: Public Record Report a problem | ||
Public tax history
| Year | Property taxes | Tax assessment |
|---|---|---|
| 2025 | $4,132 +25.1% | $220,000 +10% |
| 2024 | $3,303 | $200,000 |
Find assessor info on the county website
Neighborhood: 33434
Nearby homes
- $2,095,5315 bd7 ba4.6k sqft9370 Sunflower Meadow Rd, Boca Raton, FL 33434Sold
- $2,934,0005 bd7 ba4.9k sqft9099 Silver Marsh Ln, Boca Raton, FL 33434Off Market
- $1,542,5003 bd3 ba2.5k sqft9107 Silver Marsh Ln, Boca Raton, FL 33434Sold
- $1,603,7473 bd3 ba2.8k sqft9115 Silver Marsh Ln, Boca Raton, FL 33434Sold
- $2,422,9975 bd7 ba4.6k sqft9362 Sunflower Meadow Rd, Boca Raton, FL 33434Sold
- $2,154,9835 bd6 ba5k sqft9385 Sunflower Meadow Rd, Boca Raton, FL 33434Sold
- $2,268,7035 bd6 ba5k sqft9393 Sunflower Meadow Rd, Boca Raton, FL 33434Sold
- $2,325,7955 bd6 ba5k sqft9401 Sunflower Meadow Rd, Boca Raton, FL 33434Sold
Nearby schools
GreatSchools rating
- 10/10Sunrise Park Elementary SchoolGrades: PK-5Distance: 2.5 mi
- 8/10Eagles Landing Middle SchoolGrades: 6-8Distance: 2.4 mi
- 5/10Olympic Heights Community High SchoolGrades: PK,9-12Distance: 0.2 mi
Schools provided by the listing agent
- Elementary: Sunrise Park
- Middle: Eagles Landing
- High: Olympic Heights Community High
Source: MIAMI. This data may not be complete. We recommend contacting the local school district to confirm school assignments for this home.
Get a cash offer in 3 minutes
Find out how much your home could sell for in as little as 3 minutes with a no-obligation cash offer.
Estimated market value
$2,101,300
Get a cash offer in 3 minutes
Find out how much your home could sell for in as little as 3 minutes with a no-obligation cash offer.
Estimated market value
$2,101,300
- Florida
- Palm Beach County
- Boca Raton
- 33434
- 9378 Sunflower Meadow Rd
