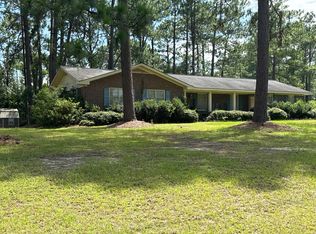
Looking for a little peace and quiet in the country with plenty of room for both indoor and outdoor living? Don't miss this rural property located just outside Doerun. Great investment opportunity or for someone needing room to grow! With more than 3,100 square feet of comfortable living space, this home offers incredible potential to become your dream home with a little updating and personal touch. Inside, you'll find gorgeous hardwood floors, three fireplaces, a spacious family room with built-in shelving, a cozy den, and a large eat-in kitchen featuring abundant cabinetry. Additional highlights include a generous laundry room with pantry storage and a separate dining area. The amenities continue outside, where you'll discover plenty of space for hobbies, storage, or a workshop. The property includes a massive 35' x 60' metal building, a 20' x 30' outbuilding with a 10' x 20' lean-to and concrete slab, plus an additional lot with its own power / power pole and septic tank but unsure of the condition of the septic tank.. Several mature pecan trees and also open space for horses or cows. Priced to sell and ready for offers—this is a fantastic opportunity to enjoy country living with endless possibilities!
For sale
Price cut: $35K (7/22)
$152,000
938 Doerun Rd, Doerun, GA 31744
4beds
3,125sqft
Single Family Residence
Built in 1941
2.81 Acres Lot
$-- Zestimate®
$49/sqft
$-- HOA
What's special
Gorgeous hardwood floorsSeveral mature pecan treesSeparate dining areaCozy denThree fireplaces
- 106 days |
- 2,029 |
- 114 |
Zillow last checked:
Listing updated:
Listed by:
Dena Jackson Pearce,
The Slocumb Company
Source: Moultrie BOR,MLS#: 915746
Facts & features
Interior
Bedrooms & bathrooms
- Bedrooms: 4
- Bathrooms: 3
- Full bathrooms: 3
Rooms
- Room types: Attic, Great Room, Living Room
Bedroom
- Features: Walk-In Closet(s)
Bathroom
- Features: Tub/Shower Combo
Kitchen
- Features: Pantry, Other
Appliances
- Included: Microwave, Refrigerator, Washer/Dryer
- Laundry: Laundry Room
Features
- Ceiling Fan(s), Sheetrock
- Flooring: Vinyl
- Doors: Sliding Doors
- Windows: Blinds
- Has fireplace: Yes
- Fireplace features: Fireplace(s), Fireplace
Interior area
- Total structure area: 3,125
- Total interior livable area: 3,125 sqft
Video & virtual tour
Property
Features
- Levels: One
- Stories: 1
- Patio & porch: Porch
- Exterior features: Other
Lot
- Size: 2.81 Acres
- Features: Countryside, Space for Expansion, Grass, Mature Plantings
Details
- Additional structures: Outbuilding
- Parcel number: 00500016
- Horses can be raised: Yes
Construction
Type & style
- Home type: SingleFamily
- Architectural style: Ranch,Farmhouse
- Property subtype: Single Family Residence
Materials
- Vinyl Siding
- Foundation: Crawl Space
Condition
- Fixer
- Year built: 1941
Utilities & green energy
- Electric: Colquitt EMC
- Sewer: Septic Tank
- Water: Private, Private Well
- Utilities for property: Trash Collection
Community & HOA
Community
- Subdivision: No Recorded Subdivision
Location
- Region: Doerun
Financial & listing details
- Price per square foot: $49/sqft
- Tax assessed value: $271,787
- Annual tax amount: $2,625
- Date on market: 5/13/2026
- Listing terms: Cash
Estimated market value
Not available
Estimated sales range
Not available
$1,713/mo
Price history
| Date | Event | Price |
|---|---|---|
| 7/22/2026 | Price change | $152,000-18.7%$49/sqft |
Source: Moultrie BOR #915746 Report a problem | ||
| 6/6/2026 | Price change | $186,995-9.7%$60/sqft |
Source: Moultrie BOR #915746 Report a problem | ||
| 5/13/2026 | Listed for sale | $207,000+780.9%$66/sqft |
Source: Moultrie BOR #915746 Report a problem | ||
| 3/26/2014 | Sold | $23,500+4600%$8/sqft |
Source: Public Record Report a problem | ||
| 2/25/2014 | Listed for sale | $500-99.4% |
Source: Williams & Williams Worldwide Real Estate Auction Report a problem | ||
| 7/19/2013 | Sold | $79,781-5.9%$26/sqft |
Source: Public Record Report a problem | ||
| 8/12/2005 | Sold | $84,800$27/sqft |
Source: Public Record Report a problem | ||
Public tax history
| Year | Property taxes | Tax assessment |
|---|---|---|
| 2025 | $2,625 +58% | $108,715 +122.4% |
| 2024 | $1,661 +5.4% | $48,877 +6.5% |
| 2023 | $1,575 +1.5% | $45,883 |
| 2022 | $1,551 -0.1% | $45,883 |
| 2021 | $1,552 -0.1% | $45,883 |
| 2020 | $1,555 | $45,883 |
| 2019 | $1,555 +15.1% | $45,883 -2.7% |
| 2018 | $1,351 | $47,144 |
| 2017 | $1,351 | $47,144 |
| 2016 | $1,351 | $47,144 |
| 2015 | $1,351 | $47,144 +401.5% |
| 2014 | $1,351 | $9,400 |
Find assessor info on the county website
Monthly payment
Est. payment
Payment breakdown
Explore the cost of this home by adjusting the details. Changes won't be saved.Climate risks
Neighborhood: 31744
Nearby schools
GreatSchools rating
- NAWorth County Primary SchoolGrades: PK-2Distance: 15.2 mi
- 5/10Worth County Middle SchoolGrades: 6-8Distance: 15.2 mi
- 4/10Worth County High SchoolGrades: 9-12Distance: 15.1 mi
- $124,900-- bd-- ba-- sqft175 Doerun Rd, Doerun, GA 31744Off Market
- $45,540-- bd-- ba1.1k sqft843 Doerun Rd, Doerun, GA 31744Off Market
- $212,0003 bd2 ba1.5k sqft317 Doerun Rd, Doerun, GA 31744Off Market
- $85,6552 bd1 ba500 sqft1018 N Peachtree St, Doerun, GA 31744Off Market
- $797,5062 bd2 ba2.1k sqft152 Pond Rd, Doerun, GA 31744Off Market
- $227,8004 bd2 ba2.1k sqft329 Doerun Rd, Doerun, GA 31744Off Market
- $187,900-- bd-- ba2.1k sqft919 Doerun Rd, Doerun, GA 31744Off Market
- $18,2373 bd2 ba1.2k sqft1024 N Peachtree St, Doerun, GA 31744Off Market
Similar homes
- $--3 bd2 ba1.6k sqft209 Miles St, Sylvester, GA 31791Auction
 ServiceLink Auction
 - $165,0004 bd3 ba3k sqft100 Honeysuckle Rd, Albany, GA 31705For Sale
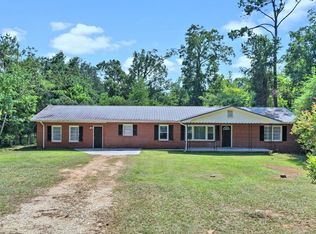 MLS ID #166627, Patsy Martin, COLDWELL BANKER WALDEN & KIRKLAND. SWGMLS
 - $--4 bd4 ba2.4k sqft208 N Hibiscus Rd, Albany, GA 31705Auction
 ServiceLink Auction
 - $179,9003 bd2 ba2.1k sqft116 Case Rd, Sylvester, GA 31791For Sale
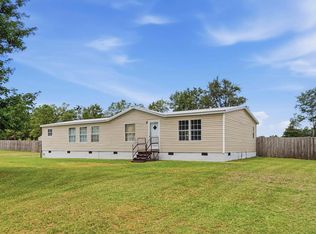 MLS ID #169668, Kylie Frankowski, Keller Williams Town and Country Realty. SWGMLS
 - $--4 bd2 ba1.5k sqft2975 State Highway 37 W, Moultrie, GA 31768AuctionServiceLink Auction
- $169,9003 bd2 ba1.8k sqft6111 Ruben Ln, Albany, GA 31705For SaleMLS ID #169499, Lisa Davis, The Brokerage Real Estate Company. SWGMLS
- $--3 bd2 ba1.7k sqft899 Ty Ty Sparks Rd, Ty Ty, GA 31795AuctionServiceLink Auction
- $139,9003 bd2 ba1.6k sqft138 Park Pl, Albany, GA 31705Active
 MLS ID #10762682, Shaledra Osti, Honeyland Properties. GAMLS
 - $195,0003 bd3 ba2.2k sqft324 N County Line Rd, Sylvester, GA 31791For SaleMLS ID #142560, Kristy Miranda Smith. Tift Area BOR
- $189,0003 bd2 ba1.5k sqft402 Morningside Dr, Sylvester, GA 31791For SaleMLS ID #142936, Jessica Powell. Tift Area BOR
- $220,0005 bd3 ba2.5k sqft180 Presley Pl, Norman Park, GA 31771For SaleMLS ID #915705, Danny Rojas Perez. Moultrie BOR
- $179,9004 bd3 ba1.7k sqft1200 10th St SW, Moultrie, GA 31768For SaleMLS ID #915610, Amy Bloodworth. Moultrie BOR
- $199,9004 bd2 ba2.5k sqft203 E Pinson St, Sylvester, GA 31791For SaleMLS ID #142623, Tracy Monk. Tift Area BOR
- $199,5004 bd2 ba2.2k sqft1330 Red Rock Rd, Sylvester, GA 31791For SaleMLS ID #142579, Melissa Roberts. Tift Area BOR
- $155,0003 bd2 ba1.7k sqft823 Shelton Dr, Albany, GA 31705For SaleMLS ID #167123, Rashaunda Muldrow, THE REAL ESTATE CONCIERGE LLC. SWGMLS
- $199,0003 bd3 ba1.9k sqft195 E Broad St, Norman Park, GA 31771For SaleMLS ID #915892, Norris Bishop. Moultrie BOR
- $115,0004 bd2 ba2k sqft148 Richardson St, Ty Ty, GA 31795For SaleMLS ID #143019, Melissa Brock. Tift Area BOR
- $224,9004 bd2 ba2.4k sqft209 7th Ave SW, Moultrie, GA 31768For SaleMLS ID #146777, Marsan Hewett. South Georgia MLS
- $197,0003 bd3 ba1.6k sqft305 Old State Highway 3 N, Baconton, GA 31716ActiveMLS ID #10785743, Will Wright, Lock and Key Realty. GAMLS
- $115,0003 bd2 ba2k sqft124 Tanglewood Dr, Albany, GA 31705ActiveMLS ID #10817521, Ginny Henry, Lock and Key Realty. GAMLS
