Welcome to a truly exceptional custom-built Eastern White Pine full-log home on 2.43 private, professionally landscaped acres (tax record is incorrect, and the deed reflects the correct 2.43 acres) in the highly desirable Fair Hill area. Offering 4,416 square feet of finished living space, 4 bedrooms, and 3 full baths, this one-of-a-kind property features two extraordinary amenities rarely found together—an INDOOR POOL for year-round swimming and recreation and a finished WALK-OUT LOWER LEVEL IN-LAW APARTMENT, ideal for multigenerational living, extended guests, or flexible private living space. Imagine enjoying your own private indoor pool in every season—no weather worries, no opening or closing for the season, and just steps from the comfort of home. Whether used for swimming, exercise, relaxation, or recreation, the heated indoor pool creates a truly unique year-round retreat. The finished walk-out lower level offers exceptional versatility with a private apartment and its own exterior access. Perfect for an in-law suite, adult children, extended family, guests, or separate living quarters, this space provides privacy while keeping loved ones close. Beyond these exceptional features, the home itself is a showcase of authentic log-home craftsmanship. Constructed in 1989 using precision-milled Eastern White Pine full logs with an impressive 9-inch average diameter, the home features superior corner joinery, oversized roof overhangs, and meticulous maintenance designed to preserve its beauty and integrity for generations. Inside, tongue-and-groove ceilings, exposed beams, solid wood custom doors and trim, and gleaming hardwood floors create a warm yet refined atmosphere. The custom kitchen features handcrafted cabinetry, a one-of-a-kind center island, granite countertops, and generous workspace for entertaining and everyday living. Beautiful granite and marble flooring enhance the well-appointed bathrooms. Designed for four-season comfort and efficiency, the home offers high-performance roof insulation, recently installed Andersen energy-efficient windows, newer Lennox HVAC systems, and two wood-burning fireplaces. Outdoor living is equally impressive, with expansive covered porches overlooking mature hardwoods, professional landscaping, a charming covered pergola, and a tranquil lily-pad pond with cascading waterfall. A detached 1,211 sq. ft. oversized three-car garage with separate workshop provides exceptional space for vehicles, hobbies, collections, and storage. Additional features include updated mechanical systems, a water treatment system, paved driveway, abundant storage, and remarkable privacy—all conveniently located near the trails, parks, and equestrian amenities that make Fair Hill one of Cecil County's most desirable areas. An indoor pool, private walk-out in-law apartment, 4,416 finished square feet, oversized three-car garage and workshop, and 2.43 private acres—all wrapped in the timeless craftsmanship of an authentic full-log home. This is not simply a home; it is a truly distinctive property that must be experienced in person.
Sold for $750,000
$750,000
938 Leeds Rd, Elkton, MD 21921
4beds
4,416sqft
Single Family Residence
Built in 1989
2.43 Acres Lot
$750,300 Zestimate®
$170/sqft
$3,306 Estimated rent
Home value
$750,300
$698,000 - $810,000
$3,306/mo
Zestimate® history
Owner options
List your home for rent
$3,306/mo
Rent Zestimate®
Find your next renter with Zillow Rental Manager. Plus, with online applications, you can quickly screen prospective tenants – for free.
$3,306/mo
Rent Zestimate®
Refinance and save
$4,895/mo
Est. payment
Refinancing to a lower rate could help reduce your monthly payments and save thousands over the life of the loan.
$4,895/mo
Est. payment
Explore your selling options
Work with a Zillow partner agent
Leverage their expertise and Zillow's premium Showcase listings to get your home seen by more buyers.
Get startedList with your own agent
Get your home in front of millions of buyers by listing it on Zillow.
Learn how to do itSell it yourself
Take full control of how buyers see your home on Zillow by listing For Sale by Owner (FSBO).
List your homeWhat's special
Superior corner joineryTwo wood-burning fireplacesAuthentic log-home craftsmanshipProfessional landscapingTongue-and-groove ceilingsGleaming hardwood floorsHigh-performance roof insulation
Zillow last checked:
Listing updated:
Listed by:
Lori Lukeman 443-206-2476,
Empower Real Estate, LLC,
Co-Listing Agent: Denise Cronin 302-559-4695,
Empower Real Estate, LLC
Bought with:
Barry Godfrey, R1-0002457
Home Finders Real Estate Company
Source: Bright MLS,MLS#: MDCC2022198
Facts & features
Interior
Bedrooms & bathrooms
- Bedrooms: 4
- Bathrooms: 3
- Full bathrooms: 3
- Main level bathrooms: 2
- Main level bedrooms: 3
Rooms
- Room types: Living Room, Dining Room, Primary Bedroom, Bedroom 2, Bedroom 4, Kitchen, Family Room, In-Law/auPair/Suite, Bathroom 2, Bathroom 3, Primary Bathroom
Primary bedroom
- Features: Attached Bathroom
- Level: Main
Bedroom 2
- Level: Main
Bedroom 4
- Level: Lower
Primary bathroom
- Features: Flooring - Marble, Bathroom - Walk-In Shower
- Level: Main
Bathroom 2
- Features: Flooring - Marble
- Level: Main
Bathroom 3
- Features: Bathroom - Walk-In Shower
- Level: Lower
Bathroom 3
- Level: Main
Dining room
- Level: Main
Family room
- Features: Fireplace - Wood Burning, Built-in Features
- Level: Main
Other
- Level: Lower
Kitchen
- Level: Lower
Kitchen
- Features: Kitchen Island, Flooring - HardWood, Kitchen - Propane Cooking, Lighting - Pendants, Granite Counters, Dining Area
- Level: Main
Living room
- Level: Lower
Living room
- Features: Fireplace - Wood Burning
- Level: Main
Heating
- Forced Air, Propane
Cooling
- Central Air, Electric
Appliances
- Included: Built-In Range, Dishwasher, Disposal, Dryer, Extra Refrigerator/Freezer, Ice Maker, Oven/Range - Gas, Stainless Steel Appliance(s), Washer, Tankless Water Heater, Water Treat System, Water Heater
- Laundry: Main Level, Lower Level
Features
- 2nd Kitchen, Built-in Features, Exposed Beams, Family Room Off Kitchen, Open Floorplan, Kitchen Island, Kitchen - Gourmet, Upgraded Countertops, Breakfast Area, Entry Level Bedroom, Formal/Separate Dining Room, Primary Bath(s), Store/Office, Beamed Ceilings, Log Walls, Wood Ceilings
- Flooring: Hardwood, Wood
- Windows: Energy Efficient, Insulated Windows, Replacement, Stain/Lead Glass
- Basement: Full,Connecting Stairway,Finished,Heated,Improved,Exterior Entry,Interior Entry,Walk-Out Access,Windows
- Number of fireplaces: 2
- Fireplace features: Double Sided, Mantel(s), Stone
Interior area
- Total structure area: 5,016
- Total interior livable area: 4,416 sqft
- Finished area above ground: 2,508
- Finished area below ground: 1,908
Property
Parking
- Total spaces: 9
- Parking features: Storage, Garage Door Opener, Oversized, Asphalt, Detached, Driveway
- Garage spaces: 3
- Uncovered spaces: 6
- Details: Garage Sqft: 1211
Accessibility
- Accessibility features: None
Features
- Levels: One
- Stories: 1
- Patio & porch: Porch, Patio, Roof, Roof Deck
- Exterior features: Extensive Hardscape, Lighting, Rain Gutters, Water Falls, Water Fountains
- Has private pool: Yes
- Pool features: Heated, Indoor, Private
- Has view: Yes
- View description: Garden, Scenic Vista, Trees/Woods
Lot
- Size: 2.43 Acres
- Features: Level, Pond, Private, Rural, Secluded
Details
- Additional structures: Above Grade, Below Grade, Outbuilding
- Parcel number: 0803085503
- Zoning: RR
- Special conditions: Standard
Construction
Type & style
- Home type: SingleFamily
- Architectural style: Log Home
- Property subtype: Single Family Residence
Materials
- Log
- Foundation: Block
- Roof: Architectural Shingle
Condition
- Good,Very Good,Excellent
- New construction: No
- Year built: 1989
Utilities & green energy
- Sewer: On Site Septic
- Water: Conditioner, Filter, Private, Well
- Utilities for property: Underground Utilities, Propane, Cable Connected, Cable
Community & HOA
Community
- Security: Security System, Fire Escape
- Subdivision: None Available
HOA
- Has HOA: No
Location
- Region: Elkton
Financial & listing details
- Price per square foot: $170/sqft
- Tax assessed value: $397,500
- Annual tax amount: $4,533
- Date on market: 8/14/2026
- Listing agreement: Exclusive Right To Sell
- Listing terms: Cash,Conventional,VA Loan
- Exclusions: Personal Items
- Ownership: Fee Simple
Price history
| Date | Event | Price |
|---|---|---|
| 10/15/2026 | Sold | $750,000+7.3%$170/sqft |
Source:  Bright MLS #MDCC2022198 Report a problem Bright MLS #MDCC2022198 Report a problem | ||
| 8/18/2026 | Pending sale | $699,000$158/sqft |
Source: Bright MLS #MDCC2022198 Report a problem | ||
| 8/17/2026 | Listing removed | $699,000$158/sqft |
Source: Bright MLS #MDCC2022198 Report a problem | ||
| 8/14/2026 | Listed for sale | $699,000+326.2%$158/sqft |
Source: Bright MLS #MDCC2022198 Report a problem | ||
| 1/11/1995 | Sold | $164,000$37/sqft |
Source: Public Record Report a problem | ||
Public tax history
| Year | Property taxes | Tax assessment |
|---|---|---|
| 2026 | $3,923 +2.2% | $397,500 -2.7% |
| 2025 | $3,838 -9.3% | $408,700 +5.7% |
| 2024 | $4,231 +5.1% | $386,600 +6.1% |
| 2023 | $4,026 +4.4% | $364,500 +6.5% |
| 2022 | $3,856 +6.6% | $342,400 +7.9% |
| 2021 | $3,617 +7.3% | $317,300 +8.6% |
| 2020 | $3,370 +8.9% | $292,200 +8.9% |
| 2019 | $3,095 +2% | $268,300 +2% |
| 2018 | $3,033 +0.1% | $262,933 +2.1% |
| 2017 | $3,031 +6.6% | $257,567 +2.1% |
| 2016 | $2,843 +0.1% | $252,200 |
| 2015 | $2,841 +1.3% | $252,200 |
| 2014 | $2,803 | $252,200 -6% |
| 2013 | -- | $268,400 |
| 2012 | -- | $268,400 |
| 2011 | -- | $268,400 -18.9% |
| 2010 | -- | $331,030 +10.3% |
| 2009 | -- | $300,110 +11.5% |
| 2008 | -- | $269,190 +13% |
| 2007 | -- | $238,270 +8.2% |
| 2006 | -- | $220,182 +8.9% |
| 2005 | -- | $202,096 +9.8% |
| 2004 | -- | $184,010 +4.7% |
| 2003 | -- | $175,770 +4.9% |
| 2002 | -- | $167,530 +5.2% |
| 2001 | -- | $159,290 |
Find assessor info on the county website
Neighborhood: 21921
Nearby homes
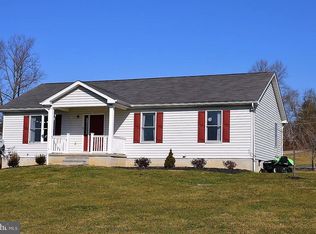
- $428,5003 bd2 ba2.6k sqft946 Leeds Rd, Elkton, MD 21921Off Market
- $400,600-- bd1 ba1.7k sqft22 Walnut Grove Rd, Elkton, MD 21921Off Market
- $652,600-- bd2 ba2.5k sqft910 Leeds Rd, Elkton, MD 21921Off Market
- $424,800-- bd2 ba1.5k sqft73 Mary Anita Ct, Elkton, MD 21921Off Market
- $477,2003 bd2 ba2k sqft72 Mary Anita Ct, Elkton, MD 21921Off Market
- $468,100-- bd2 ba1.3k sqft960 Leeds Rd, Elkton, MD 21921Off Market
- $600,700-- bd3 ba2.2k sqft953 Leeds Rd, Elkton, MD 21921Off Market
- $1,500-- bd-- ba-- sqftWalnut Grove Rd, Elkton, MD 21921Off Market
Nearby schools
GreatSchools rating
- 6/10Kenmore Elementary SchoolGrades: PK-5Distance: 1.3 mi
- 5/10Cherry Hill Middle SchoolGrades: 6-8Distance: 1.3 mi
- 4/10Elkton High SchoolGrades: 9-12Distance: 3.1 mi
Schools provided by the listing agent
- District: Cecil County Public Schools
Source: Bright MLS. This data may not be complete. We recommend contacting the local school district to confirm school assignments for this home.
Get a cash offer in 3 minutes
Find out how much your home could sell for in as little as 3 minutes with a no-obligation cash offer.
Estimated market value
$750,300
Get a cash offer in 3 minutes
Find out how much your home could sell for in as little as 3 minutes with a no-obligation cash offer.
Estimated market value
$750,300
- Maryland
- Cecil County
- Elkton
- 21921
- 938 Leeds Rd
