Welcome home to this beautifully remodeled 3 bedroom, 2.5 bath home tucked away on a private and peaceful 0.82-acre lot! Completely updated throughout, this home offers plenty of space with a finished basement featuring a convenient kitchenette and an additional bonus room-perfect for a home office, movie room, playroom, guest space, or whatever fits your lifestyle. Outside, you'll love the expansive covered porch overlooking the secluded property, offering the perfect spot for slow mornings with a cup of coffee or relaxing evenings at home. The spacious lot provides plenty of room for a garden, outdoor entertaining, or simply enjoying the peace and quiet. A durable metal roof adds even more value and low-maintenance appeal. With its fresh updates, flexible living space, and private setting, this move-in-ready home is one you don't want to miss!
Pending
$299,000
938 Mandeville Rd, Carrollton, GA 30117
3beds
2,000sqft
Single Family Residence
Built in 2008
0.82 Acres Lot
$293,200 Zestimate®
$150/sqft
$-- HOA
What's special
Finished basementFlexible living spaceDurable metal roofSecluded propertySpacious lotBeautifully remodeledConvenient kitchenette
- 55 days
- 686
- 68
Zillow last checked:
Listing updated:
Listed by:
Taylor Ellis 770-545-9041,
Magnolia Realty Co.
Source: GAMLS,MLS#: 10832102
Facts & features
Interior
Bedrooms & bathrooms
- Bedrooms: 3
- Bathrooms: 3
- Full bathrooms: 2
- 1/2 bathrooms: 1
- Main level bathrooms: 1
- Main level bedrooms: 1
Rooms
- Room types: Bonus Room, Family Room
Heating
- Central
Cooling
- Central Air
Appliances
- Included: Dishwasher, Microwave, Oven/Range (Combo)
- Laundry: In Hall, Laundry Closet
Features
- Walk-In Closet(s)
- Flooring: Carpet, Vinyl
- Basement: Finished
- Has fireplace: No
Interior area
- Total structure area: 2,000
- Total interior livable area: 2,000 sqft
- Finished area above ground: 2,000
- Finished area below ground: 0
Property
Parking
- Parking features: Parking Pad
- Has uncovered spaces: Yes
Features
- Levels: Two
- Stories: 2
Lot
- Size: 0.82 Acres
- Features: Level, Open Lot
Details
- Parcel number: 070 0026
Construction
Type & style
- Home type: SingleFamily
- Architectural style: Traditional
- Property subtype: Single Family Residence
Materials
- Vinyl Siding
- Roof: Metal
Condition
- Resale
- New construction: No
- Year built: 2008
Utilities & green energy
- Sewer: Septic Tank
- Water: Public
- Utilities for property: Cable Available, Electricity Available, High Speed Internet
Community & HOA
Community
- Features: None
- Subdivision: None
HOA
- Has HOA: No
- Services included: None
Location
- Region: Carrollton
Financial & listing details
- Price per square foot: $150/sqft
- Tax assessed value: $183,408
- Annual tax amount: $1,641
- Date on market: 8/24/2026
- Cumulative days on market: 56 days
- Listing agreement: Exclusive Right To Sell
- Electric utility on property: Yes
Estimated market value
$293,200
$279,000 - $308,000
$2,109/mo
Price history
| Date | Event | Price |
|---|---|---|
| 10/7/2026 | Pending sale | $299,000$150/sqft |
Source:  GAMLS #10832102 Report a problem GAMLS #10832102 Report a problem | ||
| 8/24/2026 | Listed for sale | $299,000+187.5%$150/sqft |
Source: GAMLS #10832102 Report a problem | ||
| 4/3/2026 | Sold | $104,000+35.1%$52/sqft |
Source: Public Record Report a problem | ||
| 6/23/2025 | Sold | $77,000-33%$39/sqft |
Source: GAMLS #10530678 Report a problem | ||
| 6/10/2025 | Pending sale | $114,990$57/sqft |
Source: GAMLS #10530678 Report a problem | ||
| 5/27/2025 | Listed for sale | $114,990+1049.9%$57/sqft |
Source: GAMLS #10530678 Report a problem | ||
| 7/19/2010 | Sold | $10,000-28.6%$5/sqft |
Source: Public Record Report a problem | ||
| 3/21/2005 | Sold | $14,000$7/sqft |
Source: Public Record Report a problem | ||
Public tax history
| Year | Property taxes | Tax assessment |
|---|---|---|
| 2025 | $1,641 -1.1% | $73,363 |
| 2024 | $1,660 +6.5% | $73,363 +11.4% |
| 2023 | $1,559 +18.7% | $65,840 +25.7% |
| 2022 | $1,313 +776.3% | $52,364 +17.3% |
| 2021 | $150 -3.1% | $44,625 +13.9% |
| 2020 | $155 | $39,190 +9.3% |
| 2019 | -- | $35,841 +29.8% |
| 2018 | $164 +1% | $27,618 |
| 2017 | $162 -1.1% | $27,618 |
| 2016 | $164 -78.6% | $27,618 +0.9% |
| 2015 | $765 -0.4% | $27,365 0% |
| 2014 | $768 | $27,366 |
| 2013 | -- | -- |
| 2012 | -- | -- |
| 2011 | -- | -- |
| 2010 | -- | -- |
| 2008 | -- | $3,593 |
| 2007 | -- | $3,593 |
| 2006 | -- | $3,593 -29.9% |
| 2005 | -- | $5,129 -0.5% |
| 2004 | -- | $5,156 |
| 2003 | -- | $5,156 |
| 2002 | -- | $5,156 +1% |
| 2000 | -- | $5,106 |
| 1999 | -- | $5,106 |
Find assessor info on the county website
Monthly payment
Est. payment
Payment breakdown
Explore the cost of this home by adjusting the details. Changes won't be saved.Climate risks
Neighborhood: 30117
Nearby schools
Schools provided by the listing agent
- Elementary: Mount Zion
- Middle: Mount Zion
- High: Mount Zion
Source: GAMLS. This data may not be complete. We recommend contacting the local school district to confirm school assignments for this home.
Similar homes
- $310,9004 bd2 ba1.9k sqft1816 Mount Zion Rd, Carrollton, GA 30117For Sale
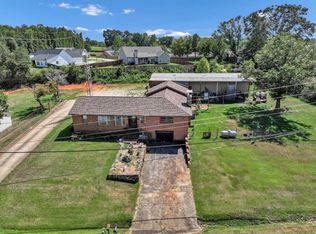 MLS ID #11979534, Macey Gore, Your Home Sold Guaranteed Realty Heritage Oaks. My State MLS
 - $296,5003 bd2 ba1.4k sqft57 Harpers Way, Carrollton, GA 30117Active
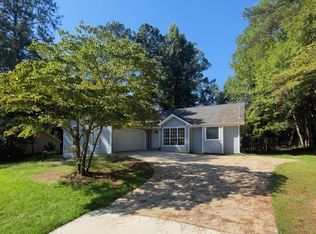
 MLS ID #10846109, Anthony Ocampo, Century 21 Novus Realty. GAMLS
 - $294,0003 bd2 ba1.3k sqft95 E Barbara Ln, Carrollton, GA 30117For Sale
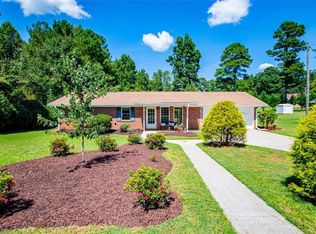
 MLS ID #7837485, Melissa Shadrix, Georgia West Realty, Inc.. FMLS GA
 - $294,0003 bd2 ba1.3k sqft95 E Barbara Ln, Carrollton, GA 30117Active
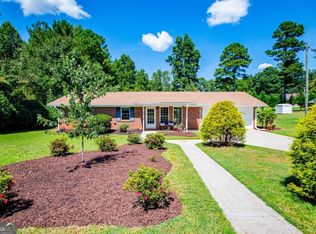 MLS ID #10845571, Melissa Shadrix, Georgia West Realty Inc. GAMLS
 - $375,0003 bd3 ba1.9k sqft101 Holtz Dr, Carrollton, GA 30117ActiveMLS ID #10873124, Danny Watson, Metro West Realty Group LLC. GAMLS
- $299,9005 bd2 ba1.9k sqft124 Taylors Ln, Carrollton, GA 30117ActiveMLS ID #10816078, Debbie Watts, Maximum One Grt. Atl. REALTORS. GAMLS
- $275,0003 bd2 ba1.5k sqft1537 Georgia Ave S, Bremen, GA 30110ActiveMLS ID #10872265, Megan Johnson, Magnolia Realty Co.. GAMLS
- $299,9992 bd2 ba1.1k sqft405 Old Bremen Rd, Carrollton, GA 30117ActiveMLS ID #10848341, Cory Reck, Metro West Realty Group LLC. GAMLS
- $325,0003 bd2 ba1.5k sqft125 N Highway 113, Carrollton, GA 30117ActiveMLS ID #10849457, Sonya Swafford, Flat Rock Realty. GAMLS
- $305,0003 bd3 ba1.6k sqft127 Opal Ln, Carrollton, GA 30116ActiveMLS ID #10840776, Robin R Rogers, Triple R Real Estate LLC. GAMLS
- $279,9004 bd3 ba1.7k sqft106 Dylan Way, Bremen, GA 30110ActiveMLS ID #10823380, Chris Reynolds, Metro West Realty Group LLC. GAMLS
- $289,9003 bd3 ba1.9k sqft71 Oak Ridge Way, Bremen, GA 30110ActiveMLS ID #10794199, Blake Ginger, Founders Realty. GAMLS
- $279,0003 bd2 ba1.2k sqft20 Woodland Dr, Carrollton, GA 30117ActiveMLS ID #10845501, Brock Eady, Georgia West Realty Inc. GAMLS
- $269,9003 bd3 ba1.5k sqft317 Hudson St, Bremen, GA 30110ActiveMLS ID #10828039, Christy Kilgore, Journey Realty Group LLC. GAMLS
- $288,0003 bd2 ba1.6k sqft145 Garden Walk, Bremen, GA 30110ActiveMLS ID #10841433, Tabetha Robison, Stateline Realty Co.. GAMLS
- $265,9003 bd2 ba1.7k sqft85 Martin St, Carrollton, GA 30117Active Under ContractMLS ID #10821949, Kimberly Love, NorthGroup Real Estate Inc. GAMLS
- $292,0003 bd2 ba1.3k sqft107 Hidden Hills Dr, Carrollton, GA 30117ActiveMLS ID #10845462, Traci Fuller, Full House Realty. GAMLS
- $249,0003 bd2 ba1.5k sqft24 Mitchell St, Carrollton, GA 30117ActiveMLS ID #10855345, Kristi Navarre, Keller Williams Realty Carrollton. GAMLS
- $309,9003 bd2 ba1.5k sqft622 Georgia Ave S, Bremen, GA 30110ActiveMLS ID #10846587, Alex Korum, Tributary Real Estate Group. GAMLS
