Perched at 4,000 feet in a gated community just seven miles north of Cashiers, this one-of-a-kind architectural retreat captures sweeping Lake Glenville and Smoky Mountain views from an extraordinary 1.74-acre setting. Designed as a private mountain resort, the home pairs dramatic architecture with rare materials, including solid marble craftsmanship throughout and beautifully restored 125-year-old wood floors reclaimed from a South Carolina cotton mill.
The chef’s kitchen features a six-burner gas range, custom-painted backsplash, extensive lighting, an oversized marble farmhouse sink, Carrara marble countertops, and hand-carved marble sinks. Marble fireplaces with gas starter create inviting gathering spaces, while electric blinds on the main and upper levels provide effortless comfort, privacy, and light control.
The primary suite is a serene private retreat with walkout deck access, wood-insert ceiling detail, French marble fireplace, generous walk-in closet, sauna, bidet toilet, and a sculptural marble slipper tub. An expansive upper loft offers exceptional flexibility as a game room, media room, office, or potential fourth sleeping area.
The finished daylight lower level provides two additional bedrooms—or a flexible second living area with Murphy bed—plus a large storage/workroom and a walkout deck from the bedroom. Three HVAC systems, whole-house surge protection, dehumidification, and radon mitigation provide thoughtful, year-round mountain-home comfort. The sauna and hot tub convey, and the home may be offered furnished as shown, creating an effortless turnkey opportunity.
Step onto multiple walkout decks and savor cool mountain breezes, ever-changing lake moods, misty morning panoramas, and long-range Smoky Mountain views. With gated Lake Glenville access, exquisite custom finishes, and a setting that feels like a private resort, this is far more than a mountain home—it is an experience.
Owner is a North Carolina licensed real estate agent.
For sale
Price cut: $20K (8/6)
$1,755,000
938 Shepherds Gap Road, Cullowhee, NC 28723
3beds
--sqft
Single Family Residence
Built in 2017
1.74 Acres Lot
$1,709,700 Zestimate®
$--/sqft
$171/mo HOA
What's special
French marble fireplaceFinished daylight lower levelLong-range smoky mountain viewsSolid marble craftsmanship throughoutExquisite custom finishesWood-insert ceiling detailMisty morning panoramas
- 213 days
- 463
- 34
Zillow last checked:
Listing updated:
Listed by:
Montana Wakefield,
Wakefield Real Estate, Inc.
Source: HCMLS,MLS#: 1002712Originating MLS: Highlands Cashiers Board of Realtors
Facts & features
Interior
Bedrooms & bathrooms
- Bedrooms: 3
- Bathrooms: 4
- Full bathrooms: 3
- 1/2 bathrooms: 1
Primary bedroom
- Level: First
Bedroom 2
- Level: Lower
Bedroom 3
- Level: Lower
Primary bathroom
- Level: First
Bathroom 1
- Level: First
Bathroom 2
- Level: Lower
Bathroom 3
- Level: Upper
Dining room
- Level: First
Great room
- Level: First
Kitchen
- Level: First
Laundry
- Level: First
Living room
- Level: Upper
Loft
- Level: Upper
Other
- Level: First
Sauna
- Level: First
Utility room
- Level: Lower
Workshop
- Level: Lower
Heating
- Central, Other, See Remarks
Cooling
- Central Air, Ceiling Fan(s), ENERGY STAR Qualified Equipment, Gas, Multi Units
Appliances
- Included: Built-In Range, Dryer, Washer/Dryer Stacked, Dishwasher, ENERGY STAR Qualified Appliances, ENERGY STAR Qualified Dishwasher, ENERGY STAR Qualified Dryer, ENERGY STAR Qualified Refrigerator, ENERGY STAR Qualified Washer, ENERGY STAR Qualified Water Heater, Electric Cooktop, Exhaust Fan, Electric Water Heater, Free-Standing Gas Oven, Free-Standing Gas Range, Free-Standing Refrigerator, Disposal, Gas Range, Microwave, Range, Refrigerator
- Laundry: Laundry Closet, Main Level, See Remarks, Stacked
Features
- Beamed Ceilings, Breakfast Bar, Built-in Features, Ceiling Fan(s), Chandelier, Crown Molding, Cathedral Ceiling(s), Double Vanity, Eat-in Kitchen, High Ceilings, High Speed Internet, Kitchen Island, Open Floorplan, Pantry, Stone Counters, Recessed Lighting, Storage, Sauna, Smart Thermostat, Vaulted Ceiling(s), Natural Woodwork
- Flooring: Marble, Wood
- Basement: Crawl Space,Daylight,Heated,Concrete,Bath/Stubbed
- Number of fireplaces: 2
- Fireplace features: Bedroom, Double Sided, Gas, Gas Starter, Great Room, Living Room, See Through, Stone, Wood Burning
Interior area
- Living area range: 3001-3500 Square Feet
Video & virtual tour
Property
Parking
- Total spaces: 2
- Parking features: Attached Carport, Asphalt, Circular Driveway, Covered, Carport, Drive Through, Driveway, On Site, Parking Pad, See Remarks
- Carport spaces: 2
Features
- Levels: Two
- Stories: 2
- Patio & porch: Covered, Deck, Enclosed, Front Porch, Porch, Side Porch, Balcony
- Exterior features: Balcony, Lighting, Outdoor Grill, Private Yard, Rain Gutters
- Has view: Yes
- View description: Lake, Mountain(s), Panoramic, Ridge
- Has water view: Yes
- Water view: Lake
- Waterfront features: Lake Privileges
Lot
- Size: 1.74 Acres
- Features: Irregular Lot, Landscaped, Pie Shaped Lot, Sloped
- Topography: Sloping
Details
- Parcel number: 7554695441
- Zoning description: Residential
Construction
Type & style
- Home type: SingleFamily
- Architectural style: Contemporary,Craftsman,Modern
- Property subtype: Single Family Residence
Materials
- Board & Batten Siding, Frame, Glass, Concrete, Stone, Wood Siding
- Roof: Metal
Condition
- Year built: 2017
Utilities & green energy
- Sewer: Septic Tank
- Water: Community/Coop, Other, See Remarks, Shared Well, Well
- Utilities for property: Electricity Connected, Natural Gas Available, Natural Gas Connected, Propane, Other, Satellite Internet Available, See Remarks, Water Connected
Green energy
- Energy efficient items: Appliances, Water Heater
Community & HOA
Community
- Features: Clubhouse, Gated, Playground
- Security: Radon Mitigation System
- Subdivision: Shepherds Mountain
HOA
- Has HOA: Yes
- Amenities included: Beach Rights, Clubhouse, Gated, Meeting Room, Meeting/Banquet/Party Room, Party Room, Picnic Area, Playground
- HOA fee: $2,050 annually
- HOA name: Shepherds Watch Poa
Location
- Region: Cullowhee
Financial & listing details
- Tax assessed value: $1,755,486
- Annual tax amount: $5,991
- Date on market: 3/2/2026
- Cumulative days on market: 213 days
Estimated market value
$1,709,700
$1.62M - $1.80M
$3,460/mo
Price history
| Date | Event | Price |
|---|---|---|
| 8/6/2026 | Price change | $1,755,000-1.1% |
Source: HCMLS #1002712 Report a problem | ||
| 6/30/2026 | Price change | $1,775,000-1.1% |
Source: HCMLS #1002712 Report a problem | ||
| 5/25/2026 | Price change | $1,795,000-3% |
Source: HCMLS #1002712 Report a problem | ||
| 5/4/2026 | Price change | $1,850,000-2.4% |
Source: HCMLS #1002712 Report a problem | ||
| 3/3/2026 | Listed for sale | $1,895,000 |
Source: HCMLS #1002712 Report a problem | ||
| 2/27/2026 | Listing removed | $1,895,000 |
Source: Carolina Smokies MLS #26042968 Report a problem | ||
| 1/2/2026 | Listed for sale | $1,895,000 |
Source: Carolina Smokies MLS #26042968 Report a problem | ||
| 12/11/2025 | Listing removed | $1,895,000 |
Source: Carolina Smokies MLS #26037565 Report a problem | ||
| 9/13/2025 | Listed for sale | $1,895,000-5% |
Source: Carolina Smokies MLS #26037565 Report a problem | ||
| 9/23/2024 | Price change | $1,995,000-5% |
Source: Carolina Smokies MLS #26037565 Report a problem | ||
| 8/11/2024 | Listed for sale | $2,100,000 |
Source: Carolina Smokies MLS #26037565 Report a problem | ||
| 8/2/2024 | Listing removed | -- |
Source: Owner Report a problem | ||
| 5/2/2024 | Listed for sale | $2,100,000+1809.1% |
Source: Owner Report a problem | ||
| 1/22/2014 | Sold | $110,000 |
Source: Public Record Report a problem | ||
Public tax history
| Year | Property taxes | Tax assessment |
|---|---|---|
| 2025 | $5,992 +58.4% | $1,755,486 +96.5% |
| 2024 | $3,782 | $893,310 |
| 2023 | $3,782 | $893,310 |
| 2022 | $3,782 +5.8% | $893,310 |
| 2021 | $3,576 +22.9% | $893,310 +27.5% |
| 2020 | $2,910 | $700,810 |
| 2019 | $2,910 | $700,810 |
| 2018 | $2,910 | $700,810 |
| 2017 | $2,910 +29% | $700,810 +74.9% |
| 2015 | $2,256 +202.8% | $400,730 +60.3% |
| 2011 | $745 | $250,000 |
Find assessor info on the county website
Monthly payment
Est. payment
Payment breakdown
Explore the cost of this home by adjusting the details. Changes won't be saved.Climate risks
Neighborhood: 28723
Similar homes
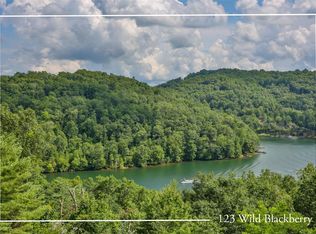
- $1,795,0003 bd3 ba-- sqft336 Firesong Lane, Glenville, NC 28736For Sale
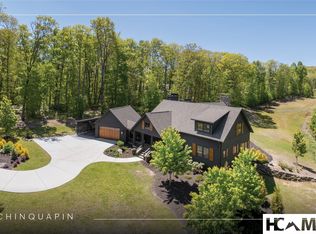 MLS ID #1004292, Kathryn Nicholson. HCMLS
 - $1,749,0003 bd5 ba-- sqft11 Owls Nest Lane, Glenville, NC 28736For Sale
 MLS ID #1004016, Chuck Self. HCMLS
 - $950,0003 bd3 ba-- sqft210 Tahala Trail, Cullowhee, NC 28723For Sale
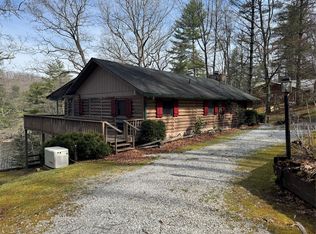 MLS ID #1002998, Myrna Moore. HCMLS
 - $985,0003 bd4 ba-- sqft2888 Mill Creek Road, Cullowhee, NC 28723For Sale
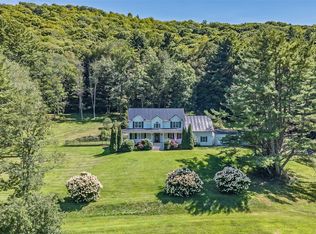 MLS ID #1003915, Elizabeth Paul. HCMLS
 - $1,935,0003 bd4 ba2.8k sqft1839 Grandview Dr, Tuckasegee, NC 28783For Sale
 MLS ID #4345564, Joey Laughridge, Howard Hanna Beverly-Hanks Brevard South. Canopy MLS as distributed by MLS GRID
