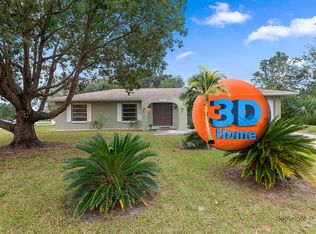
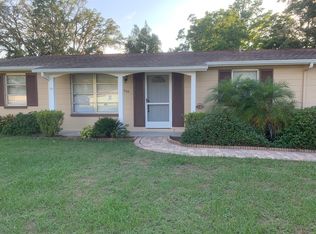
Screened-in lanaiNewly resurfaced poolPrivate backyard retreatCurb appealConvenient half pool bathFully privacy-fenced yardWasher and dryer
This charming 2-bedroom, 1.5-bath pool home is full of character and thoughtful modern updates. The spacious living area welcomes you in, while the inviting, updated kitchen features soft-close cabinetry and stainless steel appliances, blending style and functionality perfectly.
Step outside to your private backyard retreat! Relax under the screened-in lanai overlooking the newly resurfaced pool, complete with a newer pool pump and motor. The outdoor space is designed for comfort and privacy, featuring a convenient half pool bath, sauna, and a fully privacy-fenced yard, ideal for entertaining or unwinding at the end of the day. Major updates provide peace of mind, including a new roof, insulation, and gutters (2021), updated windows and doors (2020), and an HVAC system replaced in 2019 for improved energy efficiency. Fresh exterior paint adds to the home's curb appeal. Additional perks include a washer and dryer, 2 storage sheds, and a five-camera security system. This home offers the perfect blend of charm, comfort, and modern convenience--ready for its next owner to enjoy! Conveniently located nearby shopping, major hwy's for easy commuting, & just over 2 miles to Weeki Wachee State Park/ Buccaneer Bay, home of the mermaids & manatees.
140 days
|
101
|
10
|
Zillow last checked:
Listing updated:
Listed by:
Jami L Frazier352-585-2311,
Southern Coast to Country Rlty
Source: HCMLS,MLS#: 2258130
Loading...
Facts & features
Interior
Bedrooms & bathrooms
Bedrooms: 2
Bathrooms: 2
Full bathrooms: 1
1/2 bathrooms: 1
Primary bedroom
Area: 100
Dimensions: 10x10
Bedroom 2
Area: 117
Dimensions: 13x9
Dining room
Area: 70
Dimensions: 7x10
Kitchen
Area: 77
Dimensions: 7x11
Living room
Area: 325
Dimensions: 25x13
Heating
Central, Electric
Cooling
Central Air, Wall/Window Unit(s)
Appliances
Included: Dishwasher, Electric Range, Electric Water Heater, Microwave, Refrigerator, Washer/Dryer Stacked
Laundry: Electric Dryer Hookup, Washer Hookup
Features
Ceiling Fan(s), Primary Bathroom - Tub with Shower
Flooring: Vinyl, Wood
Has fireplace: No
Interior area
Total structure area: 924
Total interior livable area: 924 sqft
Property
Parking
Total spaces: 1
Parking features: Attached Carport
Carport spaces: 1
Features
Stories: 1
Patio & porch: Rear Porch, Screened
Exterior features: Fire Pit
Has private pool: Yes
Pool features: In Ground, Screen Enclosure
Fencing: Fenced,Privacy,Wood
Lot
Size: 8,712 Square Feet
Features: Few Trees
Details
Additional structures: Shed(s)
Parcel number: R3232317525017040100
Zoning: PDP
Zoning description: PUD
Special conditions: Standard
Construction
Type & style
Home type: SingleFamily
Architectural style: Contemporary
Property subtype: Single Family Residence
Materials
Block, Stucco
Roof: Shingle
Condition
Updated/Remodeled
New construction: No
Year built: 1976
Utilities & green energy
Sewer: Public Sewer
Water: Public
Utilities for property: Cable Connected, Electricity Connected, Sewer Connected, Water Connected
Explore the cost of this home by adjusting the details. Changes won't be saved.
Principal & interest
$1,547
Mortgage insurance
$0
Property taxes
$170
Home insurance
$105
HOA fees
$0
Utilities
Not included
All calculations are estimates and provided by Zillow, Inc. for informational purposes only. Actual amounts may vary.
HOA fees may include property taxes on listings classified as Co-Ops. Contact the listing agent and/or owner for fee details.
Mortgage interest rates are dependent on a number of factors, including credit score, down payment, and repayment length. Interest rate data provided by Zillow Group Marketplace, Inc. as of 1/1/1970 from various mortgage lenders with which we have lead or other similar arrangements; the Estimated Payment is an average of those rates.
See how much you could borrow to make a competitive offer.