Tucked away on 3 private acres in Midland, this unique 3-bedroom, 2-bath home gives you the quiet and space you can't get in a subdivision — without giving up convenience. The layout offers you space to entertain, relax or just enjoy your space. You're just minutes from downtown Warrenton, shopping, and the commuter routes that make the daily grind a little easier. At 2,579 square feet, there's plenty of room to spread out, and the acreage means room to garden, play, or just enjoy some elbow room between you and the neighbors. Come see it for yourself — this one's a nice mix of peace and quiet with everyday convenience close by. Seeing is believing!
For sale
$649,990
9383 Rogues Rd, Midland, VA 22728
3beds
2,579sqft
Single Family Residence
Built in 1969
3 Acres Lot
$638,600 Zestimate®
$252/sqft
$-- HOA
What's special
- 80 days
- 225
- 15
Zillow last checked:
Listing updated:
Listed by:
Scott MacDonald 703-652-5777,
RE/MAX Gateway, LLC (703) 652-5777
Source: Bright MLS,MLS#: VAFQ2023380
Facts & features
Interior
Bedrooms & bathrooms
- Bedrooms: 3
- Bathrooms: 2
- Full bathrooms: 2
- Main level bathrooms: 2
- Main level bedrooms: 2
Rooms
- Room types: Dining Room, Kitchen, Family Room, Den, Laundry, Recreation Room
Den
- Level: Main
Dining room
- Level: Main
Family room
- Level: Main
Kitchen
- Level: Main
Laundry
- Level: Lower
Recreation room
- Level: Lower
Heating
- Wood Stove, Heat Pump, Electric
Cooling
- Central Air, Ceiling Fan(s), Electric
Appliances
- Included: Dryer, Dishwasher, Washer, Refrigerator, Ice Maker, Oven/Range - Electric, Water Heater, Cooktop, Electric Water Heater
- Laundry: Laundry Room
Features
- Basement: Finished,Partial,Interior Entry,Exterior Entry,Walk-Out Access
- Number of fireplaces: 2
- Fireplace features: Other
Interior area
- Total structure area: 2,579
- Total interior livable area: 2,579 sqft
- Finished area above ground: 1,974
- Finished area below ground: 605
Video & virtual tour
Property
Parking
- Parking features: Gravel, Driveway
- Has uncovered spaces: Yes
Accessibility
- Accessibility features: None
Features
- Levels: Two
- Stories: 2
- Patio & porch: Patio
- Pool features: None
Lot
- Size: 3 Acres
Details
- Additional structures: Above Grade, Below Grade
- Parcel number: 7902601474
- Zoning: RA
- Special conditions: Standard
Construction
Type & style
- Home type: SingleFamily
- Architectural style: Ranch/Rambler
- Property subtype: Single Family Residence
Materials
- Stone, Vinyl Siding
- Foundation: Block
Condition
- Good
- New construction: No
- Year built: 1969
Utilities & green energy
- Sewer: Private Septic Tank, Septic = # of BR
- Water: Well
Community & HOA
Community
- Subdivision: None Available
HOA
- Has HOA: No
Location
- Region: Midland
Financial & listing details
- Price per square foot: $252/sqft
- Tax assessed value: $432,500
- Annual tax amount: $4,182
- Date on market: 8/7/2026
- Listing agreement: Exclusive Right To Sell
- Ownership: Fee Simple
Estimated market value
$638,600
$607,000 - $671,000
$3,190/mo
Price history
| Date | Event | Price |
|---|---|---|
| 8/7/2026 | Listed for sale | $649,990+195.4%$252/sqft |
Source:  Bright MLS #VAFQ2023380 Report a problem Bright MLS #VAFQ2023380 Report a problem | ||
| 6/25/2002 | Sold | $220,000$85/sqft |
Source: Public Record Report a problem | ||
Public tax history
| Year | Property taxes | Tax assessment |
|---|---|---|
| 2025 | $4,182 +2.5% | $432,500 |
| 2024 | $4,078 +4.4% | $432,500 |
| 2023 | $3,905 | $432,500 |
| 2022 | $3,905 +26.7% | $432,500 +39.4% |
| 2021 | $3,083 | $310,200 |
| 2020 | -- | $310,200 |
| 2019 | $24 | $310,200 |
| 2018 | $24 | $310,200 +32% |
| 2016 | -- | $235,000 |
| 2015 | -- | $235,000 |
| 2014 | -- | $235,000 -11.2% |
| 2013 | -- | $264,500 |
| 2012 | -- | $264,500 |
| 2011 | -- | $264,500 |
| 2010 | -- | $264,500 -24.7% |
| 2009 | -- | $351,200 |
| 2008 | -- | $351,200 |
| 2007 | -- | $351,200 |
| 2005 | -- | $351,200 +87.7% |
| 2004 | -- | $187,100 |
| 2003 | -- | $187,100 |
| 2002 | -- | $187,100 +38.6% |
| 2001 | -- | $135,000 |
| 2000 | -- | $135,000 |
Find assessor info on the county website
Monthly payment
Est. payment
Payment breakdown
Explore the cost of this home by adjusting the details. Changes won't be saved.Climate risks
Neighborhood: 22728
Nearby schools
Schools provided by the listing agent
- Elementary: H.m. Pearson
- Middle: Auburn
- High: Kettle Run
- District: Fauquier County Public Schools
Source: Bright MLS. This data may not be complete. We recommend contacting the local school district to confirm school assignments for this home.
Similar homes
- $655,0003 bd2 ba2k sqft9565 Woodbrook Ln, Midland, VA 22728For Sale

 MLS ID #VAFQ2022992, SEAN Blanchette, Keller Williams Realty/Lee Beaver & Assoc.. Bright MLS
 - $649,9003 bd3 ba2.1k sqft5414 Germantown Rd, Midland, VA 22728For Sale
 MLS ID #VAFQ2023712, Dana Phillips, Samson Properties. Bright MLS
 - $499,9003 bd2 ba1.6k sqft5171 Grace Church Ln, Midland, VA 22728For Sale
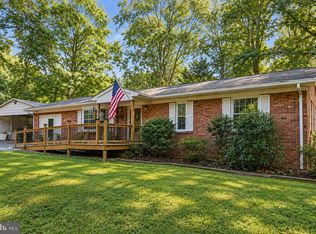 MLS ID #VAFQ2023242, Tray Allen, Allen Real Estate. Bright MLS
 - $714,9005 bd4 ba3.2k sqft6493 Balls Mill Rd, Midland, VA 22728For Sale
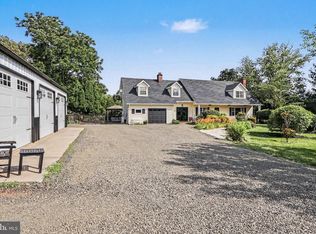 MLS ID #VAFQ2022174, Ms. KELLY CODY, Mint Realty. Bright MLS
 - $599,0003 bd3 ba2.1k sqft10414 Skyline Ave, Midland, VA 22728For SaleMLS ID #VAFQ2022908, Kimberly Mabe, Keller Williams Realty/Lee Beaver & Assoc.. Bright MLS
- $620,0003 bd3 ba1.8k sqft7238 Greenwich Rd, Nokesville, VA 20181For SaleMLS ID #VAFQ2023124, Dwayne Ruffin, Real Broker, LLC. Bright MLS
- $635,0004 bd3 ba2k sqft19220 Springfield Cir, Jeffersonton, VA 22724For SaleMLS ID #VACU2014528, Ms. Joyce Larkin, Keller Williams Realty/Lee Beaver & Assoc.. Bright MLS
- $599,0003 bd3 ba2.3k sqft8053 Rocky Ln, Warrenton, VA 20187For SaleMLS ID #VAFQ2023790, Mr. Eugene Northrop, RE/MAX Executives. Bright MLS
- $639,9004 bd3 ba2.7k sqft6622 Kelly Rd, Warrenton, VA 20187For SaleMLS ID #VAFQ2023260, Cathy Kane, Samson Properties. Bright MLS
- $675,0003 bd3 ba1.9k sqft6750 Stonehurst Ct, Warrenton, VA 20187For SaleMLS ID #VAFQ2024184, Heather Skowronsky, Samson Properties. Bright MLS
- $649,9003 bd3 ba2.6k sqft6415 Yates Ford Rd, Manassas, VA 20111For SaleMLS ID #VAPW2126370, Shannon Lauren-Connor, RE/MAX Real Estate Connections. Bright MLS
- $565,0004 bd3 ba2k sqft10036 Kimberly Ct, Warrenton, VA 20186For SaleMLS ID #VAFQ2023944, Steven Leach, Keller Williams Realty. Bright MLS
- $590,0003 bd2 ba1.9k sqft4281 Bearbug Ln, Bealeton, VA 22712For SaleMLS ID #VAFQ2021838, Robin Campbell, Pearson Smith Realty LLC. Bright MLS
- $675,0004 bd3 ba2.2k sqft4503 Jennifer Ln, Haymarket, VA 20169For SaleMLS ID #VAPW2130762, Steve Bradley, Bradley Group Realtors. Bright MLS
- $615,0005 bd3 ba2.3k sqft14708 Vint Hill Rd, Nokesville, VA 20181For SaleMLS ID #VAPW2127042, kayla scott, LPT Realty, LLC. Bright MLS
- $689,9004 bd3 ba2k sqft12971 Old Church Rd, Nokesville, VA 20181For SaleMLS ID #VAPW2127622, Kim Kibben-Wright, MYVAHOME.COM LLC. Bright MLS
- $625,0004 bd4 ba2.4k sqft108 Stonehouse Rd, Fredericksburg, VA 22406For SaleMLS ID #VAST2054038, Daniel Margoupis, Berkshire Hathaway HomeServices PenFed Realty. Bright MLS
- $649,5004 bd4 ba3.5k sqft3 Franklin St, Stafford, VA 22556For SaleMLS ID #VAST2054012, Camilla Tierney, Samson Properties. Bright MLS
- $700,0004 bd3 ba2.5k sqft8140 Sinclair Mill Rd, Manassas, VA 20112For SaleMLS ID #VAPW2128152, Gunther Hemmer, Samson Properties. Bright MLS
- $650,0003 bd3 ba2.1k sqft319 Richland Rd, Fredericksburg, VA 22406For SaleMLS ID #VAST2050976, Andy Shannon, Samson Properties. Bright MLS
