★ FREE 1% RATE REDUCTION FOR THE FIRST YEAR! Available at no cost to the buyer when using the seller's preferred lender, Movement Mortgage. Newly renovated and move-in ready, this charming Cape Cod is located in the award-winning Haverford School District. The main level features a stunning brand-new kitchen, a luxurious first-floor primary suite, and a convenient powder room. Designed with both style and functionality in mind, the kitchen offers a large peninsula, white shaker cabinetry, granite countertops, stainless steel appliances—including a refrigerator, gas range, range hood, and dishwasher—and a wall-mounted pot filler above the range. The spacious first-floor primary suite serves as a private retreat, complete with a walk-in closet and a beautifully appointed en-suite bathroom featuring a double vanity & mirror, walk-in shower, and elegant brushed gold fixtures and finishes. The finished basement offers exceptional additional living space with a powder room, wet bar, laundry and storage area, plus the potential for a fourth bedroom, home office, or gym. An exterior staircase provides direct access to the backyard. Extensive renovations include upgraded plumbing with a PEX manifold system, upgraded 200-amp electrical service, updated HVAC, refinished hardwood floors throughout, fresh interior paint, new door hardware, recessed lighting throughout, and a new flagstone front walkway. Ideally located near shopping, dining, entertainment, public transportation, and major highways, this home offers both convenience and an active lifestyle. Directly across the street, Darby Creek Park features scenic walking trails and state-stocked trout fishing. Nearby amenities include Hilltop Park, the Haverford Township Skatium, the YMCA, local golf courses, and the Manoa and Broomall Shopping Centers. Commuters will also appreciate the home's easy access to I-476, West Chester Pike (Route 3), and Center City Philadelphia.
For sale
$599,000
505 Glendale Rd, Havertown, PA 19083
3beds
1,978sqft
:
Get pre-qualified$4,129/mo
Single Family Residence
Built in 1953
8,712 Square Feet Lot
$595,100 Zestimate®
$303/sqft
$-- HOA
What's special
Fresh interior paintNew door hardwareRange hoodGas rangeNew flagstone front walkwaySpacious first-floor primary suiteLarge peninsula
- 21 days |
- 1,077 |
- 78 |
Likely to sell faster than
Zillow last checked:
Listing updated:
Listed by:
Stephen Karpinski 610-308-8078,
Keller Williams Main Line 6105200100
Source: Bright MLS,MLS#: PADE2118888
Facts & features
Interior
Bedrooms & bathrooms
- Bedrooms: 3
- Bathrooms: 4
- Full bathrooms: 2
- 1/2 bathrooms: 2
- Main level bathrooms: 2
- Main level bedrooms: 1
Basement
- Area: 944
Heating
- Forced Air, Natural Gas
Cooling
- Central Air, Electric
Appliances
- Included: Gas Water Heater
- Laundry: In Basement
Features
- Basement: Finished,Walk-Out Access
- Number of fireplaces: 1
Interior area
- Total structure area: 2,362
- Total interior livable area: 1,978 sqft
- Finished area above ground: 1,418
- Finished area below ground: 560
Video & virtual tour
Property
Parking
- Total spaces: 2
- Parking features: Driveway
- Uncovered spaces: 2
Accessibility
- Accessibility features: Doors - Swing In
Features
- Levels: Two
- Stories: 2
- Pool features: None
Lot
- Size: 8,712 Square Feet
- Dimensions: 50.00 x 172.85
Details
- Additional structures: Above Grade, Below Grade
- Parcel number: 22090116700
- Zoning: R-10
- Special conditions: Standard
Construction
Type & style
- Home type: SingleFamily
- Architectural style: Cape Cod
- Property subtype: Single Family Residence
Materials
- Stucco
- Foundation: Brick/Mortar
Condition
- New construction: No
- Year built: 1953
Utilities & green energy
- Sewer: Public Sewer
- Water: Public
Community & HOA
Community
- Subdivision: Havertown
HOA
- Has HOA: No
Location
- Region: Havertown
- Municipality: HAVERFORD TWP
Financial & listing details
- Price per square foot: $303/sqft
- Tax assessed value: $333,330
- Annual tax amount: $9,651
- Date on market: 7/8/2026
- Listing agreement: Exclusive Right To Sell
- Listing terms: Cash,Conventional,FHA,VA Loan
- Ownership: Fee Simple
Estimated market value
$595,100
$565,000 - $625,000
$4,033/mo
Price history
| Date | Event | Price |
|---|---|---|
| 7/9/2026 | Listed for sale | $599,000-2.4%$303/sqft |
Source:  Bright MLS #PADE2118888 Report a problem Bright MLS #PADE2118888 Report a problem | ||
| 7/2/2026 | Listing removed | $614,000$310/sqft |
Source: Bright MLS #PADE2098818 Report a problem | ||
| 6/12/2026 | Listed for sale | $614,000-0.8%$310/sqft |
Source: Bright MLS #PADE2098818 Report a problem | ||
| 6/4/2026 | Listing removed | $619,000$313/sqft |
Source: Bright MLS #PADE2098818 Report a problem | ||
| 3/30/2026 | Price change | $619,000-0.8%$313/sqft |
Source: Bright MLS #PADE2098818 Report a problem | ||
| 1/2/2026 | Price change | $624,000-2.3%$315/sqft |
Source: Bright MLS #PADE2098818 Report a problem | ||
| 11/11/2025 | Price change | $639,000-1.5%$323/sqft |
Source: Bright MLS #PADE2098818 Report a problem | ||
| 9/23/2025 | Price change | $649,000-4.4%$328/sqft |
Source: Bright MLS #PADE2098818 Report a problem | ||
| 9/9/2025 | Listed for sale | $679,000+88.6%$343/sqft |
Source: Bright MLS #PADE2098818 Report a problem | ||
| 3/25/2025 | Sold | $360,000-4%$182/sqft |
Source: Bright MLS #PADE2083626 Report a problem | ||
| 2/12/2025 | Pending sale | $375,000$190/sqft |
Source: Bright MLS #PADE2083626 Report a problem | ||
| 2/6/2025 | Listed for sale | $375,000$190/sqft |
Source: Bright MLS #PADE2083626 Report a problem | ||
Public tax history
| Year | Property taxes | Tax assessment |
|---|---|---|
| 2025 | $6,766 +6.2% | $247,720 |
| 2024 | $6,369 +2.9% | $247,720 |
| 2023 | $6,189 +2.4% | $247,720 |
| 2022 | $6,044 | $247,720 |
| 2021 | $6,044 +820.2% | $247,720 +106% |
| 2020 | $657 -88% | $120,270 |
| 2019 | $5,487 +1.7% | $120,270 |
| 2018 | $5,393 +717.1% | $120,270 |
| 2017 | $660 | $120,270 |
| 2016 | $660 | $120,270 |
| 2015 | $660 | $120,270 |
| 2014 | $660 +2.8% | $120,270 |
| 2013 | $642 +2.8% | $120,270 |
| 2012 | $625 +0.3% | $120,270 |
| 2011 | $623 +2% | $120,270 |
| 2010 | $611 +7.5% | $120,270 |
| 2009 | $568 | $120,270 |
| 2008 | $568 +8.3% | $120,270 |
| 2007 | $524 -2% | $120,270 |
| 2006 | $535 | $120,270 |
| 2005 | $535 | $120,270 |
| 2004 | $535 +8.5% | $120,270 |
| 2003 | $493 +7.9% | $120,270 |
| 2002 | $457 | $120,270 |
| 2000 | $457 | $120,270 |
Find assessor info on the county website
Monthly payment
Est. payment
Payment breakdown
Explore the cost of this home by adjusting the details. Changes won't be saved.Climate risks
Neighborhood: 19083
Nearby schools
GreatSchools rating
- 7/10Manoa El SchoolGrades: K-5Distance: 0.9 mi
- 10/10Haverford Middle SchoolGrades: 6-8Distance: 2.1 mi
- 10/10Haverford Senior High SchoolGrades: 9-12Distance: 2.3 mi
Schools provided by the listing agent
- High: Haverford Senior
- District: Haverford Township
Source: Bright MLS. This data may not be complete. We recommend contacting the local school district to confirm school assignments for this home.
- $450,6004 bd2 ba1.3k sqft1632 Burmont Rd, Havertown, PA 19083Off Market
- $439,4004 bd3 ba1.1k sqft1628 Burmont Rd, Havertown, PA 19083Off Market
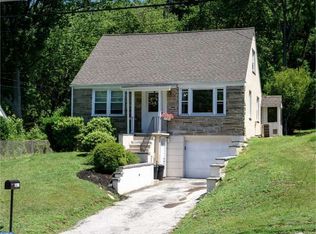
- $398,0004 bd1 ba1.1k sqft509 Glendale Rd, Havertown, PA 19083Off Market
- $580,4005 bd4 ba3.2k sqft537 Glendale Rd, Havertown, PA 19083Off Market
- $469,9003 bd2 ba1.3k sqft513 Glendale Rd, Havertown, PA 19083Off Market
- $427,8003 bd1 ba1.3k sqft1624 Burmont Rd, Havertown, PA 19083Off Market
- $910,7004 bd3 ba2.8k sqft541 Glendale Rd, Havertown, PA 19083Off Market
- $917,0004 bd3 ba2.8k sqft545 Glendale Rd, Havertown, PA 19083Off Market
A local agent can set up tours, give advice and negotiate with sellers.
A local lender can help you make sure your offer is ready when you are.
Similar homes
- $650,0003 bd2 ba1.8k sqft2621 Ashwood Dr, Havertown, PA 19083For Sale

 MLS ID #PADE2120282, Nicole Erickson, Keller Williams Main Line. Bright MLS
 - $595,0004 bd3 ba2.1k sqft119 Heatherwood Rd, Havertown, PA 19083For Sale
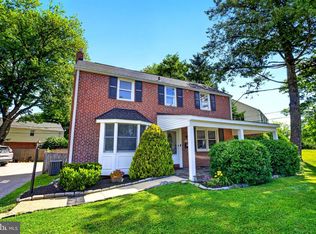 MLS ID #PADE2117834, Barbara Baker, BHHS Fox&Roach-Newtown Square. Bright MLS
 - $650,0004 bd2 ba1.7k sqft2434 Merwood Ln, Havertown, PA 19083For Sale
 MLS ID #PADE2118286, John McAleer, Keller Williams Main Line. Bright MLS
 - $475,0004 bd3 ba1.4k sqft415 Sagamore Rd, Havertown, PA 19083For Sale
 MLS ID #PADE2120066, Liliana Satell, Redfin Corporation. Bright MLS
 - $640,0004 bd3 ba1.8k sqft300 Walnut Pl, Havertown, PA 19083For SaleMLS ID #PADE2114526, Dan Zecher, Keller Williams Elite. Bright MLS
- $599,9004 bd3 ba2.6k sqft20 Davis Ave, Broomall, PA 19008For SaleMLS ID #PADE2115246, Sang-Mook Ha, Hanco Real Estate LLC. Bright MLS
- $614,9003 bd3 ba1.7k sqft800 Pleasant Hill Rd, Wallingford, PA 19086For SaleMLS ID #PADE2117432, Jess Mudrick, Coldwell Banker Realty. Bright MLS
- $439,0004 bd2 ba1.3k sqft622 Country Club Ln, Havertown, PA 19083For SaleMLS ID #PADE2115904, Tim Moore, BHHS Fox & Roach-Collegeville. Bright MLS
- $590,0005 bd3 ba1.8k sqft32 W Montgomery Ave, Ardmore, PA 19003For SaleMLS ID #PAMC2182176, Leah Mayne, BHHS Fox & Roach-Rosemont. Bright MLS
- $539,0003 bd2 ba2k sqft409 Michigan Ave, Swarthmore, PA 19081For SaleMLS ID #PADE2116428, Eric Ruffenach, Keller Williams Real Estate - Media. Bright MLS
- $650,0003 bd2 ba1.7k sqft3558 Sawmill Rd, Newtown Square, PA 19073For SaleMLS ID #PADE2115956, Meghan Chorin, Compass RE. Bright MLS
- $549,9005 bd3 ba2k sqft418 Buchanan Ave, Folsom, PA 19033For SaleMLS ID #PADE2117938, Greg Veturys, Keller Williams Real Estate - Media. Bright MLS
- $650,0003 bd2 ba2.3k sqft410 W Franklin Ave, Collingswood, NJ 08107For SaleMLS ID #NJCD2121914, Jeremiah F Kobelka, Real Broker, LLC. Bright MLS
- $665,0003 bd2 ba1.7k sqft310 Old Forest Rd, Wynnewood, PA 19096For SaleMLS ID #PADE2111964, Sean Furber, Compass RE. Bright MLS
- $640,0003 bd2 ba2.8k sqft513 Reservoir Rd, West Chester, PA 19380For SaleMLS ID #PACT2129942, Julia Smith, Keller Williams Real Estate -Exton. Bright MLS
- $465,0004 bd1 ba2k sqft1151 Villanova Ave, Swarthmore, PA 19081For SaleMLS ID #PADE2117506, Kevin Ryan, Chamberlain + Ryan Real Estate LLC. Bright MLS
- $550,0004 bd2 ba1.7k sqft732 Buck Ln, Haverford, PA 19041For SaleMLS ID #PADE2116330, Steffi Freedman, Compass RE. Bright MLS
- $725,0004 bd4 ba2.3k sqft1409 Edgevale Rd, Wynnewood, PA 19096For SaleMLS ID #PAMC2187168, Lori Rufo, Keller Williams Main Line. Bright MLS
- $625,0003 bd4 ba2.8k sqft239 Cohasset Ln, West Chester, PA 19380For SaleMLS ID #PACT2130692, Brad Moore, DoorLife Real Estate, LLC. Bright MLS
- $799,9004 bd4 ba2.9k sqft2741 Hillview Rd, Broomall, PA 19008For SaleMLS ID #PADE2118536, Alison Faga, RE/MAX Preferred - Newtown Square. Bright MLS
