Welcome home to effortless one-level living with the incredible benefit of a beautifully finished full basement, giving you all the space you need to live, relax, and entertain. Nestled on a quiet dead-end street in the heart of charming DeWitt, this move-in ready ranch is filled with thoughtful updates! Fresh paint, new carpeting on the main level, and stylish new LVP flooring in the kitchen and bathroom (2026) create a bright, inviting feel from the moment you step inside. The spacious living room flows seamlessly into the dining area, while the kitchen features sleek black appliances, updated cabinetry, and a full pantry, making your move even easier. Main-floor laundry adds everyday convenience. Step outside to a peaceful backyard shaded by mature trees, complete with raised planter boxes and patio, ready for next season's garden and plenty of space to enjoy quiet mornings or summer evenings. Three generously sized bedrooms are located on the main level, including a comfortable primary suite with dual closets and a private half bath tucked behind a convenient pocket door. Many new light fixtures and ceiling fans throughout the home add a fresh, modern touch. Downstairs, the fully finished basement expands your living space with a large rec room, a non-conforming fourth bedroom, a full bathroom, AND plumbing already in place for the wet bar of your dreams. A dedicated workshop with a workbench that stays with the home is perfect for hobbies, projects, or extra storage. Car enthusiasts and hobbyists will love the oversized two-car garage, offering abundant space along with built-in shelving and a workbench for organization and projects. With convenient access to the backyard, it adds both functionality and ease for outdoor living and entertaining. Enjoy peace of mind with MAJOR updates already completed, including new siding and roof in 2021, plus a Carrier furnace and central air installed in 2017. Spacious, functional, and well-maintained, this home offers the perfect blend of comfort, convenience, and value in a great DeWitt location!
Active
$264,900
1110 8th St, De Witt, IA 52742
4beds
2,088sqft
Single Family Residence
Built in 1975
0.32 Acres Lot
$264,600 Zestimate®
$127/sqft
$-- HOA
What's special
Beautifully finished full basementMain-floor laundryOne-level livingFresh paintBright inviting feelNon-conforming fourth bedroomRaised planter boxes
- 8 days |
- 555 |
- 33 |
Likely to sell faster than
Zillow last checked:
Listing updated:
Listed by:
Lindsay Thiel (563)343-5602,
QC Reserve - Real Broker, LLC
Source: MRED as distributed by MLS GRID,MLS#: 12727055
Facts & features
Interior
Bedrooms & bathrooms
- Bedrooms: 4
- Bathrooms: 3
- Full bathrooms: 2
- 1/2 bathrooms: 1
Rooms
- Room types: Recreation Room, Workshop
Primary bedroom
- Features: Bathroom (Half)
- Level: Main
- Area: 154 Square Feet
- Dimensions: 14X11
Bedroom 2
- Level: Main
- Area: 143 Square Feet
- Dimensions: 13X11
Bedroom 3
- Level: Main
- Area: 99 Square Feet
- Dimensions: 9X11
Bedroom 4
- Level: Basement
- Area: 143 Square Feet
- Dimensions: 13X11
Dining room
- Level: Main
- Area: 90 Square Feet
- Dimensions: 9X10
Kitchen
- Level: Main
- Area: 117 Square Feet
- Dimensions: 9X13
Laundry
- Level: Main
- Area: 42 Square Feet
- Dimensions: 6X7
Living room
- Features: Flooring (Carpet)
- Level: Main
- Area: 234 Square Feet
- Dimensions: 18X13
Recreation room
- Level: Basement
- Area: 220 Square Feet
- Dimensions: 11X20
Other
- Level: Basement
- Area: 273 Square Feet
- Dimensions: 13X21
Heating
- Natural Gas
Cooling
- Central Air
Appliances
- Included: Range, Microwave, Dishwasher, Refrigerator, Washer, Dryer
Features
- Basement: Finished,Full
Interior area
- Total structure area: 2,576
- Total interior livable area: 2,088 sqft
- Finished area below ground: 800
Property
Accessibility
- Accessibility features: No Disability Access
Features
- Stories: 1
Lot
- Size: 0.32 Acres
- Features: Irregular Lot, Mature Trees, Level
Details
- Parcel number: 2010430000
- Special conditions: Standard
- Other equipment: Ceiling Fan(s)
Construction
Type & style
- Home type: SingleFamily
- Architectural style: Ranch
- Property subtype: Single Family Residence
Materials
- Vinyl Siding
- Foundation: Block
- Roof: Asphalt
Condition
- New construction: No
- Year built: 1975
Utilities & green energy
- Sewer: Public Sewer
- Water: Public
Community & HOA
HOA
- Services included: None
Location
- Region: De Witt
Financial & listing details
- Price per square foot: $127/sqft
- Tax assessed value: $220,340
- Annual tax amount: $3,644
- Date on market: 8/7/2026
Estimated market value
$264,600
$251,000 - $278,000
$1,696/mo
Price history
| Date | Event | Price |
|---|---|---|
| 8/7/2026 | Listed for sale | $264,900+312.3%$127/sqft |
Source:  MRED as distributed by MLS GRID #12727055 Report a problem MRED as distributed by MLS GRID #12727055 Report a problem | ||
| 7/1/1993 | Sold | $64,250$31/sqft |
Source: Agent Provided Report a problem | ||
Public tax history
| Year | Property taxes | Tax assessment |
|---|---|---|
| 2025 | $3,644 +9% | $220,340 +5.8% |
| 2024 | $3,342 -6.6% | $208,260 |
| 2023 | $3,578 -6.6% | $208,260 +12.1% |
| 2022 | $3,832 +2.7% | $185,800 -6% |
| 2021 | $3,730 -0.3% | $197,640 +7.7% |
| 2020 | $3,741 -0.6% | $183,550 |
| 2019 | $3,763 +6.6% | $183,550 +4% |
| 2018 | $3,530 +1.1% | $176,510 |
| 2017 | $3,492 +9% | $176,510 |
| 2016 | $3,204 | -- |
| 2015 | $3,204 -1.3% | $162,500 |
| 2014 | $3,246 +1.8% | $162,500 |
| 2013 | $3,190 +23% | -- |
| 2012 | $2,594 +3.2% | -- |
| 2011 | $2,514 +5% | -- |
| 2010 | $2,394 +8.8% | -- |
| 2009 | $2,200 +16.2% | -- |
| 2008 | $1,894 +6.9% | -- |
| 2007 | $1,772 | -- |
Find assessor info on the county website
Monthly payment
Est. payment
Payment breakdown
Explore the cost of this home by adjusting the details. Changes won't be saved.Climate risks
Neighborhood: 52742
Nearby schools
GreatSchools rating
- 8/10Ekstrand Elementary SchoolGrades: PK-3Distance: 0.5 mi
- 4/10Central Middle SchoolGrades: 7-8Distance: 1.1 mi
- 7/10Central High SchoolGrades: 9-12Distance: 1.1 mi
Schools provided by the listing agent
- District: 1082
Source: MRED as distributed by MLS GRID. This data may not be complete. We recommend contacting the local school district to confirm school assignments for this home.
- $170,2003 bd1 ba956 sqft1117 9th Ct, De Witt, IA 52742Off Market
- $219,7003 bd2 ba1.1k sqft1116 8th St, De Witt, IA 52742Off Market
- $196,2003 bd2 ba960 sqft1119 9th Ct, De Witt, IA 52742Off Market

- $234,8003 bd2 ba1.2k sqft1115 9th Ct, De Witt, IA 52742Off Market
- $228,0003 bd2 ba1.7k sqft809 11th Ave, De Witt, IA 52742Off Market
- $223,7003 bd2 ba864 sqft1111 8th St, De Witt, IA 52742Off Market
- $133,3003 bd2 ba1.7k sqft729 11th Ave, De Witt, IA 52742Off Market
- $185,7004 bd1 ba1.6k sqft723 11th Ave, De Witt, IA 52742Off Market
A local agent can set up tours, give advice and negotiate with sellers.
Similar homes
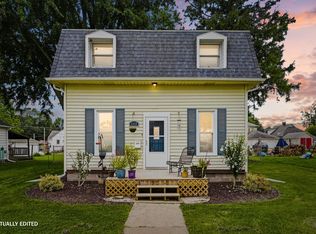
- $259,9004 bd2 ba1.8k sqft409 9th St, De Witt, IA 52742Active
 MLS ID #12719971, Lindsay Thiel, QC Reserve - Real Broker, LLC. MRED as distributed by MLS GRID
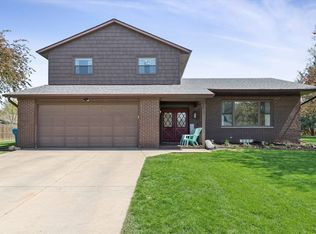
 - $359,9004 bd2 ba2.1k sqft220 10th Cir, De Witt, IA 52742Active
 MLS ID #12616503, Mike McManus, Ruhl&Ruhl REALTORS DeWitt. MRED as distributed by MLS GRID
 - $289,9003 bd3 ba1.6k sqft308 14th Ave, De Witt, IA 52742Active
 MLS ID #12721518, Jeramy Jennings, Ruhl&Ruhl REALTORS DeWitt. MRED as distributed by MLS GRID
 - $269,9993 bd3 ba1.9k sqft315 9th Ave, De Witt, IA 52742Active
 MLS ID #12680534, Andrew Petersen, Central Realty. MRED as distributed by MLS GRID
 - $282,5003 bd2 ba1.3k sqft214 14th Ave, De Witt, IA 52742Re-activatedMLS ID #12718991, Rebecca Waack, Mel Foster Co. Davenport. MRED as distributed by MLS GRID
- $319,0003 bd2 ba1.4k sqft919 8th St, De Witt, IA 52742ActiveMLS ID #12675749, Kim Broders, RE/MAX Concepts Bettendorf. MRED as distributed by MLS GRID
- $189,0003 bd2 ba1.2k sqft716 10th St, De Witt, IA 52742Price ChangeMLS ID #12680028, Molly Mekus, QC Reserve - Real Broker, LLC. MRED as distributed by MLS GRID
- $265,0003 bd2 ba1.4k sqft406 W Price St, Eldridge, IA 52748NewMLS ID #12718395, Lacey Daedlow, Ruhl&Ruhl REALTORS Davenport. MRED as distributed by MLS GRID
- $264,9992 bd2 ba1.2k sqft921 10th St, De Witt, IA 52742ActiveMLS ID #12601488, Ashley Block, Ruhl&Ruhl REALTORS DeWitt. MRED as distributed by MLS GRID
- $240,0003 bd2 ba1.4k sqft30850 144th Ave, Long Grove, IA 52756ActiveMLS ID #12718732, Kyle Robinson, Epique Realty. MRED as distributed by MLS GRID
- $242,0005 bd2 ba2.1k sqft806 N 11th St, Clinton, IA 52732NewMLS ID #12730184, Steven Sutton-Gordon, QC Reserve - Real Broker, LLC. MRED as distributed by MLS GRID
- $249,0006 bd2 ba2.3k sqft245 1st St, Charlotte, IA 52731Price ChangeMLS ID #12722726, Ashley Block, Ruhl&Ruhl REALTORS DeWitt. MRED as distributed by MLS GRID
- $275,0004 bd1 ba1.5k sqft301 N 1st St, Long Grove, IA 52756ActiveMLS ID #100000202, Shawna Burrow, NextHome QC Realty. MRED as distributed by MLS GRID
- $295,0003 bd3 ba1.2k sqft201 E Gails St, Mc Causland, IA 52758ActiveMLS ID #12710733, Shueree Boley, Haven. Real Estate. MRED as distributed by MLS GRID
- $240,0003 bd2 ba1.2k sqft1272 Golden Valley Dr, Bettendorf, IA 52722ActiveMLS ID #12719009, Hank Robertson, Ruhl&Ruhl REALTORS Davenport. MRED as distributed by MLS GRID
- $314,9003 bd2 ba2.8k sqft18599 317th St, Long Grove, IA 52756Price ChangeMLS ID #12598679, Amanda Yeggy, AHWD, LPT Realty, LLC. MRED as distributed by MLS GRID
- $229,9004 bd3 ba1.7k sqft1402 Rosehill Ave, Camanche, IA 52730ActiveMLS ID #12712070, Daniel Lind, ABR,MRP,PSA,SRES,SRS, Lind Realty. MRED as distributed by MLS GRID
- $299,9004 bd2 ba2.2k sqft6511 Kelling St, Davenport, IA 52806Price ChangeMLS ID #12723259, Shelly Ortega, RE/MAX Concepts Bettendorf. MRED as distributed by MLS GRID
- $259,9004 bd4 ba2.9k sqft401 Market St, Delmar, IA 52037Price ChangeMLS ID #12710390, Cindy Ottens, Mel Foster Co. Clinton. MRED as distributed by MLS GRID
- $239,9004 bd2 ba2.3k sqft4430 Canterbury Ln, Davenport, IA 52806ActiveMLS ID #12692112, Cris Ryder, EXIT Realty Fireside. MRED as distributed by MLS GRID
