Welcome to this bright, spacious, and nicely updated home located in the quiet and charming town of Calamus, IA. Designed with comfortable living in mind, this generous layout features two separate living spaces, 5 bedrooms, and 2 full bathrooms. Included kitchen appliances and negotiable window curtains make your move effortless. Out back, enjoy a fully fenced yard that is ideal for pets, play, or outdoor relaxation. A standout feature of the property is the spacious, heated 2-car garage, complete with its own convenient half bath-perfect for a workshop, hobbies, or extra vehicle storage. Best of all, the propane tank dedicated to the garage is fully owned and will stay with the home.
New
$199,900
208 Grove St, Calamus, IA 52729
5beds
1,285sqft
Single Family Residence
Built in 1940
8,276 Square Feet Lot
$194,100 Zestimate®
$156/sqft
$-- HOA
What's special
Two separate living spacesFully fenced yardIncluded kitchen appliances
- 1 day
- 243
- 36
Zillow last checked:
Listing updated:
Listed by:
Shelly Borota (563)357-8243,
Ruhl&Ruhl REALTORS DeWitt
Source: MRED as distributed by MLS GRID,MLS#: 12790131
Facts & features
Interior
Bedrooms & bathrooms
- Bedrooms: 5
- Bathrooms: 3
- Full bathrooms: 2
- 1/2 bathrooms: 1
Rooms
- Room types: Bedroom 5, Enclosed Porch
Primary bedroom
- Features: Flooring (Carpet)
- Level: Main
- Area: 130 Square Feet
- Dimensions: 13X10
Bedroom 2
- Features: Flooring (Carpet)
- Level: Main
- Area: 130 Square Feet
- Dimensions: 13X10
Bedroom 3
- Features: Flooring (Carpet)
- Area: 143 Square Feet
- Dimensions: 13X11
Bedroom 4
- Features: Flooring (Carpet)
- Area: 143 Square Feet
- Dimensions: 13X11
Bedroom 5
- Features: Flooring (Other)
- Level: Basement
- Area: 192 Square Feet
- Dimensions: 16X12
Enclosed porch
- Features: Flooring (Other)
- Level: Main
- Area: 88 Square Feet
- Dimensions: 8X11
Family room
- Features: Flooring (Other)
- Level: Basement
- Area: 304 Square Feet
- Dimensions: 19X16
Kitchen
- Features: Flooring (Luxury Vinyl)
- Level: Main
- Area: 195 Square Feet
- Dimensions: 15X13
Laundry
- Features: Flooring (Other)
- Level: Basement
- Area: 182 Square Feet
- Dimensions: 13X14
Living room
- Features: Flooring (Luxury Vinyl)
- Level: Main
- Area: 247 Square Feet
- Dimensions: 19X13
Heating
- Propane
Cooling
- Central Air
Appliances
- Included: Range, Microwave, Dishwasher, Refrigerator, Washer, Dryer, Disposal, Water Softener Owned
Features
- Basement: Partially Finished,Full
- Attic: Finished
Interior area
- Total structure area: 2,237
- Total interior livable area: 1,285 sqft
- Finished area below ground: 605
Property
Accessibility
- Accessibility features: No Disability Access
Features
- Stories: 1.5
- Patio & porch: Patio
- Exterior features: Breezeway
Lot
- Size: 8,276 Square Feet
- Dimensions: 80x104
- Features: Level
Details
- Parcel number: 4200340000
- Special conditions: None
Construction
Type & style
- Home type: SingleFamily
- Property subtype: Single Family Residence
Materials
- Vinyl Siding
- Foundation: Block, Concrete Perimeter
- Roof: Asphalt
Condition
- New construction: No
- Year built: 1940
Utilities & green energy
- Sewer: Public Sewer
- Water: Public
Community & HOA
Community
- Subdivision: Original Town Calamus
HOA
- Services included: None
Location
- Region: Calamus
Financial & listing details
- Price per square foot: $156/sqft
- Tax assessed value: $132,650
- Annual tax amount: $1,848
- Date on market: 10/22/2026
Estimated market value
$194,100
$184,000 - $204,000
$1,277/mo
Price history
| Date | Event | Price |
|---|---|---|
| 10/22/2026 | Listed for sale | $199,900+69.4%$156/sqft |
Source:  MRED as distributed by MLS GRID #12790131 Report a problem | ||
| 4/13/2011 | Sold | $118,000+57.3%$92/sqft |
Source: Public Record Report a problem | ||
| 10/5/2005 | Sold | $75,000$58/sqft |
Source: Public Record Report a problem | ||
Public tax history
| Year | Property taxes | Tax assessment |
|---|---|---|
| 2025 | $1,882 +0.4% | $132,650 +0.9% |
| 2024 | $1,874 -7.1% | $131,450 |
| 2023 | $2,018 +40.3% | $131,450 +6.9% |
| 2022 | $1,438 +11.8% | $122,950 +46.1% |
| 2021 | $1,286 +6.5% | $84,140 +16.1% |
| 2020 | $1,208 -4.2% | $72,470 |
| 2019 | $1,261 -35.4% | $72,470 |
| 2018 | $1,951 +56.8% | $72,470 -35.2% |
| 2017 | $1,244 -32% | $111,830 |
| 2016 | $1,830 | $111,830 |
| 2015 | $1,830 +2.5% | $111,830 |
| 2014 | $1,786 +1.8% | $111,830 |
| 2013 | $1,754 +26.9% | -- |
| 2012 | $1,382 +3.1% | -- |
| 2011 | $1,340 +2.8% | -- |
| 2010 | $1,304 +3.7% | -- |
| 2009 | $1,258 +26.1% | -- |
| 2008 | $998 +8.7% | -- |
| 2007 | $918 | -- |
Find assessor info on the county website
Monthly payment
Est. payment
Payment breakdown
Explore the cost of this home by adjusting the details. Changes won't be saved.Climate risks
Neighborhood: 52729
Nearby schools
Schools provided by the listing agent
- Elementary: Calamus Wheatland Elementary
- Middle: Calamus Wheatland Jh/Hs
- High: Calamus Wheatland Jh/Hs
- District: 918
Source: MRED as distributed by MLS GRID. This data may not be complete. We recommend contacting the local school district to confirm school assignments for this home.

Similar homes
- $230,0002 bd2 ba1.2k sqft146 N Century St, Walcott, IA 52773New
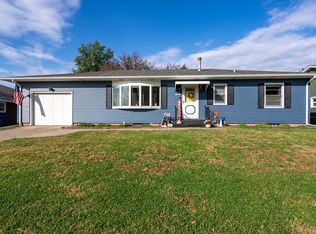 MLS ID #12789707, Karlee Riedesel, Ruhl&Ruhl REALTORS DeWitt. MRED as distributed by MLS GRID
- $228,0003 bd2 ba1.3k sqft601 8th St, Durant, IA 52747For Sale
 MLS ID #26-686, SHEILA M BUDELIER. Muscatine BOR
- $199,0003 bd2 ba1.4k sqft809 Jefferson Ave, Lowden, IA 52255For Sale
 MLS ID #2605611, Emily Robison, Pinnacle Realty LLC. CRAAR, CDRMLS
- $--3 bd1 ba1.5k sqft301 N 1st St, Long Grove, IA 52756Auction
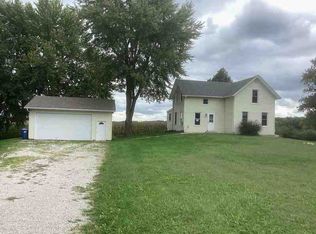 ServiceLink Auction
- $159,0002 bd1 ba1.3k sqft904 Lisa Dr, Maquoketa, IA 52060For Sale
 MLS ID #155975, Heather L Hafner, Nemmers Realty. East Central Iowa AOR as distributed by MLS GRID
- $189,9002 bd2 ba1.8k sqft513 S 4th St, Maquoketa, IA 52060For SaleMLS ID #155833, Abigail F Schueller, Remax Advantage. East Central Iowa AOR as distributed by MLS GRID
