This Wheatland home brims with potential, featuring two bedrooms and a full bath on the main level. The spacious living room and formal dining area create a welcoming ambiance. The kitchen offers ample space for both informal dining and more counter space than you know what to do with. Step into the delightful four-season room with a wood-burning stove. Don't miss the cedar closet in the hallway. The basement awaits your creative touch, boasting a large family room, additional flex space, generous storage in the laundry area, and a walk-out basement through the mudroom. The oversized garage accommodates two cars tandem, while the expansive yard beckons with possibilities for activities and gardening. Completing the picture is a 12 x 10 shed. Revel in the best of country living with this property, offered in its current condition.
New
$150,000
211 W Lincolnway St, Wheatland, IA 52777
2beds
1,474sqft
Single Family Residence
Built in 1965
10,454 Square Feet Lot
$145,400 Zestimate®
$102/sqft
$-- HOA
What's special
Formal dining areaTwo bedroomsExpansive yard
- 5 days |
- 183 |
- 13 |
Zillow last checked:
Listing updated:
Listed by:
Darla Hooper 309-737-9054,
RE/MAX Concepts Bettendorf
Source: MRED as distributed by MLS GRID,MLS#: 12728342
Facts & features
Interior
Bedrooms & bathrooms
- Bedrooms: 2
- Bathrooms: 1
- Full bathrooms: 1
Rooms
- Room types: Play Room, Heated Sun Room, Mud Room
Primary bedroom
- Features: Flooring (Carpet)
- Level: Main
- Area: 132 Square Feet
- Dimensions: 11X12
Bedroom 2
- Features: Flooring (Carpet)
- Level: Main
- Area: 132 Square Feet
- Dimensions: 11X12
Dining room
- Features: Flooring (Carpet)
- Level: Main
- Area: 154 Square Feet
- Dimensions: 11X14
Family room
- Features: Flooring (Other)
- Level: Basement
- Area: 338 Square Feet
- Dimensions: 13X26
Other
- Features: Flooring (Carpet)
- Level: Main
- Area: 221 Square Feet
- Dimensions: 13X17
Kitchen
- Features: Kitchen (Eating Area-Table Space, Pantry), Flooring (Carpet)
- Level: Main
- Area: 168 Square Feet
- Dimensions: 12X14
Laundry
- Features: Flooring (Other)
- Level: Basement
- Area: 195 Square Feet
- Dimensions: 15X13
Living room
- Features: Flooring (Carpet)
- Level: Main
- Area: 252 Square Feet
- Dimensions: 12X21
Mud room
- Features: Flooring (Other)
- Level: Basement
- Area: 187 Square Feet
- Dimensions: 17X11
Play room
- Features: Flooring (Other)
- Level: Basement
- Area: 169 Square Feet
- Dimensions: 13X13
Heating
- Propane
Cooling
- Central Air
Appliances
- Included: Range, Freezer, Washer, Dryer, Disposal, Range Hood, Water Softener Owned, Gas Oven
- Laundry: Sink
Features
- Basement: Finished,Full
- Number of fireplaces: 1
- Fireplace features: Wood Burning Stove, Other
Interior area
- Total structure area: 2,714
- Total interior livable area: 1,474 sqft
- Finished area below ground: 600
Property
Parking
- Total spaces: 2
- Parking features: Asphalt, Concrete, Garage Door Opener, Tandem, Attached, Off Alley, Off Street, Garage Faces Rear, Garage
- Attached garage spaces: 2
- Has uncovered spaces: Yes
Accessibility
- Accessibility features: Bath Grab Bars, Main Level Entry, Ramp - Main Level, Disability Access
Features
- Stories: 1
- Exterior features: Breezeway
Lot
- Size: 10,454 Square Feet
- Dimensions: 78x132
- Features: Level
Details
- Additional structures: Shed(s)
- Parcel number: 5403200000
- Special conditions: None
Construction
Type & style
- Home type: SingleFamily
- Architectural style: Ranch
- Property subtype: Single Family Residence
Materials
- Vinyl Siding
- Foundation: Block
- Roof: Asphalt
Condition
- New construction: No
- Year built: 1965
Utilities & green energy
- Sewer: Public Sewer
- Water: Public
Community & HOA
HOA
- Services included: None
Location
- Region: Wheatland
Financial & listing details
- Price per square foot: $102/sqft
- Tax assessed value: $160,160
- Annual tax amount: $2,084
- Date on market: 8/10/2026
Estimated market value
$145,400
$138,000 - $153,000
$1,163/mo
Price history
| Date | Event | Price |
|---|---|---|
| 8/10/2026 | Listed for sale | $150,000+114.3%$102/sqft |
Source:  MRED as distributed by MLS GRID #12728342 Report a problem MRED as distributed by MLS GRID #12728342 Report a problem | ||
| 10/10/2008 | Sold | $70,000$47/sqft |
Source: MRED as distributed by MLS GRID #QC4099997 Report a problem | ||
Public tax history
| Year | Property taxes | Tax assessment |
|---|---|---|
| 2025 | $2,084 +0.6% | $160,160 +6.4% |
| 2024 | $2,072 -5% | $150,530 |
| 2023 | $2,180 +11% | $150,530 +8.5% |
| 2022 | $1,964 +8.1% | $138,700 +12.8% |
| 2021 | $1,816 -1.2% | $122,970 +11.5% |
| 2020 | $1,838 +1.5% | $110,270 |
| 2019 | $1,811 +16.9% | $110,270 +6.1% |
| 2018 | $1,550 +18.7% | $103,910 +22.4% |
| 2017 | $1,306 +0.3% | $84,860 -0.6% |
| 2016 | $1,302 | $85,360 |
| 2015 | $1,302 +1.9% | $85,360 |
| 2014 | $1,278 -2.3% | $85,360 |
| 2013 | $1,308 -1.9% | -- |
| 2012 | $1,334 +2.3% | -- |
| 2011 | $1,304 -0.2% | -- |
| 2010 | $1,306 -3.7% | -- |
| 2009 | $1,356 +11.5% | -- |
| 2008 | $1,216 +13.2% | -- |
| 2007 | $1,074 -12.7% | -- |
| 2005 | $1,230 | -- |
Find assessor info on the county website
Monthly payment
Est. payment
Payment breakdown
Explore the cost of this home by adjusting the details. Changes won't be saved.Climate risks
Neighborhood: 52777
Nearby schools
GreatSchools rating
- 5/10Calamus-Wheatland Elementary Attendance CenterGrades: PK-6Distance: 4.5 mi
- 5/10Calamus-Wheatland Junior/Senior High SchoolGrades: 7-12Distance: 0.4 mi
Schools provided by the listing agent
- Elementary: Calamus Wheatland Elementary
- Middle: Calamus Wheatland Jh/Hs
- High: Calamus Wheatland Jh/Hs
- District: 918
Source: MRED as distributed by MLS GRID. This data may not be complete. We recommend contacting the local school district to confirm school assignments for this home.
- $198,1003 bd1 ba1.1k sqft209 W Lincolnway St, Wheatland, IA 52777Off Market
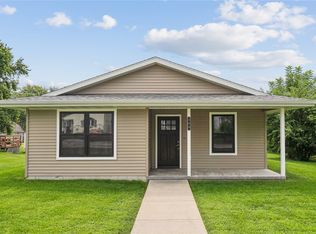
- $160,0002 bd1 ba989 sqft209 Lincoln Way W, Wheatland, IA 52777For Sale
- $291,0004 bd3 ba1.6k sqft213 W Lincolnway St, Wheatland, IA 52777Off Market
- $23,650-- bd-- ba-- sqftW Lincolnway St, Wheatland, IA 52777Off Market
- $106,900-- bd-- ba-- sqftW Lincolnway St, Wheatland, IA 52777Off Market
- $181,7003 bd2 ba1.9k sqft218 Washington St W, Wheatland, IA 52777Off Market
- $125,1003 bd1 ba1.3k sqft212 W Washington St, Wheatland, IA 52777Off Market
- $187,8002 bd1 ba1.2k sqft212 W Lincolnway St, Wheatland, IA 52777Off Market
A local agent can set up tours, give advice and negotiate with sellers.
Similar homes
- $87,0002 bd2 ba769 sqft210 S Main St, Wheatland, IA 52777For Sale
 MLS ID #2604700, Emily Robison, Pinnacle Realty LLC. CRAAR, CDRMLS
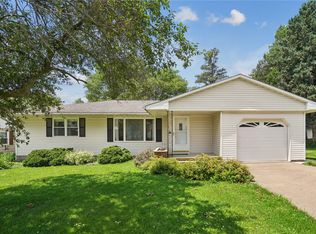
 - $170,0003 bd1 ba1.8k sqft601 Hall Ave, Lowden, IA 52255For Sale
 MLS ID #2604633, Emily Robison, Pinnacle Realty LLC. CRAAR, CDRMLS
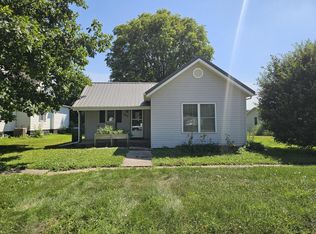
 - $169,0002 bd1 ba1.1k sqft903 6th St, Durant, IA 52747For Sale
 MLS ID #26-506, DANIEL A. OIEN. Muscatine BOR
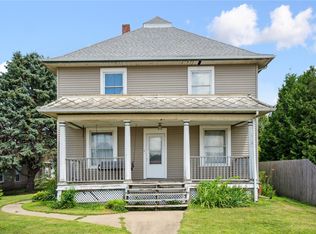
 - $115,0004 bd2 ba2.1k sqft614 Main St, Lowden, IA 52255For Sale
 MLS ID #2604779, Emily Robison, Pinnacle Realty LLC. CRAAR, CDRMLS
 - $150,0004 bd2 ba1.8k sqft401 E 4th St, Tipton, IA 52772For SaleMLS ID #2604613, Maddie Chapman, RE/MAX CONCEPTS. CRAAR, CDRMLS
- $99,9003 bd2 ba1.9k sqft414 6th Ave, Clarence, IA 52216For SaleMLS ID #2605679, Emily Robison, Pinnacle Realty LLC. CRAAR, CDRMLS
- $210,0003 bd2 ba1.4k sqft809 Jefferson Ave, Lowden, IA 52255For SaleMLS ID #2605611, Emily Robison, Pinnacle Realty LLC. CRAAR, CDRMLS
- $149,9004 bd2 ba1.5k sqft403 Walnut St, Tipton, IA 52772For SaleMLS ID #2603668, Ken Crock, Aavantis Real Estate. CRAAR, CDRMLS
- $130,0003 bd2 ba1.4k sqft302 W 5th St, Tipton, IA 52772For SaleMLS ID #2604809, Maddie Chapman, RE/MAX CONCEPTS. CRAAR, CDRMLS
- $159,0002 bd1 ba960 sqft301 Church Ave, Lost Nation, IA 52254ActiveMLS ID #12658455, Shelly Borota, Ruhl&Ruhl REALTORS DeWitt. MRED as distributed by MLS GRID
- $174,9003 bd2 ba1.5k sqft808 6th St, Durant, IA 52747ActiveMLS ID #12713426, Damien Swords, My Real Estate Company. MRED as distributed by MLS GRID
- $115,0003 bd1 ba1.6k sqft406 11th St, De Witt, IA 52742Price ChangeMLS ID #12670990, Shelly Borota, Ruhl&Ruhl REALTORS DeWitt. MRED as distributed by MLS GRID
- $174,9003 bd2 ba1.2k sqft809 11th St, De Witt, IA 52742Price ChangeMLS ID #12675157, Ryan Maher, Central Realty. MRED as distributed by MLS GRID
- $189,0003 bd2 ba1.2k sqft716 10th St, De Witt, IA 52742Price ChangeMLS ID #12680028, Molly Mekus, QC Reserve - Real Broker, LLC. MRED as distributed by MLS GRID
- $130,0004 bd2 ba2k sqft910 Meridian St, Tipton, IA 52772For SaleMLS ID #202603375, Steven Hankemeier. Iowa City Area AOR
- $127,0002 bd1 ba768 sqft58 Walnut St, Tipton, IA 52772For SaleMLS ID #2604412, Ken Crock, Aavantis Real Estate. CRAAR, CDRMLS
- $124,9504 bd1 ba1.7k sqft222 W 5th St, Tipton, IA 52772For SaleMLS ID #2604830, Teri Graf, Teri Graf Real Estate Team. CRAAR, CDRMLS
- $95,0002 bd1 ba975 sqft309 2nd Ave, Clarence, IA 52216For SaleMLS ID #2604353, Emily Robison, Pinnacle Realty LLC. CRAAR, CDRMLS
- $164,9002 bd2 ba1.4k sqft508 E Preston St, Stanwood, IA 52337For SaleMLS ID #2604799, Ken Crock, Aavantis Real Estate. CRAAR, CDRMLS
- $214,0004 bd2 ba1.3k sqft110 Plum St, Tipton, IA 52772For SaleMLS ID #2601138, Ken Crock, Aavantis Real Estate. CRAAR, CDRMLS
