Experience peaceful living on this stunning 4.14-acre estate, which perfectly blends rural tranquility with modern efficiency. This property features a well-appointed 3-bedroom, 2-bathroom home designed for both comfort and style. The interior showcases airy, 9-foot ceilings that enhance the natural flow of the living spaces, while the residence is equipped with geothermal heating and cooling, ensuring consistent year-round climate control and energy efficiency. The grounds offer an exceptional outdoor lifestyle, featuring a picturesque, private pond, fruit trees, and an inviting swimming pool. Additionally, the property includes matching outbuildings that are ideal for a workshop, hobby area, or storage, along with a built-in storm shelter for complete peace of mind.
Active
$649,900
2090 250th Ave, De Witt, IA 52742
3beds
2,180sqft
Single Family Residence
Built in 2009
4.14 Acres Lot
$609,000 Zestimate®
$298/sqft
$-- HOA
What's special
Inviting swimming poolPicturesque private pondFruit treesGeothermal heating and cooling
- 12 days |
- 512 |
- 38 |
Zillow last checked:
Listing updated:
Listed by:
Ryan Maher 563-320-2237,
Central Realty
Source: MRED as distributed by MLS GRID,MLS#: 12722422
Facts & features
Interior
Bedrooms & bathrooms
- Bedrooms: 3
- Bathrooms: 2
- Full bathrooms: 2
Rooms
- Room types: Office, Utility Room-1st Floor, Other Room
Primary bedroom
- Features: Flooring (Carpet), Window Treatments (All), Bathroom (Full, Double Sink)
- Level: Main
- Area: 240 Square Feet
- Dimensions: 16X15
Bedroom 2
- Features: Flooring (Carpet), Window Treatments (All)
- Level: Main
- Area: 154 Square Feet
- Dimensions: 14X11
Bedroom 3
- Features: Flooring (Carpet), Window Treatments (All)
- Level: Main
- Area: 99 Square Feet
- Dimensions: 11X9
Dining room
- Features: Flooring (Ceramic Tile), Window Treatments (All)
- Level: Main
- Area: 168 Square Feet
- Dimensions: 14X12
Kitchen
- Features: Kitchen (Island, Pantry-Walk-in, Custom Cabinetry, Updated Kitchen), Flooring (Ceramic Tile), Window Treatments (All)
- Level: Main
- Area: 182 Square Feet
- Dimensions: 14X13
Laundry
- Features: Flooring (Ceramic Tile)
- Level: Main
- Area: 99 Square Feet
- Dimensions: 11X9
Living room
- Features: Flooring (Ceramic Tile), Window Treatments (All)
- Level: Main
- Area: 315 Square Feet
- Dimensions: 21X15
Office
- Features: Flooring (Other), Window Treatments (All)
- Level: Main
- Area: 247 Square Feet
- Dimensions: 19X13
Other
- Features: Flooring (Other)
- Level: Main
- Area: 247 Square Feet
- Dimensions: 19X13
Other
- Features: Flooring (Ceramic Tile)
- Level: Main
- Area: 99 Square Feet
- Dimensions: 11X9
Heating
- Radiant, Geothermal
Cooling
- Central Air, Geothermal
Appliances
- Included: Range, Microwave, Dishwasher, Refrigerator
- Laundry: Main Level, Electric Dryer Hookup
Features
- 1st Floor Bedroom, 1st Floor Full Bath, High Ceilings
- Flooring: Carpet
- Doors: 6 Panel Door(s)
- Windows: Insulated Windows, Double Pane Windows, Some Tilt-In Windows
- Basement: None
Interior area
- Total structure area: 2,180
- Total interior livable area: 2,180 sqft
Property
Parking
- Total spaces: 4
- Parking features: Gravel, Garage Door Opener, Garage, Yes, Garage Owned, Attached
- Attached garage spaces: 4
- Has uncovered spaces: Yes
Accessibility
- Accessibility features: No Disability Access
Features
- Stories: 1
- Patio & porch: Patio
- Exterior features: Dock
- Pool features: Above Ground
- Fencing: Partial
- Waterfront features: Pond
Lot
- Size: 4.14 Acres
- Features: Level, Pasture
Details
- Additional structures: Workshop, Kennel/Dog Run, Outbuilding, RV/Boat Storage, Stable(s), Garage(s), Storage
- Parcel number: 6405282002
- Special conditions: None
- Other equipment: Water-Softener Owned, Ceiling Fan(s)
Construction
Type & style
- Home type: SingleFamily
- Architectural style: Ranch
- Property subtype: Single Family Residence
Materials
- Steel Siding
- Foundation: Concrete Perimeter
- Roof: Metal
Condition
- New construction: No
- Year built: 2009
Utilities & green energy
- Sewer: Septic Tank
- Water: Well
Green energy
- Energy efficient items: Geothermal Heating/Cooling System
Community & HOA
HOA
- Services included: None
Location
- Region: De Witt
Financial & listing details
- Price per square foot: $298/sqft
- Tax assessed value: $318,370
- Annual tax amount: $3,966
- Date on market: 8/3/2026
Estimated market value
$609,000
$579,000 - $639,000
$1,732/mo
Price history
| Date | Event | Price |
|---|---|---|
| 8/3/2026 | Listed for sale | $649,900$298/sqft |
Source:  MRED as distributed by MLS GRID #12722422 Report a problem MRED as distributed by MLS GRID #12722422 Report a problem | ||
Public tax history
| Year | Property taxes | Tax assessment |
|---|---|---|
| 2025 | $3,966 +12.2% | $318,370 +13.9% |
| 2024 | $3,536 -8.3% | $279,530 |
| 2023 | $3,854 +42.6% | $279,530 +11% |
| 2022 | $2,702 -7% | $251,750 +44.2% |
| 2021 | $2,906 +0.4% | $174,540 -2.3% |
| 2020 | $2,895 -0.4% | $178,740 |
| 2019 | $2,907 +15.6% | $178,740 -6.9% |
| 2018 | $2,514 -6.9% | $192,060 +47.8% |
| 2017 | $2,702 +20.6% | $129,910 -23.2% |
| 2016 | $2,240 | $169,100 -14.3% |
| 2015 | $2,240 -16.6% | $197,300 +1.8% |
| 2014 | $2,686 +3.1% | $193,800 |
| 2013 | $2,604 +5.3% | -- |
| 2012 | $2,472 +4.7% | -- |
| 2011 | $2,360 +514.6% | -- |
| 2010 | $384 +12.9% | -- |
| 2009 | $340 | -- |
Find assessor info on the county website
Monthly payment
Est. payment
Payment breakdown
Explore the cost of this home by adjusting the details. Changes won't be saved.Climate risks
Neighborhood: 52742
Nearby schools
GreatSchools rating
- 8/10Ekstrand Elementary SchoolGrades: PK-3Distance: 4.3 mi
- 4/10Central Middle SchoolGrades: 7-8Distance: 5.4 mi
- 7/10Central High SchoolGrades: 9-12Distance: 5.5 mi
Schools provided by the listing agent
- District: 1082
Source: MRED as distributed by MLS GRID. This data may not be complete. We recommend contacting the local school district to confirm school assignments for this home.
- $340,3004 bd2 ba1.1k sqft2490 210th St, De Witt, IA 52742Off Market
- $418,5003 bd2 ba1.1k sqft2464 210th St, De Witt, IA 52742Off Market
- $133,0402 bd1 ba-- sqft2468 210th St, De Witt, IA 52742Off Market
- $296,2003 bd2 ba1.4k sqft2448 210th St, De Witt, IA 52742Off Market
- $124,9004 bd1 ba-- sqft2134 250th Ave, De Witt, IA 52742Off Market
- $439,2003 bd1 ba1.5k sqft2440 210th St, De Witt, IA 52742Off Market
- $301,0002 bd1 ba1k sqft2141 250th Ave, De Witt, IA 52742Off Market
- $710,0004 bd3 ba1.9k sqft2035 250th Ave, De Witt, IA 52742Off Market
A local agent can set up tours, give advice and negotiate with sellers.
Similar homes
- $530,0005 bd4 ba3.1k sqft1021 Springbrook Ln, De Witt, IA 52742Active
 MLS ID #12682127, Karlee Riedesel, Ruhl&Ruhl REALTORS Davenport. MRED as distributed by MLS GRID
 - $359,9004 bd2 ba2.1k sqft220 10th Cir, De Witt, IA 52742Active
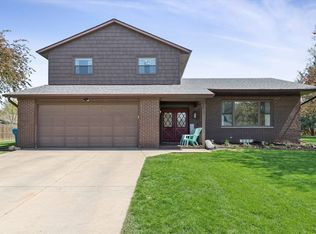 MLS ID #12616503, Mike McManus, Ruhl&Ruhl REALTORS DeWitt. MRED as distributed by MLS GRID
 - $548,0003 bd2 ba1.8k sqft311 15th Ave, De Witt, IA 52742Active
 MLS ID #12715463, Jeramy Jennings, Ruhl&Ruhl REALTORS DeWitt. MRED as distributed by MLS GRID
 - $499,9003 bd2 ba1.9k sqft23624 145th Ave, Eldridge, IA 52748Active
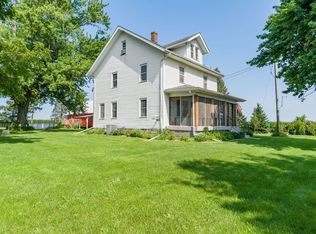 MLS ID #12712785, Katie Horsman, RE/MAX Concepts Bettendorf. MRED as distributed by MLS GRID
 - $575,0005 bd3 ba2.4k sqft3719 300th St, New Liberty, IA 52765ActiveMLS ID #12725881, Tisha Bousselot, ABR,CRS, Prestige Realty QC. MRED as distributed by MLS GRID
- $399,0004 bd3 ba2.4k sqft1139 Brookview Dr, De Witt, IA 52742ActiveMLS ID #12692694, Lindsay Thiel, QC Reserve - Real Broker, LLC. MRED as distributed by MLS GRID
- $544,9004 bd4 ba2.9k sqft104 Park View Dr, Eldridge, IA 52748ActiveMLS ID #12726984, Kyle Robinson, Epique Realty. MRED as distributed by MLS GRID
- $575,0004 bd3 ba3k sqft1603 Timber Ct, Maquoketa, IA 52060For Sale
 MLS ID #155342, Megan Burgmeier Pierce, Red Tree Realty/REAL Broker, LLC. East Central Iowa AOR as distributed by MLS GRID
 - $525,0003 bd1 ba1.5k sqft178 Hoover Hwy, Lowden, IA 52255ActiveMLS ID #12721292, Jeffrey Wehr, Ruhl&Ruhl REALTORS Bettendorf. MRED as distributed by MLS GRID
- $399,0003 bd3 ba1.7k sqft1801 Swagosa Dr, Maquoketa, IA 52060For SaleMLS ID #155450, Abigail F Schueller, Remax Advantage. East Central Iowa AOR as distributed by MLS GRID
- $835,0005 bd4 ba2.8k sqft29199 170th Ave, Long Grove, IA 52756ActiveMLS ID #12691108, Lacey Daedlow, Ruhl&Ruhl REALTORS Davenport. MRED as distributed by MLS GRID
- $779,0004 bd4 ba2.3k sqft813 S 10th St, Eldridge, IA 52748ActiveMLS ID #12716494, Shueree Boley, Haven. Real Estate. MRED as distributed by MLS GRID
- $415,0004 bd2 ba2k sqft2178 142nd St, Lowden, IA 52255For SaleMLS ID #2604040, Jeff Hagel, Jeffrey Hagel. CRAAR, CDRMLS
- $350,0003 bd2 ba1.4k sqft3747 Highway 136, Bryant, IA 52727For Sale By Owner
- $379,9003 bd3 ba2.3k sqft105 Shawnee Cir, Park View, IA 52748ActiveMLS ID #12679949, Leanna Wilford, Mel Foster Co. Davenport. MRED as distributed by MLS GRID
- $439,9004 bd3 ba2.2k sqft401 S 8th Ave, Eldridge, IA 52748ActiveMLS ID #12677913, Tonya Salas, Ruhl&Ruhl REALTORS Moline. MRED as distributed by MLS GRID
- $435,0005 bd4 ba1.8k sqft2316 9th St, Camanche, IA 52730ActiveMLS ID #12700565, Daniel Lind, ABR,MRP,PSA,SRES,SRS, Lind Realty. MRED as distributed by MLS GRID
- $564,9003 bd2 ba1.9k sqft1218 S 2nd St, Eldridge, IA 52748ActiveMLS ID #12667175, Lisa Carstens, QC Reserve - Real Broker, LLC. MRED as distributed by MLS GRID
- $400,0003 bd3 ba1.8k sqft1407 Edens Ave #0, Camanche, IA 52730NewMLS ID #12728002, Chris McDanel, eXp Realty. MRED as distributed by MLS GRID
- $375,0006 bd3 ba3k sqft105 W Price St, Eldridge, IA 52748ActiveMLS ID #12640885, Robert Strupp, Home Marketor, Inc.. MRED as distributed by MLS GRID
