Welcome to this well-maintained home with plenty of character and space! Beautifully landscaped and full of charm, this property offers a comfortable layout with room to spread out. The main level features new LVP flooring in the living room, two bedrooms, dining room and kitchen. The main level also features a full bath. The kitchen and formal dining room provide easy access to the spacious 3-season porch, overlooking the peaceful backyard - a great spot to enjoy your morning coffee or relax at the end of the day. The second floor offers additional bedrooms, another full bath, and a convenient laundry area. The third floor provides a versatile fifth bedroom, office, or entertaining space. You'll also find substantial closet and storage space throughout the home. Other improvements include updated Pella windows (2020), roof (2017) and water heater (2018). The 33-foot-deep garage includes a convenient rear door, providing plenty of room for parking, storage, or a workshop. All appliances stay, including a washer and dryer that were replaced in 2023. This home has been lovingly cared for and is ready for its next owner. Come take a look and see all it has to offer!
New
$242,000
806 N 11th St, Clinton, IA 52732
5beds
2,118sqft
Single Family Residence
Built in 1949
0.28 Acres Lot
$234,600 Zestimate®
$114/sqft
$-- HOA
What's special
Beautifully landscaped
- 1 day |
- 371 |
- 31 |
Zillow last checked:
Listing updated:
Listed by:
Steven Sutton-Gordon (563)343-7679,
QC Reserve - Real Broker, LLC
Source: MRED as distributed by MLS GRID,MLS#: 12730184
Facts & features
Interior
Bedrooms & bathrooms
- Bedrooms: 5
- Bathrooms: 2
- Full bathrooms: 2
Rooms
- Room types: Bedroom 5, Enclosed Porch
Primary bedroom
- Level: Second
- Area: 221 Square Feet
- Dimensions: 17X13
Bedroom 2
- Level: Second
- Area: 168 Square Feet
- Dimensions: 14X12
Bedroom 3
- Level: Main
- Area: 190 Square Feet
- Dimensions: 10X19
Bedroom 4
- Level: Main
- Area: 110 Square Feet
- Dimensions: 11X10
Bedroom 5
- Level: Third
- Area: 234 Square Feet
- Dimensions: 18X13
Dining room
- Features: Flooring (Luxury Vinyl)
- Level: Main
- Area: 132 Square Feet
- Dimensions: 12X11
Enclosed porch
- Level: Main
- Area: 240 Square Feet
- Dimensions: 16X15
Kitchen
- Features: Flooring (Luxury Vinyl)
- Level: Main
- Area: 132 Square Feet
- Dimensions: 12X11
Laundry
- Level: Second
- Area: 15 Square Feet
- Dimensions: 3X5
Living room
- Features: Flooring (Luxury Vinyl)
- Level: Main
- Area: 357 Square Feet
- Dimensions: 21X17
Heating
- Natural Gas
Cooling
- Central Air
Appliances
- Included: Range, Microwave, Dishwasher, Refrigerator, Washer, Dryer
Features
- Basement: Unfinished,Full
- Number of fireplaces: 1
Interior area
- Total structure area: 3,685
- Total interior livable area: 2,118 sqft
Property
Parking
- Total spaces: 1
- Parking features: Concrete, Attached, Garage
- Attached garage spaces: 1
Accessibility
- Accessibility features: No Disability Access
Lot
- Size: 0.28 Acres
- Dimensions: 80X150
- Features: Level
Details
- Parcel number: 8069310000
- Special conditions: None
Construction
Type & style
- Home type: SingleFamily
- Property subtype: Single Family Residence
Materials
- Vinyl Siding
- Foundation: Block
- Roof: Asphalt
Condition
- New construction: No
- Year built: 1949
Utilities & green energy
- Sewer: Public Sewer
- Water: Public
Community & HOA
HOA
- Services included: None
Location
- Region: Clinton
Financial & listing details
- Price per square foot: $114/sqft
- Tax assessed value: $166,860
- Annual tax amount: $2,304
- Date on market: 8/13/2026
Estimated market value
$234,600
$223,000 - $246,000
$1,691/mo
Price history
| Date | Event | Price |
|---|---|---|
| 8/13/2026 | Listed for sale | $242,000+24.4%$114/sqft |
Source:  MRED as distributed by MLS GRID #12730184 Report a problem MRED as distributed by MLS GRID #12730184 Report a problem | ||
| 6/26/2026 | Sold | $194,500-2.7%$92/sqft |
Source: MRED as distributed by MLS GRID #12657914 Report a problem | ||
| 6/1/2026 | Contingent | $199,900$94/sqft |
Source: MRED as distributed by MLS GRID #12657914 Report a problem | ||
| 5/28/2026 | Listed for sale | $199,900$94/sqft |
Source: MRED as distributed by MLS GRID #12657914 Report a problem | ||
Public tax history
| Year | Property taxes | Tax assessment |
|---|---|---|
| 2025 | $2,304 -3.5% | $166,860 +13% |
| 2024 | $2,388 -2.1% | $147,690 |
| 2023 | $2,438 +0.1% | $147,690 +22.7% |
| 2022 | $2,436 -5.5% | $120,340 |
| 2021 | $2,578 -5.2% | $120,340 +0.1% |
| 2020 | $2,721 -5.1% | $120,251 |
| 2019 | $2,866 -0.2% | $120,251 |
| 2018 | $2,870 +10.9% | $120,251 |
| 2017 | $2,588 +0.5% | $120,251 |
| 2016 | $2,576 | $120,251 |
| 2015 | $2,576 -0.5% | $120,251 |
| 2014 | $2,588 +1.6% | $120,251 |
| 2013 | $2,546 +4.3% | -- |
| 2012 | $2,440 -0.2% | -- |
| 2011 | $2,444 +14.1% | -- |
| 2010 | $2,142 +9% | -- |
| 2009 | $1,966 +7% | -- |
| 2008 | $1,838 +3.1% | -- |
| 2007 | $1,782 | -- |
Find assessor info on the county website
Monthly payment
Est. payment
Payment breakdown
Explore the cost of this home by adjusting the details. Changes won't be saved.Climate risks
Neighborhood: 52732
Nearby schools
GreatSchools rating
- 7/10Whittier Elementary SchoolGrades: K-5Distance: 0.6 mi
- 3/10Clinton Middle SchoolGrades: 6-8Distance: 0.7 mi
- 3/10Clinton High SchoolGrades: 9-12Distance: 1.2 mi
Schools provided by the listing agent
- District: 1278
Source: MRED as distributed by MLS GRID. This data may not be complete. We recommend contacting the local school district to confirm school assignments for this home.
- $202,9005 bd1 ba1.7k sqft810 N 11th St, Clinton, IA 52732Off Market
- $319,0003 bd2 ba2.5k sqft804 N 11th St, Clinton, IA 52732For Sale
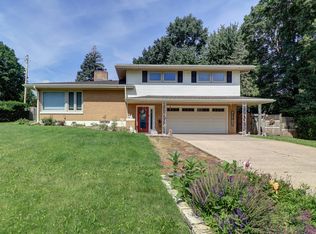
- $163,4002 bd1 ba1.3k sqft1105 Keith Ct, Clinton, IA 52732Off Market
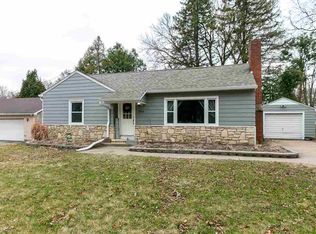
- $189,8208 bd4 ba180 sqft730 N 11th St, Clinton, IA 52732Off Market
- $150,4003 bd1 ba1k sqft1120 8th Ave N, Clinton, IA 52732Off Market
- $180,7003 bd1 ba1.2k sqft802 N 11th St, Clinton, IA 52732Off Market
- $163,6003 bd1 ba1.1k sqft1121 Keith Ct, Clinton, IA 52732Off Market
- $222,8004 bd3 ba2k sqft1046 8th Ave N, Clinton, IA 52732Off Market
A local agent can set up tours, give advice and negotiate with sellers.
Similar homes
- $179,0005 bd2 ba1.9k sqft617 Douglas Ct, Clinton, IA 52732New
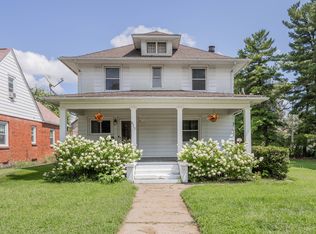 MLS ID #12710418, Bob Kelly, Ruhl&Ruhl REALTORS Moline. MRED as distributed by MLS GRID
 - $227,0003 bd2 ba1.6k sqft1242 8th Ave N, Clinton, IA 52732Active
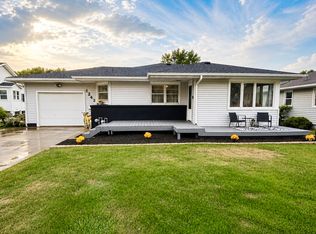 MLS ID #12714950, Tammy Seifert, Mel Foster Co. Clinton. MRED as distributed by MLS GRID
 - $319,9005 bd4 ba2.6k sqft1025 8th Ave N, Clinton, IA 52732Active
 MLS ID #12675641, Kris Whalen, Ruhl&Ruhl REALTORS Clinton. MRED as distributed by MLS GRID
 - $319,0003 bd2 ba2.5k sqft804 N 11th St, Clinton, IA 52732ActiveMLS ID #12685668, Monica Laufenberg, Coldwell Banker Howes & Jefferies REALTORS. MRED as distributed by MLS GRID
- $155,0002 bd2 ba1.1k sqft1221 S 10th St, Clinton, IA 52732NewMLS ID #12718668, Mike McManus, Ruhl&Ruhl REALTORS DeWitt. MRED as distributed by MLS GRID
- $220,0003 bd2 ba1.6k sqft1704 9th St NW, Clinton, IA 52732ActiveMLS ID #12642452, Amber Hynous, Gateway Realty Group. MRED as distributed by MLS GRID
- $250,0004 bd4 ba2.7k sqft3222 Tower Ct, Clinton, IA 52732ActiveMLS ID #12590739, Marina Baer, Ruhl&Ruhl REALTORS Clinton. MRED as distributed by MLS GRID
- $189,0003 bd2 ba1.5k sqft806 N 4th St, Clinton, IA 52732ActiveMLS ID #12723789, Stefanie Burmahl, eXp Realty. MRED as distributed by MLS GRID
- $234,4004 bd3 ba1.9k sqft822 6th Ave S, Clinton, IA 52732Re-activatedMLS ID #QC4260221, Matt Brisch, Coldwell Banker Howes & Jefferies REALTORS. MRED as distributed by MLS GRID
- $197,0003 bd2 ba1.6k sqft1701 Springdale Dr, Clinton, IA 52732For SaleMLS ID #2604753, Melissa Redinbaugh, Pinnacle Realty LLC. CRAAR, CDRMLS
- $185,0004 bd2 ba2k sqft532 Meadowview Dr, Clinton, IA 52732ActiveMLS ID #12688979, Brian Thomas, Ruhl&Ruhl REALTORS Clinton. MRED as distributed by MLS GRID
- $210,0004 bd1 ba2.1k sqft2398 Dunham St, Clinton, IA 52732ActiveMLS ID #12699798, Tammy Seifert, Mel Foster Co. Clinton. MRED as distributed by MLS GRID
- $139,0004 bd2 ba1.8k sqft1118 N 13th St, Clinton, IA 52732ActiveMLS ID #12629506, Jeffrey Wehr, Ruhl&Ruhl REALTORS Bettendorf. MRED as distributed by MLS GRID
- $229,9004 bd3 ba1.7k sqft1402 Rosehill Ave, Camanche, IA 52730ActiveMLS ID #12712070, Daniel Lind, ABR,MRP,PSA,SRES,SRS, Lind Realty. MRED as distributed by MLS GRID
- $124,9005 bd2 ba1.6k sqft603 11th Ave S, Clinton, IA 52732ActiveMLS ID #12712491, Richard McClintock, Epique Realty. MRED as distributed by MLS GRID
- $129,5005 bd2 ba2.3k sqft2202 McKinley St, Clinton, IA 52732ActiveMLS ID #12668353, Kris Whalen, Ruhl&Ruhl REALTORS Clinton. MRED as distributed by MLS GRID
- $299,9003 bd3 ba2.4k sqft3 Heather Ln, Clinton, IA 52732ActiveMLS ID #12549466, Becky Temperly, Coldwell Banker Howes & Jefferies REALTORS. MRED as distributed by MLS GRID
- $162,9003 bd2 ba1k sqft739 Highview Dr, Clinton, IA 52732ActiveMLS ID #12640502, Matt Brisch, Coldwell Banker Howes & Jefferies REALTORS. MRED as distributed by MLS GRID
- $142,5003 bd1 ba1.3k sqft2223 N 6th St, Clinton, IA 52732NewMLS ID #12720087, Stefanie Burmahl, eXp Realty. MRED as distributed by MLS GRID
- $310,0004 bd3 ba2.6k sqft716 Terrace Dr, Clinton, IA 52732ActiveMLS ID #12589400, Kris Whalen, Ruhl&Ruhl REALTORS Clinton. MRED as distributed by MLS GRID
