WELCOME to a PEACEFUL COUNTRYSIDE setting offering 6 BEAUTIFUL ACRES and a WELL MAINTAINED 28 x 52 MANUFACTURED HOME zoned for CORNER SCHOOLS. This home features 3 SPACIOUS BEDROOMS and 2 FULL BATHS with WALK-IN closets. ALSO an open floor plan that is PERFECT for everyday living and ENTERTAINING. Enjoy youR MORNING COFFEE or EVENING SUNSETS on the LARGE OPEN DECK with an ACCESSIBILITY RAMP overlooking PLENTY of space to ENJOY. There are ENDLESS possibilities with room to BUILD YOUR DREAM HOME in the future, add a WORKSHOP, GARDEN or simply enjoy the PRIVACY and OPEN VIEWS. MAJOR updates have already been completed including a NEW ROOF and NEW HVAC SYSTEM installed in 2020 giving buyers PEACE OF MIND. Whether you are looking for a QUIET place to call HOME, INVESTMENT potential or ACREAGE with room to EXPAND, this property offers the PERFECT BLEND of COMFORT, CONVENIENCE AND OPPORTUNITY. Don't delay, call today!
For sale
$159,900
9385 Miller Rd, Warrior, AL 35180
3beds
1,456sqft
Manufactured Home
Built in 2000
6 Acres Lot
$-- Zestimate®
$110/sqft
$-- HOA
What's special
New roofPrivacy and open views
- 14 hours |
- 225 |
- 30 |
Zillow last checked:
Listing updated:
Listed by:
Reba Main 205-616-8211,
RE/MAX on Main
Source: GALMLS,MLS#: 21460365
Facts & features
Interior
Bedrooms & bathrooms
- Bedrooms: 3
- Bathrooms: 2
- Full bathrooms: 2
Rooms
- Room types: Bedroom, Dining Room, Bathroom, Kitchen, Master Bathroom, Master Bedroom
Primary bedroom
- Level: First
Bedroom 1
- Level: First
Bedroom 2
- Level: First
Primary bathroom
- Level: First
Bathroom 1
- Level: First
Dining room
- Level: First
Kitchen
- Features: Laminate Counters
- Level: First
Living room
- Level: First
Basement
- Area: 0
Heating
- Central
Cooling
- Central Air
Appliances
- Included: Dishwasher, Electric Oven, Refrigerator, Stainless Steel Appliance(s), Stove-Electric, Electric Water Heater
- Laundry: Electric Dryer Hookup, Washer Hookup, Main Level, Laundry Room, Laundry (ROOM), Yes
Features
- Split Bedroom, Double Shower, Linen Closet, Split Bedrooms, Tub/Shower Combo, Walk-In Closet(s)
- Flooring: Laminate, Tile
- Basement: Crawl Space
- Attic: None
- Has fireplace: No
Interior area
- Total interior livable area: 1,456 sqft
- Finished area above ground: 1,456
- Finished area below ground: 0
Video & virtual tour
Property
Parking
- Parking features: Driveway
- Has uncovered spaces: Yes
Features
- Levels: One
- Stories: 1
- Patio & porch: Open (DECK), Deck
- Exterior features: None
- Pool features: None
- Has view: Yes
- View description: None
- Waterfront features: No
Lot
- Size: 6 Acres
Details
- Parcel number: 0400230000003.002
- Special conditions: As Is
Construction
Type & style
- Home type: MobileManufactured
- Property subtype: Manufactured Home
Materials
- Vinyl Siding
Condition
- Year built: 2000
Utilities & green energy
- Sewer: Septic Tank
- Water: Public
Community & HOA
Community
- Subdivision: None
Location
- Region: Warrior
Financial & listing details
- Price per square foot: $110/sqft
- Tax assessed value: $84,500
- Price range: $159.9K - $159.9K
- Date on market: 7/27/2026

Reba Main
(205) 616-8211
By pressing Contact Agent, you agree that the real estate professional identified above may call/text you about your search, which may involve use of automated means and pre-recorded/artificial voices. You don't need to consent as a condition of buying any property, goods, or services. Message/data rates may apply. You also agree to our Terms of Use. Zillow does not endorse any real estate professionals. We may share information about your recent and future site activity with your agent to help them understand what you're looking for in a home.
Estimated market value
Not available
Estimated sales range
Not available
$1,947/mo
Price history
| Date | Event | Price |
|---|---|---|
| 7/27/2026 | Listed for sale | $159,900+219.8%$110/sqft |
Source:  GALMLS #21460365 Report a problem GALMLS #21460365 Report a problem | ||
| 3/30/2020 | Sold | $50,000$34/sqft |
Source: Public Record Report a problem | ||
Public tax history
| Year | Property taxes | Tax assessment |
|---|---|---|
| 2025 | -- | $8,460 +3.7% |
| 2024 | -- | $8,160 |
| 2023 | -- | $8,160 +29.1% |
| 2022 | $317 | $6,320 -7.9% |
| 2021 | -- | $6,860 -45.6% |
| 2020 | $361 | $12,620 +75.3% |
| 2019 | $361 -52.5% | $7,200 -52.5% |
| 2018 | $760 | $15,160 |
| 2017 | $760 | $15,160 |
| 2016 | $760 +100% | $15,160 |
| 2015 | $380 +0.1% | $15,160 +100% |
| 2014 | $380 | $7,580 |
| 2013 | $380 | $7,580 +0.1% |
| 2012 | $380 | $7,575 |
Find assessor info on the county website
Monthly payment
Climate risks
Neighborhood: 35180
Nearby schools
GreatSchools rating
- 5/10Corner SchoolGrades: 5-8Distance: 1 mi
- 7/10Corner High SchoolGrades: 9-12Distance: 4.2 mi
- 9/10Bagley Jr High SchoolGrades: PK-4Distance: 5.3 mi
Schools provided by the listing agent
- Elementary: Bagley
- Middle: Corner
- High: Corner
Source: GALMLS. This data may not be complete. We recommend contacting the local school district to confirm school assignments for this home.
- $214,0003 bd2 ba1.7k sqft9369 Miller Rd, Warrior, AL 35180Off Market
- $351,4003 bd3 ba2.3k sqft9401 Miller Rd, Warrior, AL 35180Off Market
- $298,9003 bd3 ba2.3k sqft9370 Miller Rd, Warrior, AL 35180Off Market
- $241,9003 bd2 ba2.1k sqft9329 Miller Rd, Warrior, AL 35180Off Market
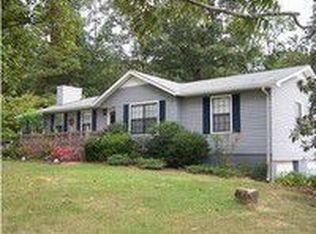
- $390,9003 bd2 ba2.3k sqft9400 Miller Rd, Warrior, AL 35180Off Market
- $236,2004 bd2 ba1.5k sqft9348 Miller Rd, Warrior, AL 35180Off Market
- $202,9002 bd2 ba1.2k sqft9311 Miller Rd, Warrior, AL 35180Off Market
- $335,0003 bd2 ba3.4k sqft9451 Miller Rd, Warrior, AL 35180Off Market
Similar homes
- $174,0003 bd2 ba1.5k sqft191 Shady Hill Rd, Warrior, AL 35180For Sale
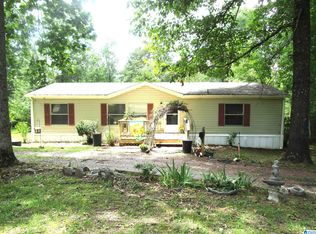
 MLS ID #21456510, Brad Bozeman, ARC Realty Vestavia. GALMLS
 - $155,0003 bd2 ba1.1k sqft550 Arkadelphia Rd, Warrior, AL 35180For Sale
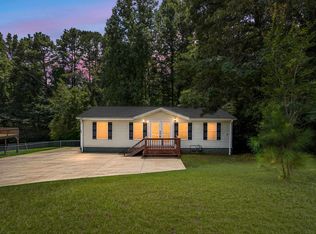 MLS ID #21457526, Jessica Moore, Realty One Group Legends. GALMLS
 - $189,0003 bd3 ba2.1k sqft580 Grandview Trl, Warrior, AL 35180For Sale
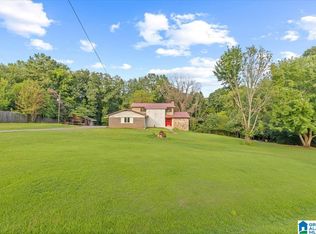 MLS ID #21460169, Allison Beck, Lokation Real Estate LLC. GALMLS
 - $--3 bd2 ba1.5k sqft1675 New Bethel School Rd, Warrior, AL 35180Auction
 ServiceLink Auction
 - $160,0003 bd2 ba1k sqftSpectrum, Warrior, AL 35180For SaleMLS ID #21447280, Shane Little, Keller Williams Metro North. GALMLS
- $155,0002 bd1 ba1.3k sqft9333 Central Rd, Warrior, AL 35180For SaleMLS ID #21442140, Jonathan Weaver, eXp Realty, LLC Central. GALMLS
- $149,9003 bd2 ba1.1k sqft1441 Beat Line Rd, Warrior, AL 35180For SaleMLS ID #21456652, Ben Davis, Spartan Realty LLC. GALMLS
- $149,900-- bd1 ba1.4k sqft580 Skyline Dr, Warrior, AL 35180For SaleMLS ID #529796, Jason Chandler. Strategic MLS Alliance
- $165,0003 bd1 ba1.4k sqft109 Sargent Rd, Cordova, AL 35550For SaleMLS ID #26-1513, Jay Barrett, RealtySouth The Harbin Company. Walker County Area MLS
- $165,0003 bd1 ba1k sqftCharter, Warrior, AL 35180For SaleMLS ID #21456827, Pam Files, Keller Williams Metro North. GALMLS
- $--3 bd2 ba1.6k sqft9382 Marsh Mountain Rd, Pinson, AL 35126AuctionAuction.com 1
- $157,3003 bd2 ba1.3k sqft4109 Jim Tate Rd, Dora, AL 35062For SaleMLS ID #21449092, Ben Davis, Spartan Realty LLC. GALMLS
- $222,5003 bd2 ba1.1k sqftSpectrum, Warrior, AL 35180For SaleMLS ID #21456495, Kelli Brown, RealtySouth-Oneonta/Blount Co. GALMLS
- $159,0003 bd1 ba1k sqftSpectrum, Empire, AL 35063For SaleMLS ID #21451041, Randy Hays, Keller Williams. GALMLS
- $235,0003 bd2 ba2k sqft335 Joiner Rd, Hayden, AL 35079For SaleMLS ID #26-1512, Kevin Bart Williams, Joseph Carter Realty. Walker County Area MLS
- $--4 bd2 ba1.3k sqft7201 Sellers Rd, Dora, AL 35062AuctionServiceLink Auction
- $209,9003 bd2 ba1.8k sqftSpectrum, Warrior, AL 35180For SaleMLS ID #21454922, Veronica Brewer, Grace Realty Group, LLC. GALMLS
- $99,9003 bd2 ba1.2k sqft119 Taylor St, Empire, AL 35063For SaleMLS ID #26-1446, Terri ORear, RealtySouth The Harbin Company. Walker County Area MLS
- $159,0003 bd2 ba1.9k sqft1334 Sunny Ln, Mount Olive, AL 35117For SaleMLS ID #21458752, Allison Beck, Lokation Real Estate LLC. GALMLS
- $165,0003 bd2 ba1.4k sqft9141 3rd Ave, Trafford, AL 35172For SaleMLS ID #21459797, Zak Jones, Keller Williams Metro South. GALMLS
