Affordable, well-maintained, and in a desirable North Liberty location? Now THAT’S a combination worth getting excited about! Welcome to 560 Augusta Circle, Unit 9, a top-floor condo offering 2 bedrooms, 1 bathroom, and 852 square feet of comfortable, low-maintenance living. Whether you're tired of renting, looking for your first place, or simply ready to own without taking on a mountain of maintenance, this one deserves a look. Enjoy the added convenience of a detached one-stall garage and monthly association dues of just $100—a budget-friendly bonus for the area. With a convenient North Liberty location close to everyday amenities, this condo makes homeownership feel a little more attainable. Your wallet called. It says it's time to stop scrolling and schedule a showing!
Pending
$130,000
560 Augusta Cir APT 9, North Liberty, IA 52317
2beds
852sqft
Condominium
Built in 1996
-- sqft lot
$126,900 Zestimate®
$153/sqft
$100/mo HOA
What's special
Detached one-stall garageTop-floor condo
- 2 days
- 66
- 2
Zillow last checked:
Listing updated:
Listed by:
Tyler Lautke 319-491-5446,
Realty87
Source: CRAAR, CDRMLS,MLS#: 2607325 Originating MLS: Cedar Rapids Area Association Of Realtors
Facts & features
Interior
Bedrooms & bathrooms
- Bedrooms: 2
- Bathrooms: 1
- Full bathrooms: 1
Other
- Level: First
Heating
- Forced Air, Gas
Cooling
- Central Air
Appliances
- Included: Dryer, Dishwasher, Disposal, Gas Water Heater, Microwave, Range, Refrigerator, Washer
Features
- Kitchen/Dining Combo, Main Level Primary
- Has basement: No
Interior area
- Total interior livable area: 852 sqft
- Finished area above ground: 852
- Finished area below ground: 0
Property
Parking
- Total spaces: 1
- Parking features: Detached, Garage, Guest, Garage Door Opener
- Garage spaces: 1
Features
- Stories: 1
- Patio & porch: Balcony
Details
- Parcel number: 0613287021
Construction
Type & style
- Home type: Condo
- Architectural style: Ranch
- Property subtype: Condominium
Materials
- Frame, Vinyl Siding
- Foundation: Slab
Condition
- New construction: No
- Year built: 1996
Utilities & green energy
- Sewer: Public Sewer
- Water: Public
Community & HOA
HOA
- Has HOA: Yes
- HOA fee: $100 monthly
Location
- Region: North Liberty
Financial & listing details
- Price per square foot: $153/sqft
- Tax assessed value: $118,500
- Annual tax amount: $1,932
- Date on market: 10/21/2026
- Listing terms: Cash,Conventional
Estimated market value
$126,900
$121,000 - $133,000
$1,377/mo
Price history
| Date | Event | Price |
|---|---|---|
| 10/22/2026 | Pending sale | $130,000$153/sqft |
Source:  CRAAR, CDRMLS #2607325 Report a problem | ||
| 10/21/2026 | Listed for sale | $130,000+5.8%$153/sqft |
Source: CRAAR, CDRMLS #2607325 Report a problem | ||
| 4/5/2024 | Sold | $122,900-0.9%$144/sqft |
Source:  Iowa City Area AOR #202401189 Report a problem | ||
| 3/1/2024 | Listed for sale | $124,000+46.1%$146/sqft |
Source: Iowa City Area AOR #202401189 Report a problem | ||
| 7/17/2015 | Sold | $84,900+18.1%$100/sqft |
Source: Iowa City Area AOR #20153901 Report a problem | ||
| 11/13/2009 | Sold | $71,900$84/sqft |
Source: Agent Provided Report a problem | ||
Public tax history
| Year | Property taxes | Tax assessment |
|---|---|---|
| 2025 | $1,992 +2.2% | $118,500 +2.3% |
| 2024 | $1,949 +7.1% | $115,800 |
| 2023 | $1,820 +5.5% | $115,800 +23.5% |
| 2022 | $1,725 +10.7% | $93,800 |
| 2021 | $1,558 +3.7% | $93,800 |
| 2020 | $1,502 +8.2% | -- |
| 2019 | $1,388 | -- |
| 2018 | $1,388 +2.2% | $80,500 |
| 2017 | $1,358 +4.9% | $80,500 +5.1% |
| 2016 | $1,294 +3% | $76,600 |
| 2015 | $1,256 +8.3% | $76,600 +8% |
| 2014 | $1,160 | $70,900 +1.9% |
| 2012 | -- | $69,600 |
| 2011 | -- | $69,600 -4.5% |
| 2009 | -- | $72,900 |
| 2008 | -- | $72,900 +4.1% |
| 2005 | $1,036 +1.6% | $70,000 |
| 2004 | $1,020 +3% | $70,000 +9.2% |
| 2003 | $990 +5.8% | $64,100 |
| 2002 | $936 +2.9% | $64,100 +8.1% |
| 2001 | $910 | $59,300 |
Find assessor info on the county website
Monthly payment
Est. payment
Payment breakdown
Explore the cost of this home by adjusting the details. Changes won't be saved.Climate risks
Neighborhood: 52317
Nearby schools
Schools provided by the listing agent
- Elementary: Van Allen
- Middle: North Central
- High: Liberty
Source: CRAAR, CDRMLS. This data may not be complete. We recommend contacting the local school district to confirm school assignments for this home.
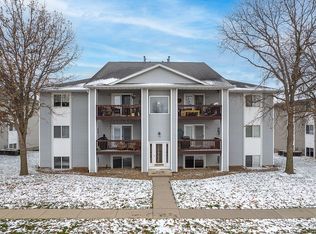
- $130,1002 bd1 ba852 sqft540 Augusta Cir APT 12, North Liberty, IA 52317Off Market

- $124,9002 bd1 ba852 sqft560 Augusta Cir APT 2, North Liberty, IA 52317Off Market

- $134,3002 bd1 ba852 sqft560 Augusta Cir APT 3, North Liberty, IA 52317Off Market

- $127,7002 bd1 ba852 sqft560 Augusta Cir APT 4, North Liberty, IA 52317Off Market
Similar homes
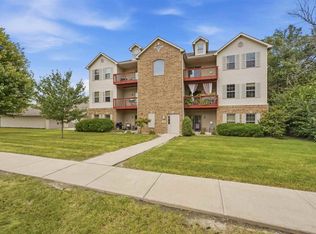
- $176,0002 bd2 ba980 sqft1080 Rachael St APT 302, North Liberty, IA 52317For Sale
 MLS ID #202605601, Bambi Boysen. Iowa City Area AOR
- $139,9002 bd1 ba800 sqft416 N Dodge St, Iowa City, IA 52245For Sale
 MLS ID #202606238, Rex Brandstatter. Iowa City Area AOR
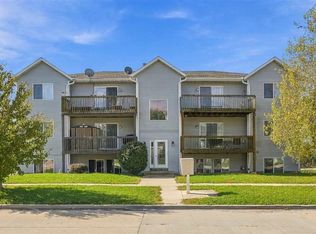
- $105,0002 bd1 ba931 sqft405 James Blvd #2, Oxford, IA 52322For Sale
 MLS ID #202606176, Trent Forrest. Iowa City Area AOR
- $189,0002 bd2 ba1k sqft460 Kansas Ave Unit 8, North Liberty, IA 52317For Sale By Owner

