Located in highly desirable Windsor farms is a newly remodeled kitchen with LVP, new appliances and tons of natural light. With an extended island and range hood, imagine baking over the holidays and taking advantage of pantry, extra storage and conveniently placed half bath right off of the kitchen. Railing leading to the basement freshly painted white. 9+ ft ceilings keep the main level open and bright. Three bedrooms and two full baths round out the main floor, including a primary suite with its own private bath. Extra stairs to the lower level leads from the basement to the storage area. Central vac. Two gas fireplaces (one on each level) add warmth on both levels. The finished walkout lower level adds an oversized 4th bedroom, full bath and tons of storage. 3-car attached garage allows for even greater storage. All this sits on a quarter-acre level adjacent to Colony Acres Pumpkin Patch. Homes in Windsor Farms don't come up often.
For sale
$494,900
255 Cambridge Way, North Liberty, IA 52317
4beds
2,816sqft
Single Family Residence, Residential
Built in 2007
10,454 Square Feet Lot
$485,100 Zestimate®
$176/sqft
$4/mo HOA
What's special
Tons of storageFinished walkout lower levelTons of natural lightNewly remodeled kitchenThree bedroomsExtended islandCentral vac
- 5 days |
- 498 |
- 37 |
Zillow last checked:
Listing updated:
Listed by:
Ashley Bermel 319-855-0248,
Urban Acres Real Estate
Source: Iowa City Area AOR,MLS#: 202604955
Facts & features
Interior
Bedrooms & bathrooms
- Bedrooms: 4
- Bathrooms: 4
- Full bathrooms: 3
- 1/2 bathrooms: 1
Rooms
- Room types: Primary Bath
Heating
- Natural Gas, Forced Air
Cooling
- Central Air
Appliances
- Included: Dishwasher, Plumbed For Ice Maker, Microwave, Range Or Oven, Refrigerator
- Laundry: Lower Level, Main Level, Laundry Room
Features
- High Ceilings, Entrance Foyer, Vaulted Ceiling(s), Primary On Main Level, Kitchen Island, Pantry
- Flooring: Carpet, LVP, Tile
- Basement: Sump Pump,Finished,Full,Walk-Out Access
- Number of fireplaces: 2
- Fireplace features: Living Room, In LL, Gas
Interior area
- Total structure area: 2,816
- Total interior livable area: 2,816 sqft
- Finished area above ground: 1,644
- Finished area below ground: 1,172
Property
Parking
- Total spaces: 3
- Parking features: On Street
- Has attached garage: Yes
Features
- Levels: One
- Stories: 1
- Patio & porch: Deck, Front Porch
Lot
- Size: 10,454 Square Feet
- Dimensions: 75 x 137
- Features: Less Than Half Acre, Level
Details
- Parcel number: 0719205003
- Zoning: Residential
- Special conditions: Standard
Construction
Type & style
- Home type: SingleFamily
- Property subtype: Single Family Residence, Residential
Materials
- Partial Brick, Vinyl, Composit, Frame
Condition
- Year built: 2007
Details
- Builder name: Wood Construction
Utilities & green energy
- Sewer: Public Sewer
- Water: Public
Community & HOA
Community
- Features: Sidewalks, Street Lights, Near Shopping, Close To School
- Security: Smoke Detector(s)
- Subdivision: NORTH LIBERTY
HOA
- Has HOA: Yes
- HOA fee: $50 annually
Location
- Region: North Liberty
Financial & listing details
- Price per square foot: $176/sqft
- Tax assessed value: $420,600
- Annual tax amount: $6,504
- Date on market: 8/10/2026
- Listing terms: Cash,Conventional
Estimated market value
$485,100
$461,000 - $509,000
$2,742/mo
Price history
| Date | Event | Price |
|---|---|---|
| 8/11/2026 | Listed for sale | $494,900+52.3%$176/sqft |
Source:  Iowa City Area AOR #202604955 Report a problem Iowa City Area AOR #202604955 Report a problem | ||
| 9/29/2016 | Sold | $325,000$115/sqft |
Source: Iowa City Area AOR #20163354 Report a problem | ||
| 9/15/2016 | Pending sale | $325,000$115/sqft |
Source: Lepic-Kroeger Corridor, REALTORS #20163354 Report a problem | ||
| 5/31/2016 | Price change | $325,000-1.5%$115/sqft |
Source: Lepic-Kroeger Corridor, REALTORS #20163354 Report a problem | ||
| 5/5/2016 | Price change | $329,900-1.8%$117/sqft |
Source: Iowa Realty Co., Inc. #20161048 Report a problem | ||
| 2/19/2016 | Listed for sale | $335,900+19.1%$119/sqft |
Source: Iowa Realty #20161048 Report a problem | ||
| 6/25/2007 | Sold | $282,000+386.2%$100/sqft |
Source: Public Record Report a problem | ||
| 7/19/2005 | Sold | $58,000$21/sqft |
Source: Public Record Report a problem | ||
Public tax history
| Year | Property taxes | Tax assessment |
|---|---|---|
| 2025 | $6,504 -0.5% | $420,600 +8.3% |
| 2024 | $6,535 +7.5% | $388,400 |
| 2023 | $6,081 +5.5% | $388,400 +23.9% |
| 2022 | $5,765 +2.9% | $313,400 |
| 2021 | $5,600 +3.6% | $313,400 +4.9% |
| 2020 | $5,404 -4.3% | $298,900 |
| 2019 | $5,646 | $298,900 -0.8% |
| 2018 | $5,646 +2% | $301,300 |
| 2017 | $5,536 +11% | $301,300 +11.2% |
| 2016 | $4,986 +2.8% | $271,000 |
| 2015 | $4,850 -3.3% | $271,000 -2.8% |
| 2014 | $5,014 | $278,800 +3.4% |
| 2012 | -- | $269,690 |
| 2011 | -- | $269,690 |
| 2009 | -- | $269,690 |
| 2008 | -- | $269,690 +18000% |
| 2005 | $22 | $1,490 |
| 2004 | $22 -8.3% | $1,490 |
| 2003 | $24 +9.1% | $1,490 |
| 2002 | $22 | $1,490 |
Find assessor info on the county website
Monthly payment
Est. payment
Payment breakdown
Explore the cost of this home by adjusting the details. Changes won't be saved.Climate risks
Neighborhood: 52317
Nearby schools
GreatSchools rating
- 6/10James Van Allen Elementary SchoolGrades: PK-5Distance: 0.1 mi
- 6/10North Central Junior High SchoolGrades: 6-8Distance: 0.4 mi
- 6/10Liberty High SchoolGrades: 9-12Distance: 1.4 mi
Schools provided by the listing agent
- Elementary: VanAllen
- Middle: NorthCentral
- High: LibertyHighSchool
Source: Iowa City Area AOR. This data may not be complete. We recommend contacting the local school district to confirm school assignments for this home.
- $446,9005 bd3 ba1.6k sqft275 Cambridge Way, North Liberty, IA 52317Off Market
- $456,9004 bd3 ba2.9k sqft215 Cambridge Way, North Liberty, IA 52317Off Market
- $393,7003 bd2 ba1.7k sqft240 Windsor Rd, North Liberty, IA 52317Off Market
- $427,4005 bd3 ba1.6k sqft195 Cambridge Way, North Liberty, IA 52317Off Market
- $465,5003 bd3 ba1.8k sqft295 Cambridge Way, North Liberty, IA 52317Off Market
- $472,2005 bd3 ba1.5k sqft270 Windsor Rd, North Liberty, IA 52317Off Market
- $413,6005 bd3 ba1.6k sqft220 Windsor Rd, North Liberty, IA 52317Off Market
- $458,0005 bd3 ba3.3k sqft250 Cambridge Way, North Liberty, IA 52317Off Market
A local agent can set up tours, give advice and negotiate with sellers.
Similar homes
- $450,0004 bd3 ba3.1k sqft665 Andrews Ct, North Liberty, IA 52317For Sale
 MLS ID #202604456, Tricia Van Roekel. Iowa City Area AOR
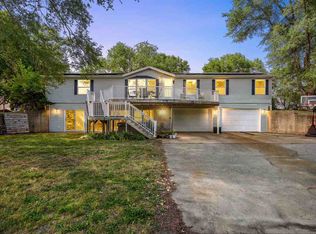
 - $499,9003 bd3 ba2.6k sqft1650 W Forevergreen Rd, North Liberty, IA 52317For Sale
 MLS ID #202603634, Ross Nusser. Iowa City Area AOR
 - $439,9004 bd3 ba2k sqft605 Penn Ridge Dr, North Liberty, IA 52317For Sale
 MLS ID #202604657, TJ Kopet. Iowa City Area AOR
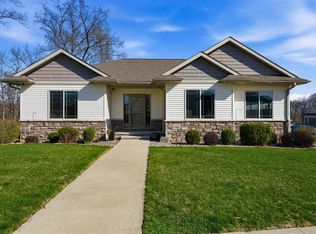
 - $520,0005 bd3 ba2.7k sqft1980 Silver Maple Trl, North Liberty, IA 52317For Sale
 MLS ID #202603531, Ali Rashid. Iowa City Area AOR
 - $475,0004 bd4 ba2.2k sqft1773 Parkway Dr, Coralville, IA 52241For SaleMLS ID #202604936, Gwen Johnson. Iowa City Area AOR
- $430,0004 bd3 ba2.4k sqft1440 Morrison St, North Liberty, IA 52317For SaleMLS ID #202604483, Thuy Nguyen. Iowa City Area AOR
- $549,9005 bd4 ba2.7k sqft1720 Silver Maple Trl, North Liberty, IA 52317For SaleMLS ID #202604656, Ashley Bermel. Iowa City Area AOR
- $659,0005 bd4 ba3.4k sqft1685 Redbud Cir, North Liberty, IA 52317For SaleMLS ID #202604928, Michael McEleney. Iowa City Area AOR
- $594,0005 bd3 ba3.1k sqft830 Pheasant Ln, North Liberty, IA 52317For SaleMLS ID #202604740, Tracy Adams. Iowa City Area AOR
- $575,0005 bd3 ba2.7k sqft1315 E Tartan Dr, North Liberty, IA 52317For SaleMLS ID #202604660, Gwen Johnson. Iowa City Area AOR
- $430,0004 bd4 ba2.7k sqft1721 12th Ave, Coralville, IA 52241For SaleMLS ID #202605006, Jeannette Williams. Iowa City Area AOR
- $625,0005 bd3 ba3.2k sqft1365 Remley St, Northliberty, IA 52317New ConstructionMLS ID #202604954, Jill Armstrong. Iowa City Area AOR
- $300,0004 bd4 ba2.2k sqft487 N Colton Dr, North Liberty, IA 52317For SaleMLS ID #202604840, Gwen Johnson. Iowa City Area AOR
- $330,0003 bd4 ba2.2k sqft1572 Vandello Cir, North Liberty, IA 52317For SaleMLS ID #202604297, Jill Armstrong. Iowa City Area AOR
- $549,9004 bd3 ba2.8k sqft1080 Harrison St, North Liberty, IA 52317For SaleMLS ID #202604647, Tundi Brady. Iowa City Area AOR
- $414,9004 bd3 ba2.3k sqft1267 Berkshire Ln, Northliberty, IA 52317For SaleMLS ID #202603735, Rebecca Phipps. Iowa City Area AOR
- $365,0004 bd4 ba2.5k sqft1882 Carroll Ct, North Liberty, IA 52317For SaleMLS ID #202604205, David Moore. Iowa City Area AOR
- $315,0003 bd3 ba2.2k sqft1110 Ivy Ln, North Liberty, IA 52317For SaleMLS ID #202604923, Jaime Hymer. Iowa City Area AOR
- $434,0004 bd3 ba2k sqft710 Kohl Dr, North Liberty, IA 52317For SaleMLS ID #202604748, Kimberly Bockenstedt. Iowa City Area AOR
- $685,0006 bd4 ba4.1k sqft320 Lockmoor Ave, North Liberty, IA 52317For SaleMLS ID #202604430, Chris Boddicker. Iowa City Area AOR
