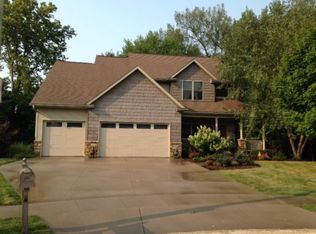
Tucked away at the end of a quiet cul-de-sac, this beautifully updated walkout ranch offers a wonderful combination of privacy, natural surroundings, and everyday convenience. The large wooded lot features mature trees, extensive landscaping, limestone steps, a fenced backyard with a gate to the adjoining public trails, and a screened-in deck overlooking the wooded ravine. Inside, vaulted ceilings and expansive windows fill the main living area with natural light, while a gas fireplace adds warmth and character. The renovated kitchen features a large center island with gas cooktop, built-in appliances, and custom pantry, with an open layout connecting the kitchen, dining, and living spaces. The main-level primary suite offers comfortable one-level living, while the finished walkout lower level provides additional living space and abundant storage. With 4 bedrooms, 3 full baths, and 3,359 finished square feet, there's room to spread out. Additional highlights include geothermal heating and cooling, a 2021 roof, and updated bathrooms and lighting. Enjoy easy access to shopping, dining, schools, healthcare, and recreational amenities throughout Coralville, North Liberty, Tiffin, and Iowa City.
For sale
$625,000
2003 Wedgewood Pl, Coralville, IA 52241
4beds
3,389sqft
Single Family Residence, Residential
Built in 2005
0.37 Acres Lot
$613,200 Zestimate®
$184/sqft
$-- HOA
What's special
Limestone stepsMature treesRenovated kitchenVaulted ceilingsUpdated bathrooms and lightingCustom pantryExtensive landscaping
- 2 days
- 512
- 38
Zillow last checked:
Listing updated:
Listed by:
Jerad Ruth 319-538-6063,
Skogman Realty Co.
Source: Iowa City Area AOR,MLS#: 202606199
Facts & features
Interior
Bedrooms & bathrooms
- Bedrooms: 4
- Bathrooms: 3
- Full bathrooms: 3
Rooms
- Room types: Primary Bath, Recreation Room
Heating
- Forced Air, Geothermal
Cooling
- Central Air, Dual
Appliances
- Included: Cooktop, Dishwasher, Dryer, Plumbed For Ice Maker, Microwave, Refrigerator, Oven, Washer, Water Softener Owned
- Laundry: Lower Level, Main Level, Laundry Closet
Features
- Bookcases, High Ceilings, Vaulted Ceiling(s), Den, Primary On Main Level, Breakfast Area, Breakfast Bar, Kitchen Island, Pantry
- Flooring: Carpet, Tile
- Windows: Skylight(s)
- Basement: Full,Concrete,Walk-Out Access,Finished
- Number of fireplaces: 2
- Fireplace features: Gas, Family Room, Living Room
Interior area
- Total structure area: 3,389
- Total interior livable area: 3,389 sqft
- Finished area above ground: 1,896
- Finished area below ground: 1,493
Property
Parking
- Total spaces: 2
- Parking features: Garage - Attached
- Has attached garage: Yes
Features
- Levels: One
- Stories: 1
- Patio & porch: Deck, Patio, Screened
- Exterior features: Garden
- Fencing: Fenced
- Waterfront features: Stream/Creek/River
Lot
- Size: 0.37 Acres
- Dimensions: 98 x 165
- Features: Less Than Half Acre, Back Yard, Sloped, Wooded
Details
- Parcel number: 0730290007
- Zoning: R
- Special conditions: Standard
Construction
Type & style
- Home type: SingleFamily
- Property subtype: Single Family Residence, Residential
Materials
- Composit, Stone Veneer, Vinyl, Frame
Condition
- Year built: 2005
Utilities & green energy
- Sewer: Public Sewer
- Water: Public
- Utilities for property: Cable Available
Green energy
- Indoor air quality: Active Radon
Community & HOA
Community
- Features: Close To School, Near Shopping, Sidewalks
- Subdivision: CORALVILLE
HOA
- Services included: None
Location
- Region: Coralville
Financial & listing details
- Price per square foot: $184/sqft
- Tax assessed value: $531,800
- Annual tax amount: $9,348
- Date on market: 10/21/2026
- Listing terms: Cash,Conventional
Estimated market value
$613,200
$583,000 - $644,000
$3,318/mo
Price history
| Date | Event | Price |
|---|---|---|
| 10/21/2026 | Listed for sale | $625,000+56.3%$184/sqft |
Source:  Iowa City Area AOR #202606199 Report a problem | ||
| 12/20/2019 | Sold | $400,000-5.9%$118/sqft |
Source: Iowa City Area AOR #20196783 Report a problem | ||
| 11/15/2019 | Listed for sale | $425,000-4.5%$125/sqft |
Source: Urban Acres Real Estate #20196783 Report a problem | ||
| 11/27/2017 | Listing removed | $445,000$131/sqft |
Source: Urban Acres Real Estate #20174590 Report a problem | ||
| 9/21/2017 | Price change | $445,000-2.2%$131/sqft |
Source: Urban Acres Real Estate #20174590 Report a problem | ||
| 9/6/2017 | Price change | $455,000-3.2%$134/sqft |
Source: Urban Acres Real Estate #20174590 Report a problem | ||
| 8/15/2017 | Listed for sale | $469,900$139/sqft |
Source: Urban Acres Real Estate #20174590 Report a problem | ||
Public tax history
| Year | Property taxes | Tax assessment |
|---|---|---|
| 2025 | $8,920 -3.6% | $531,800 +8.2% |
| 2024 | $9,252 +1.4% | $491,300 -2.8% |
| 2023 | $9,129 +4.7% | $505,600 +16.1% |
| 2022 | $8,715 -5.2% | $435,400 |
| 2021 | $9,196 +4.1% | $435,400 -1.3% |
| 2020 | $8,832 +7.7% | $441,000 |
| 2019 | $8,202 +1.2% | $441,000 +10.3% |
| 2018 | $8,104 +2% | $399,900 |
| 2017 | $7,944 +2.6% | $399,900 +3.1% |
| 2016 | $7,746 +2.7% | $387,900 |
| 2015 | $7,540 +2.1% | $387,900 +2.6% |
| 2014 | $7,388 | $378,200 -4.4% |
| 2012 | -- | $395,460 |
| 2011 | -- | $395,460 |
| 2009 | -- | $395,460 |
| 2008 | -- | $395,460 |
Find assessor info on the county website
Monthly payment
Est. payment
Payment breakdown
Explore the cost of this home by adjusting the details. Changes won't be saved.Climate risks
Neighborhood: 52241
Nearby schools
Schools provided by the listing agent
- Elementary: VanAllen
- Middle: NorthCentral
- High: LibertyHighSchool
Source: Iowa City Area AOR. This data may not be complete. We recommend contacting the local school district to confirm school assignments for this home.

Similar homes
- $609,5004 bd4 ba3.1k sqft2265 Shropshire Cir, Coralville, IA 52241For Sale
 MLS ID #202606163, Kevin Wu. Iowa City Area AOR
- $465,0004 bd4 ba2.2k sqft1773 Parkway Dr, Coralville, IA 52241For Sale
 MLS ID #202606194, Gwen Johnson. Iowa City Area AOR
- $699,9005 bd4 ba3.5k sqft2908 Diamond Mil Cir, Coralville, IA 52241For Sale
 MLS ID #202605851, Monica Hayes. Iowa City Area AOR
- $525,0005 bd3 ba2.8k sqft2942 High Bluff Dr, Coralville, IA 52241For Sale
 MLS ID #202605489, Jay Robertson. Iowa City Area AOR
