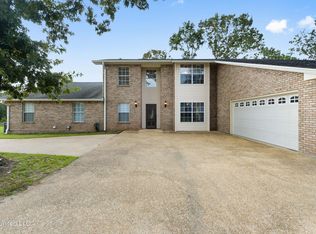
Experience refined coastal living in this exceptional 3-bedroom, 2-bath ranch-style residence, ideally situated in the highly sought-after Woolmarket community. Spanning an impressive 2,105 square feet, this home effortlessly blends timeless design with modern upgrades, all while showcasing meticulous pride of ownership at every turn.
Step inside to discover an expansive open-concept layout complemented by oversized bedrooms and thoughtfully curated finishes. The heart of the home is a beautifully appointed kitchen featuring elegant quartz countertops, extensive cabinetry, and generous workspace--perfect for both everyday living and upscale entertaining.
A spacious, well-designed laundry room with pantry storage and direct exterior access adds both convenience and functionality.
Designed with both comfort and resilience in mind, this home is equipped with a newer A/C system, hurricane-rated garage doors, protective shutters for most openings, and a whole-house generator--offering peace of mind year-round. Even more appealing, this property does not require flood insurance.
Set on nearly a full acre, the grounds provide a rare sense of privacy and space. The fully fenced backyard, complete with a privacy fence spanning the entire property line, creates the perfect backdrop for outdoor living, entertaining, or simply enjoying the serenity of your surroundings.
Inside, luxury vinyl plank flooring flows seamlessly throughout the main living areas, while plush carpeting in the bedrooms adds warmth and comfort.
A rare offering that combines space, sophistication, and security--this stunning home is the total package for those seeking elevated living in one of the Gulf Coast's most desirable areas.
Pending
Price cut: $10K (5/16)
$349,900
9388 W Oaklawn Rd, Biloxi, MS 39532
3beds
2,105sqft
Est.: Get pre-qualified
Residential, Single Family Residence
Built in 1987
0.93 Acres Lot
$335,800 Zestimate®
$166/sqft
$-- HOA
What's special
- 43 days |
- 464 |
- 20 |
Zillow last checked:
Listing updated:
Listed by:
Kayla Martello 228-861-1234,
Stars and Stripes Realty, LLC. 228-219-7653
Source: MLS United,MLS#: 4146126
Facts & features
Interior
Bedrooms & bathrooms
- Bedrooms: 3
- Bathrooms: 2
- Full bathrooms: 2
Heating
- Central, Natural Gas
Cooling
- Central Air, Electric
Appliances
- Included: Dishwasher, Oven, Refrigerator, Washer/Dryer
- Laundry: Laundry Room
Features
- Ceiling Fan(s), Entrance Foyer
- Flooring: Vinyl, Carpet
- Has fireplace: Yes
- Fireplace features: Living Room, Wood Burning
Interior area
- Total structure area: 2,105
- Total interior livable area: 2,105 sqft
Video & virtual tour
Property
Parking
- Total spaces: 2
- Parking features: Driveway, Circular Driveway
- Garage spaces: 2
- Has uncovered spaces: Yes
Accessibility
- Accessibility features: Accessible Bedroom, Accessible Central Living Area, Accessible Doors
Features
- Levels: One
- Stories: 1
- Exterior features: Private Yard
- Fencing: Back Yard,Front Yard,Partial,Fenced
Lot
- Size: 0.93 Acres
- Dimensions: 177.0
Details
- Parcel number: 1108m01002.005
Construction
Type & style
- Home type: SingleFamily
- Architectural style: Ranch
- Property subtype: Residential, Single Family Residence
Materials
- Brick Veneer, Other
- Foundation: Slab
- Roof: Shingle
Condition
- New construction: No
- Year built: 1987
Utilities & green energy
- Sewer: Public Sewer
- Water: Public
- Utilities for property: Electricity Connected, Water Connected
Community & HOA
Community
- Subdivision: Metes And Bounds
Location
- Region: Biloxi
Financial & listing details
- Price per square foot: $166/sqft
- Date on market: 4/16/2026
- Electric utility on property: Yes
Estimated market value
$335,800
$319,000 - $353,000
$2,078/mo
Price history
| Date | Event | Price |
|---|---|---|
| 5/27/2026 | Pending sale | $349,900$166/sqft |
Source: MLS United #4146126 Report a problem | ||
| 5/16/2026 | Price change | $349,900-2.8%$166/sqft |
Source: MLS United #4146126 Report a problem | ||
| 4/16/2026 | Listed for sale | $359,900$171/sqft |
Source: MLS United #4146126 Report a problem | ||
Public tax history
Tax history is unavailable.
Monthly payment
Est. payment$--/mo
Payment breakdown
Explore the cost of this home by adjusting the details. Changes won't be saved.
All calculations are estimates and provided by Zillow, Inc. for informational purposes only. Actual amounts may vary.
HOA fees may include property taxes on listings classified as Co-Ops. Contact the listing agent and/or owner for fee details.
Mortgage interest rates are dependent on a number of factors, including credit score, down payment, and repayment length. Interest rate data provided by Zillow Group Marketplace, Inc. as of 1/1/1970 from various mortgage lenders with which we have lead or other similar arrangements; the Estimated Payment is an average of those rates.
See how much you could borrow to make a competitive offer.
Climate risks
Neighborhood: Woolmarket
Nearby schools
GreatSchools rating
- 8/10Woolmarket Elementary SchoolGrades: K-6Distance: 1.6 mi
- 10/10North Woolmarket Elementary and Middle SchoolGrades: K-8Distance: 5.1 mi
- 8/10Diberville Senior High SchoolGrades: 9-12Distance: 5.6 mi
A local agent can set up tours, give advice and negotiate with sellers.
A local lender can help you make sure your offer is ready when you are.

- Mississippi
- Harrison County
- Biloxi
- 39532
- Woolmarket
- 9388 W Oaklawn Rd
Nearby cities
Nearby neighborhoods
Nearby zip codes
Other Biloxi Topics
