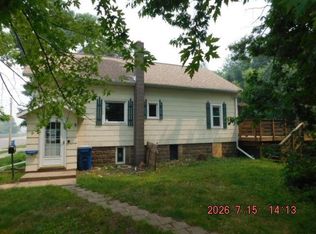
This super cute 1-bedroom home sits in a great location on a corner lot and features a 2 car garage and a fully fenced yard. The main floor offers a comfortable bedroom with a walk in closet and an updated bathroom showcasing a tiled shower and classic claw foot tub. The kitchen includes granite countertops and comes with all the appliances. The basement offers excellent potential, with space that could become an office or a second bedroom with the installation of an egress window. It also includes a second bathroom featuring a large tiled shower. Major updates have already been completed, including central air (2022) and a long list of improvements in 2024: new siding, roof, gutters, soffit & fascia, fencing, front deck, garage doors, and service door, concrete slab, and sidewalk. A well maintained home with modern updates and great potential, just ready for its next owner.
Active with contingency
$199,900
939 Craite Ave, Rice Lake, WI 54868
1beds
956sqft
Single Family
Built in 1920
8,929 Square Feet Lot
$-- Zestimate®
$209/sqft
$-- HOA
What's special
Kitchen includes granite countertopsFully fenced yardNew siding
- 21 days
- 528
- 20
Zillow last checked:
Listing updated:
Listed by:
Charissa Myers 715-651-2555,
Jenkins Realty, Inc.
Source: NorthstarMLS as distributed by MLS GRID,MLS#: 7128609
Facts & features
Interior
Bedrooms & bathrooms
- Bedrooms: 1
- Bathrooms: 2
- Full bathrooms: 2
Bedroom
- Level: Main
- Area: 99 Square Feet
- Dimensions: 11x9
Bathroom
- Level: Main
- Area: 72 Square Feet
- Dimensions: 8x9
Bathroom
- Level: Lower
- Area: 96 Square Feet
- Dimensions: 12x8
Dining room
- Level: Main
- Area: 56 Square Feet
- Dimensions: 7x8
Family room
- Level: Lower
- Area: 204 Square Feet
- Dimensions: 17x12
Kitchen
- Level: Main
- Area: 72 Square Feet
- Dimensions: 8x9
Living room
- Level: Main
- Area: 209 Square Feet
- Dimensions: 19x11
Heating
- Forced Air
Cooling
- Central Air
Appliances
- Included: Dishwasher, Dryer, Microwave, Range, Refrigerator, Washer
Features
- Basement: Full,Partially Finished
- Has fireplace: No
Interior area
- Total structure area: 1,232
- Total interior livable area: 956 sqft
- Finished area above ground: 616
- Finished area below ground: 340
Property
Parking
- Total spaces: 2
- Parking features: Detached Garage
- Garage spaces: 2
- Details: Garage Dimensions (21x20)
Accessibility
- Accessibility features: None
Features
- Levels: One
- Stories: 1
- Fencing: Vinyl
Lot
- Size: 8,929 Square Feet
- Dimensions: 160 x 55 x 160 x 55
Details
- Foundation area: 616
- Parcel number: 276148728000
- Zoning description: Residential-Single Family
Construction
Type & style
- Home type: SingleFamily
- Property subtype: Single Family
Condition
- New construction: No
- Year built: 1920
Utilities & green energy
- Electric: Circuit Breakers
- Gas: Natural Gas
- Sewer: City Sewer/Connected
- Water: City Water/Connected
Community & HOA
Community
- Subdivision: Hammond & Craite Add
HOA
- Has HOA: No
Location
- Region: Rice Lake
Financial & listing details
- Price per square foot: $209/sqft
- Tax assessed value: $132,500
- Annual tax amount: $2,359
- Date on market: 8/18/2026
- Road surface type: Paved
Estimated market value
Not available
Estimated sales range
Not available
Not available
Price history
| Date | Event | Price |
|---|---|---|
| 8/27/2026 | Contingent | $199,900$209/sqft |
Source:  WIREX MLS #1604285 Report a problem WIREX MLS #1604285 Report a problem | ||
| 8/18/2026 | Listed for sale | $199,900+112.7%$209/sqft |
Source:  NorthstarMLS as distributed by MLS GRID #7128609 Report a problem NorthstarMLS as distributed by MLS GRID #7128609 Report a problem | ||
| 12/10/2019 | Sold | $94,000-0.9%$98/sqft |
Source: Public Record Report a problem | ||
| 11/5/2019 | Listed for sale | $94,900+13.7%$99/sqft |
Source: Jenkins Realty Inc #1537395 Report a problem | ||
| 1/12/2016 | Sold | $83,500+15.2%$87/sqft |
Source: Agent Provided Report a problem | ||
| 10/25/2013 | Sold | $72,500-3.2%$76/sqft |
Source:  Lake Superior Area Realtors as distributed by MLS GRID #2056193 Report a problem Lake Superior Area Realtors as distributed by MLS GRID #2056193 Report a problem | ||
| 9/14/2013 | Price change | $74,900-6.3%$78/sqft |
Source: RE/MAX Island City #866193 Report a problem | ||
| 7/18/2013 | Price change | $79,900-6%$84/sqft |
Source: RE/MAX Island City #866193 Report a problem | ||
| 6/13/2013 | Listed for sale | $85,000+25%$89/sqft |
Source: RE/MAX ISLAND CITY #866193 Report a problem | ||
| 9/1/2005 | Sold | $68,000$71/sqft |
Source: Public Record Report a problem | ||
Public tax history
| Year | Property taxes | Tax assessment |
|---|---|---|
| 2024 | $2,140 +8.7% | $116,600 |
| 2023 | $1,970 +10% | $116,600 +35.9% |
| 2022 | $1,790 +0.4% | $85,800 |
| 2021 | $1,784 -3.9% | $85,800 +9.7% |
| 2020 | $1,856 +17.1% | $78,200 |
| 2019 | $1,585 +2.7% | $78,200 |
| 2017 | $1,544 +20% | $78,200 +25.5% |
| 2016 | $1,286 -1.2% | $62,300 |
| 2015 | $1,303 +0.7% | $62,300 |
| 2014 | $1,294 +2.8% | $62,300 |
| 2013 | $1,259 +0.4% | $62,300 |
| 2011 | $1,255 | $62,300 +20.5% |
| 2010 | $1,255 +1.3% | $51,700 |
| 2009 | $1,238 | $51,700 |
Find assessor info on the county website
Monthly payment
Est. payment
Payment breakdown
Explore the cost of this home by adjusting the details. Changes won't be saved.Climate risks
Neighborhood: 54868
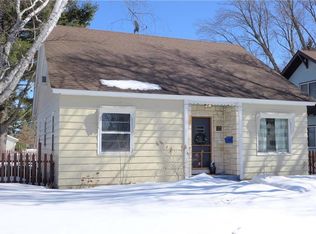
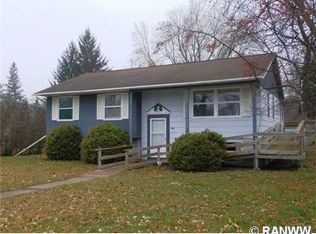
Similar homes
- $189,0002 bd1 ba897 sqft108 Couture Avenue, Rice Lake, WI 54868Active
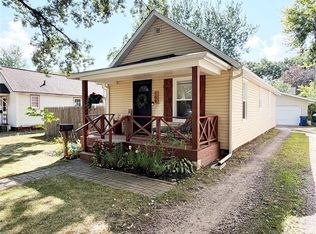 MLS ID #1604451, Casey Watters. WIREX MLS
 - $215,0002 bd1 ba1.1k sqft812 Phipps Avenue, Rice Lake, WI 54868Active
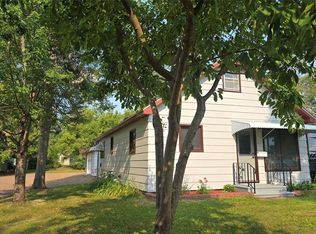 MLS ID #1604014, Steven Swoboda. WIREX MLS
 - $175,0001 bd1 ba906 sqft711 Duke St, Rice Lake, WI 54868For Sale

 MLS ID #7116725, Joshua R Amys, Keller Williams Realty Diversified. NorthstarMLS as distributed by MLS GRID
 - $157,5002 bd2 ba1.3k sqft312 W Allen Street, Rice Lake, WI 54868Active
 MLS ID #1604454, Aaron Brunette. WIREX MLS
 - $179,9002 bd1 ba1.2k sqft815 Augusta St, Rice Lake, WI 54868For SaleMLS ID #7105131, Joshua R Amys, Keller Williams Realty Diversified. NorthstarMLS as distributed by MLS GRID
- $144,9002 bd1 ba1k sqft19 Hatten Ave, Rice Lake, WI 54868For SaleMLS ID #7108882, Charissa Myers, Jenkins Realty, Inc.. NorthstarMLS as distributed by MLS GRID
- $164,9003 bd1 ba1.1k sqft301 N 10th St, Cameron, WI 54822For SaleMLS ID #7098930, Charissa Myers, Jenkins Realty, Inc.. NorthstarMLS as distributed by MLS GRID
- $224,9003 bd1 ba1.1k sqft2331 8th Ave, Chetek, WI 54728For SaleMLS ID #7127573, Joshua R Amys, Keller Williams Realty Diversified. NorthstarMLS as distributed by MLS GRID
- $139,9002 bd1 ba1k sqft310 S 2nd St, Cameron, WI 54822For SaleMLS ID #7106019, Jen Nitchey, Edina Realty, Inc.. NorthstarMLS as distributed by MLS GRID
- $275,0002 bd1 ba784 sqft2146-2 1/2 St #A, Comstock, WI 54826For SaleMLS ID #7136820, Matthew K Weber, Re/Max Northstar. NorthstarMLS as distributed by MLS GRID
