Stunning Waterview Home in Eagle Point Subdivision. Welcome to this Exquisite four bedroom, four full-bath home, complete with a bunk room and a large game room, nestled in this Prestigious Eagle Point gated community. This Property Boasts Breathtaking water views visible from the screened-in porch, which also features an outdoor kitchen area-perfect for entertaining. The gourmet kitchen is a chef's dream, featuring stunning granite countertops, a spacious island with barstool setting, and a beautiful hardwood floors that flow through the living, dining, and kitchen areas. The two story foyer adds an extra touch of elegance. With two primary suites, this home is ideal for hosting family and guests in comfort. The lower level is perfect for fun and relaxation, offering a large game room, bunk room and a full bath. Don't miss a chance to own this remarkable Waterview Property with a covered boat slip just minutes away, also a private boat ramp.
For sale
$599,000
939 Eagle Point Rd, Cherokee, AL 35616
4beds
3,588sqft
Single Family Residence
Built in 2009
0.71 Acres Lot
$577,000 Zestimate®
$167/sqft
$100/mo HOA
What's special
Covered boat slipTwo story foyerPrivate boat rampExquisite four bedroomOutdoor kitchen areaGourmet kitchenBreathtaking water views
- 337 days
- 131
- 13
Zillow last checked:
Listing updated:
Listed by:
David Harbin,
Crye-Leike Pickwick
Source: MAAR,MLS#: 10208171
Facts & features
Interior
Bedrooms & bathrooms
- Bedrooms: 4
- Bathrooms: 4
- Full bathrooms: 4
Rooms
- Room types: Attic, Entry Hall, Play Room
Primary bedroom
- Features: Hardwood Floor, Sitting Area, Smooth Ceiling, Vaulted/Coffered Ceiling, Walk-In Closet(s)
- Level: Second
- Area: 240
- Dimensions: 16 x 15
Bedroom 2
- Features: Carpet, Private Full Bath, Smooth Ceiling
- Level: Second
- Area: 165
- Dimensions: 15 x 11
Bedroom 3
- Features: Hardwood Floor, Shared Bath, Smooth Ceiling
- Level: First
- Area: 180
- Dimensions: 15 x 12
Bedroom 4
- Features: Hardwood Floor, Shared Bath, Smooth Ceiling
- Level: First
- Area: 210
- Dimensions: 15 x 14
Bedroom 5
- Features: Shared Bath, Smooth Ceiling
- Level: Basement
- Area: 104
- Dimensions: 13 x 8
Primary bathroom
- Features: Double Vanity, Separate Shower, Smooth Ceiling, Tile Floor, Full Bath
Dining room
- Area: 192
- Dimensions: 16 x 12
Kitchen
- Features: Breakfast Bar, Eat-in Kitchen, Kitchen Island, Kit/DR Combo, Pantry, Updated/Renovated Kitchen
- Area: 288
- Dimensions: 18 x 16
Living room
- Features: LR/DR Combination
- Area: 288
- Dimensions: 18 x 16
Bonus room
- Area: 480
- Dimensions: 24 x 20
Den
- Width: 0
Heating
- Central, Dual System, Electric Heat Pump
Cooling
- 220 Wiring, Ceiling Fan(s), Central Air, Dual
Appliances
- Included: 2+ Water Heaters, Electric Water Heater, Cooktop, Dishwasher, Disposal, Dryer, Microwave, Other (See REMARKS), Range/Oven, Refrigerator, Self Cleaning Oven, Washer
- Laundry: Laundry Room
Features
- 2 Full Primary Baths, Double Vanity Bath, Full Bath Down, Luxury Primary Bath, Primary Up, Renovated Bathroom, Vaulted/Coffered Primary, High Ceilings, Smooth Ceiling, Two Story Foyer, Vaulted/Coff/Tray Ceiling, Walk-In Closet(s), 1 Bath, 3rd Bedroom, 4th of More Bedrooms, Breakfast Room, Dining Room, Kitchen, Living Room, Other (See REMARKS), 2 or More Baths, 2nd Bedroom, Primary Bedroom, Storage, Square Feet Source: AutoFill (MAARdata) or Public Records (Cnty Assessor Site)
- Flooring: Concrete, Part Carpet, Part Hardwood, Tile
- Windows: Double Pane Windows, Window Treatments
- Basement: Finished
- Attic: Attic Access,Pull Down Stairs
- Has fireplace: No
Interior area
- Total interior livable area: 3,588 sqft
Property
Parking
- Total spaces: 1
- Parking features: Garage Faces Rear, Driveway/Pad, Storage
- Has garage: Yes
- Covered spaces: 1
- Has uncovered spaces: Yes
Features
- Stories: 3
- Patio & porch: Porch, Screen Porch
- Exterior features: Storage, Boat Slip
- Pool features: None
- Has view: Yes
- View description: Water
- Has water view: Yes
- Water view: Water
- Waterfront features: Water Access
Lot
- Size: 0.71 Acres
- Dimensions: .71
- Features: Landscaped, Some Trees
Details
- Parcel number: 0306130001015.000
Construction
Type & style
- Home type: SingleFamily
- Architectural style: Traditional
- Property subtype: Single Family Residence
Materials
- Wood/Composition
- Foundation: Slab
- Roof: Composition Shingles
Condition
- New construction: No
- Year built: 2009
Utilities & green energy
- Sewer: Septic Tank
- Water: Well
Community & HOA
Community
- Features: Gated, Lake, Other (See Remarks)
- Security: Smoke Detector(s), Dead Bolt Lock(s), Other (See REMARKS)
- Subdivision: Eagle Point Subdivision
HOA
- Has HOA: Yes
- HOA fee: $1,200 annually
Location
- Region: Cherokee
Financial & listing details
- Price per square foot: $167/sqft
- Annual tax amount: $2,980
- Price range: $599K - $599K
- Date on market: 10/21/2025
- Cumulative days on market: 338 days
Estimated market value
$577,000
$548,000 - $606,000
$3,063/mo
Price history
| Date | Event | Price |
|---|---|---|
| 8/4/2026 | Price change | $599,000-4.2%$167/sqft |
Source:  MAAR #10208171 Report a problem MAAR #10208171 Report a problem | ||
| 10/21/2025 | Listed for sale | $625,000$174/sqft |
Source: MAAR #10208171 Report a problem | ||
Public tax history
Tax history is unavailable.
Monthly payment
Est. payment
Payment breakdown
Explore the cost of this home by adjusting the details. Changes won't be saved.Climate risks
Neighborhood: 35616
Similar homes
- $515,0003 bd4 ba2.4k sqft71 Chickasaw Trce, Cherokee, AL 35616For Sale
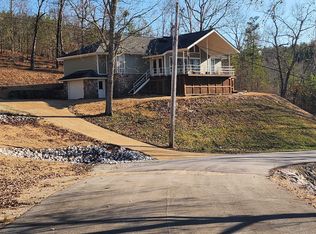 MLS ID #10221478, Shelby L Nugent, Skipper's Real Estate. MAAR
 - $795,0004 bd5 ba4.3k sqft200 Eagleview Dr, Cherokee, AL 35616For Sale
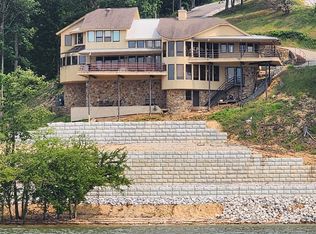 MLS ID #10229773, Shelby L Nugent, Skipper's Real Estate. MAAR
 - $799,9005 bd4 ba3.9k sqft245 Riverview Cir, Cherokee, AL 35616For Sale
 MLS ID #530855, The Josh Rumble Team. Strategic MLS Alliance
 - $664,5003 bd2 ba2.8k sqft10140 Riverton Rose Trl, Cherokee, AL 35616For Sale
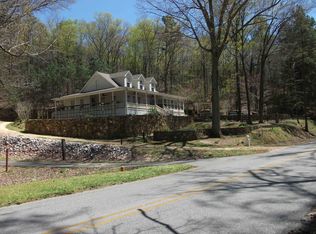 MLS ID #10224360, Shelby L Nugent, Skipper's Real Estate. MAAR
 - $895,0004 bd4 ba2.2k sqft2445 Riverton Rose Trl, Cherokee, AL 35616For Sale
 MLS ID #26-1987, Prentiss Butler, Bailey Williams Realty. NMMLS
 - $698,0004 bd5 ba4.3k sqft1240 Point Grand Dr, Savannah, TN 38372For Sale
 MLS ID #3594432, Tara King. RealTracs MLS as distributed by MLS GRID
 - $675,0004 bd5 ba2.3k sqft50 Red Oak Point, Savannah, TN 38372For SaleMLS ID #26-3488, Robert Williams, Bailey Williams Realty. NMMLS
- $535,0004 bd3 ba3.7k sqft78 County Road 175, Tishomingo, MS 38873For SaleMLS ID #26-2748, Bret Carroll, COLDWELL BANKER SOUTHERN REAL ESTATE. NMMLS
